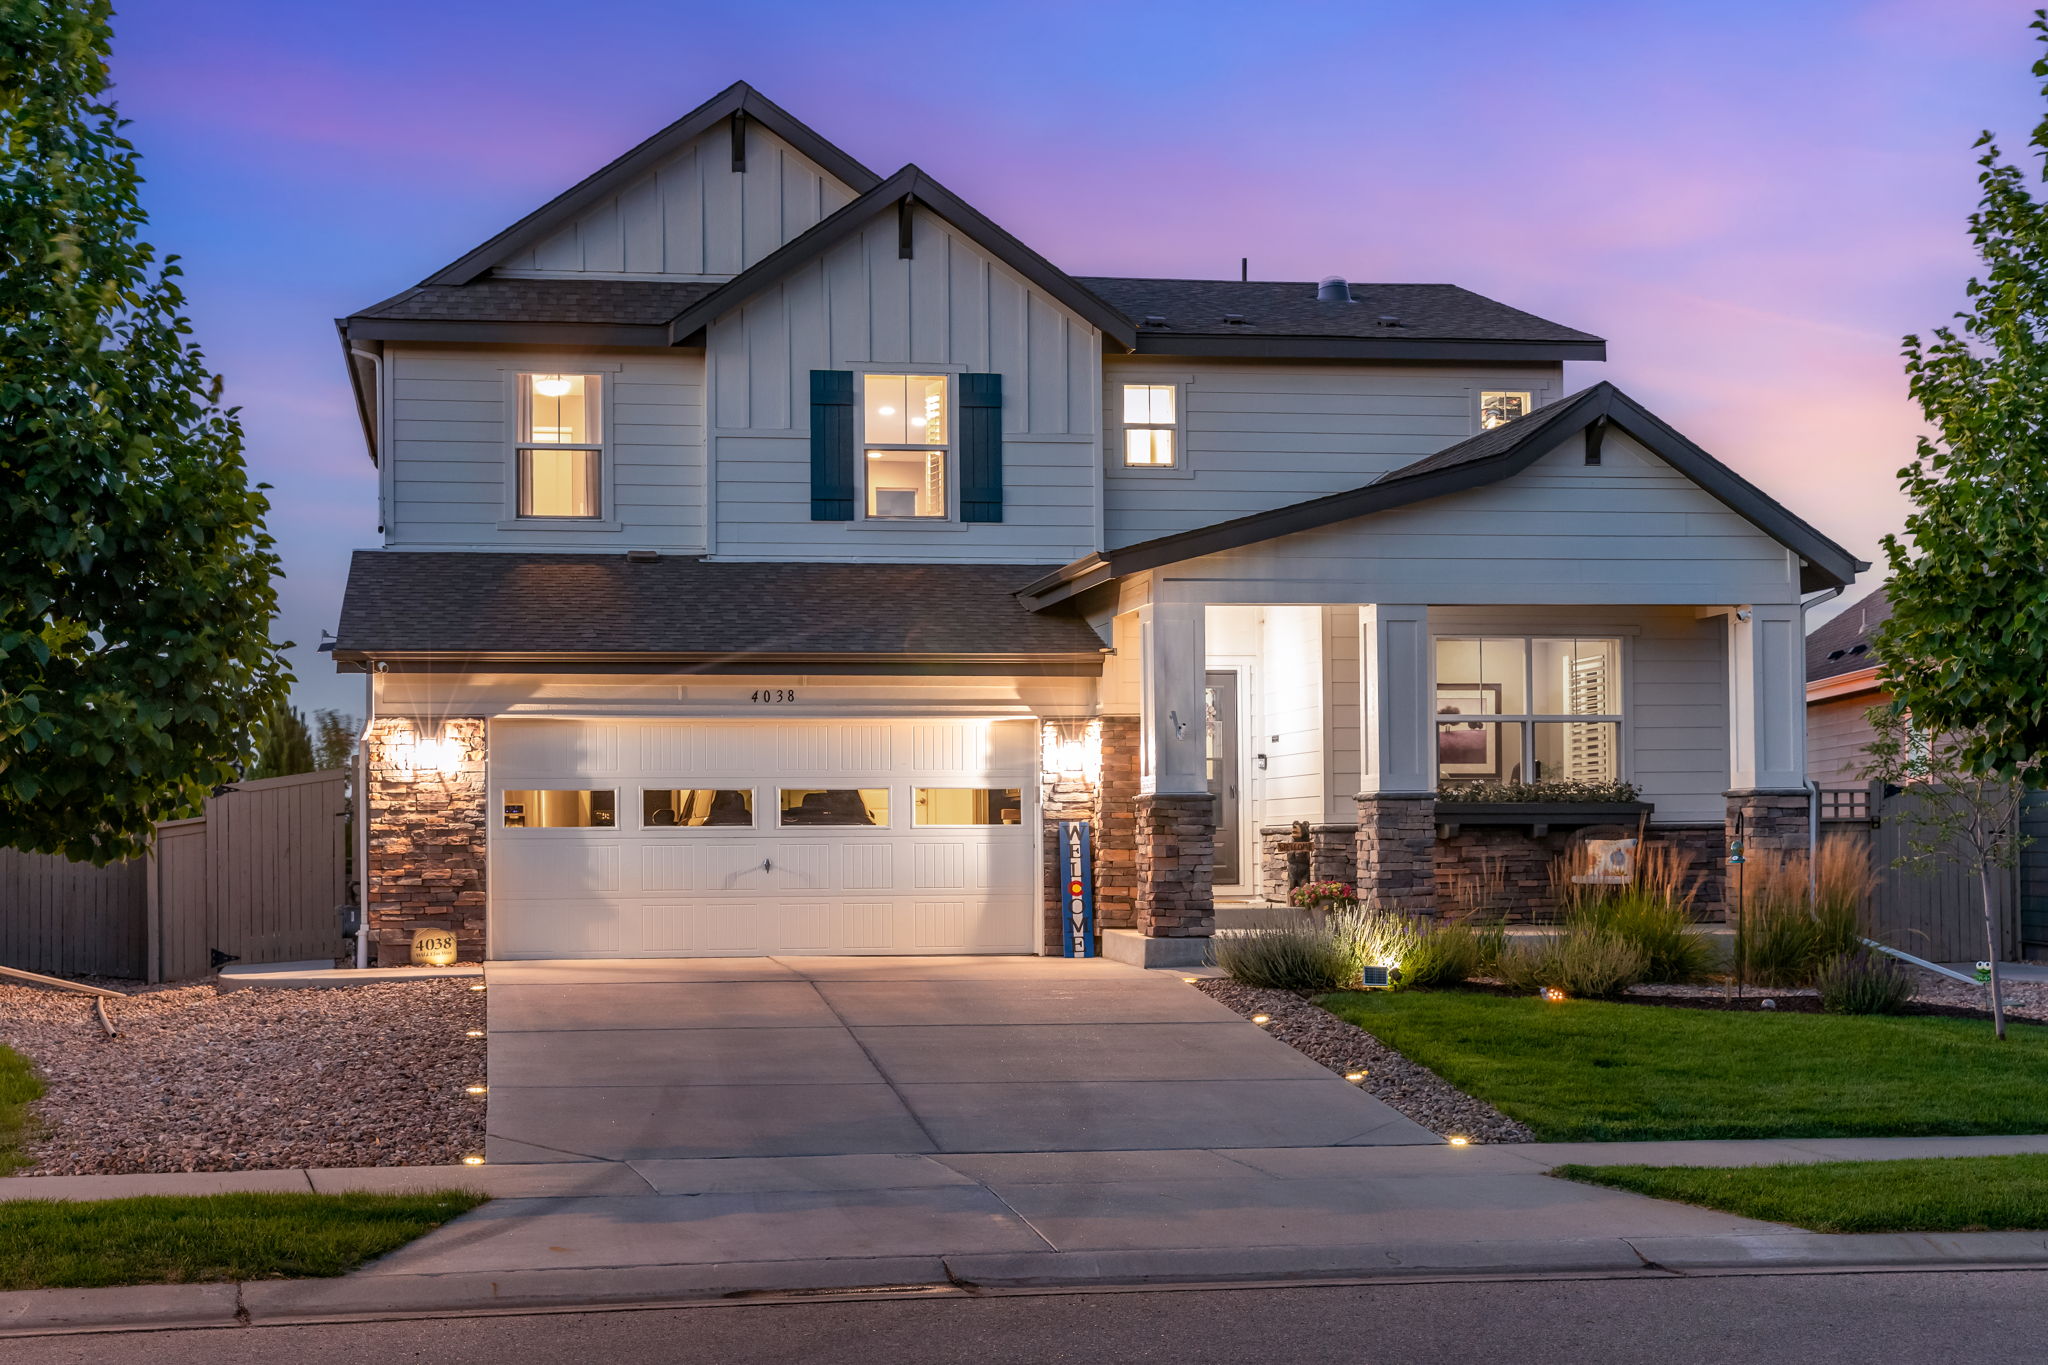

4038 Wild Elm Way, Fort Collins $859,000 SOLD in 3 days!
Our Featured Listings > 4038 Wild Elm Way


Fort Collins
Single Family Home built in 2014 with a 6,467 SqFt lot in Subdivision: Mcclellands Creek
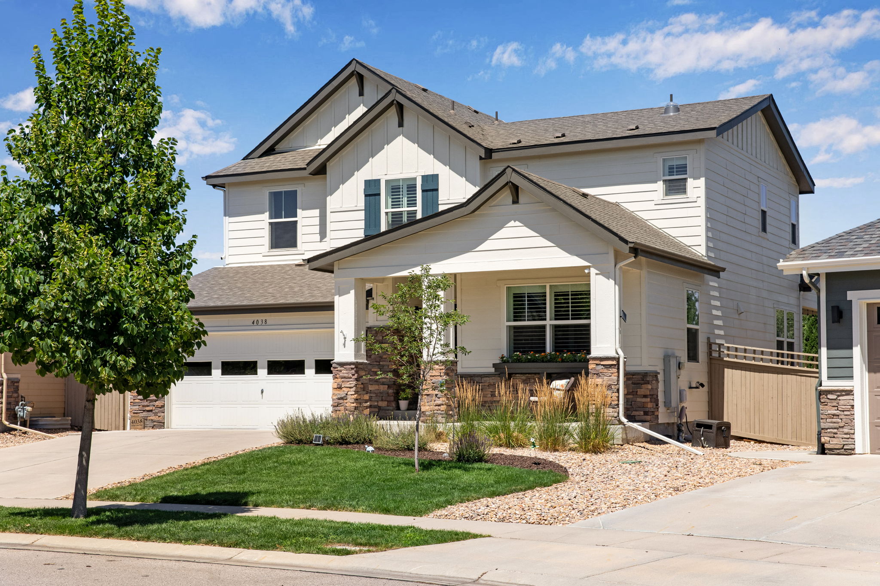
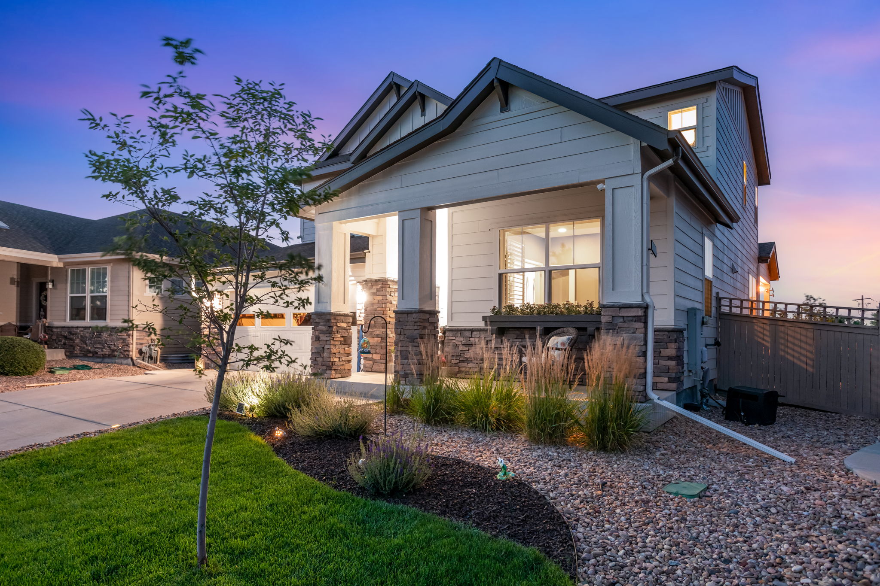
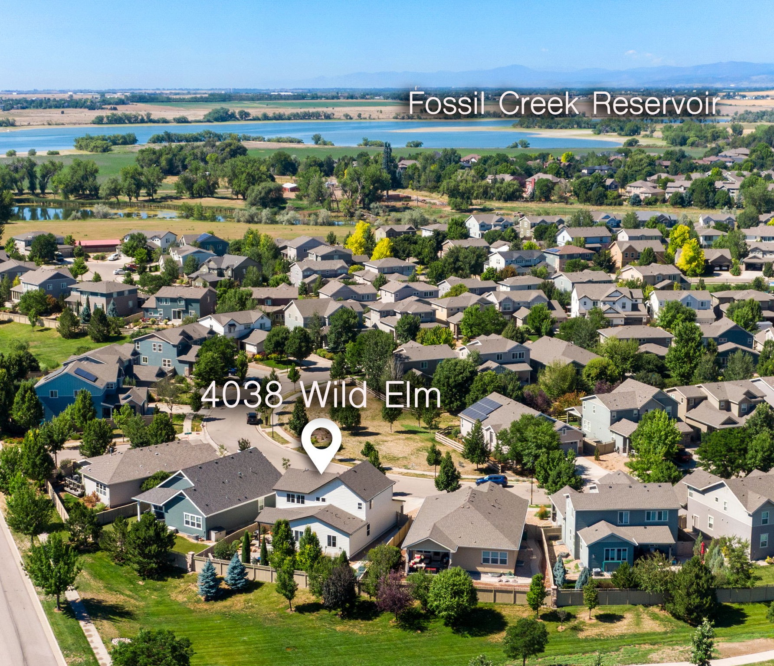
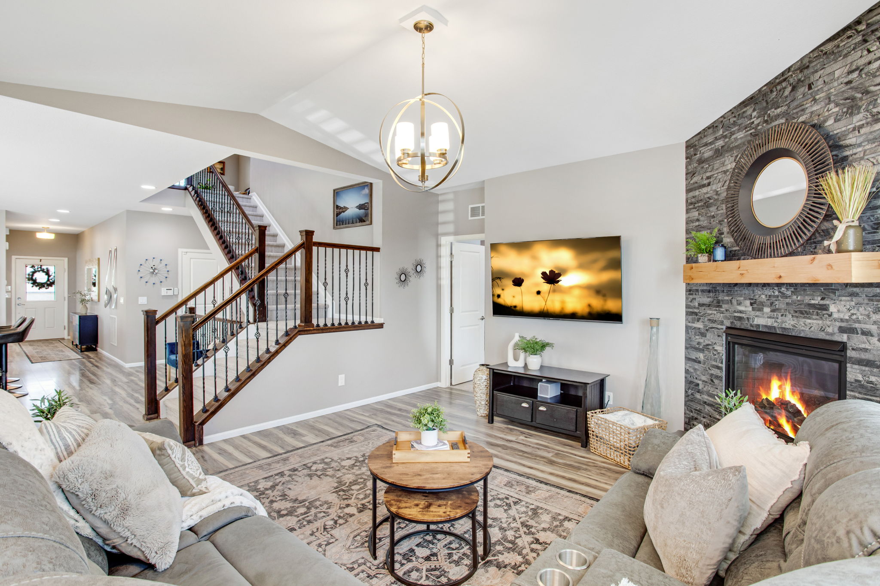
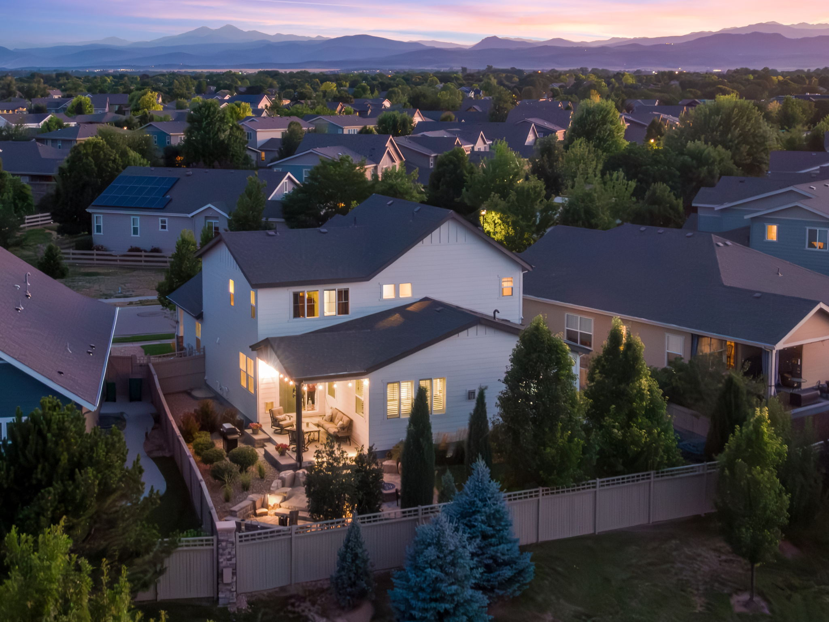
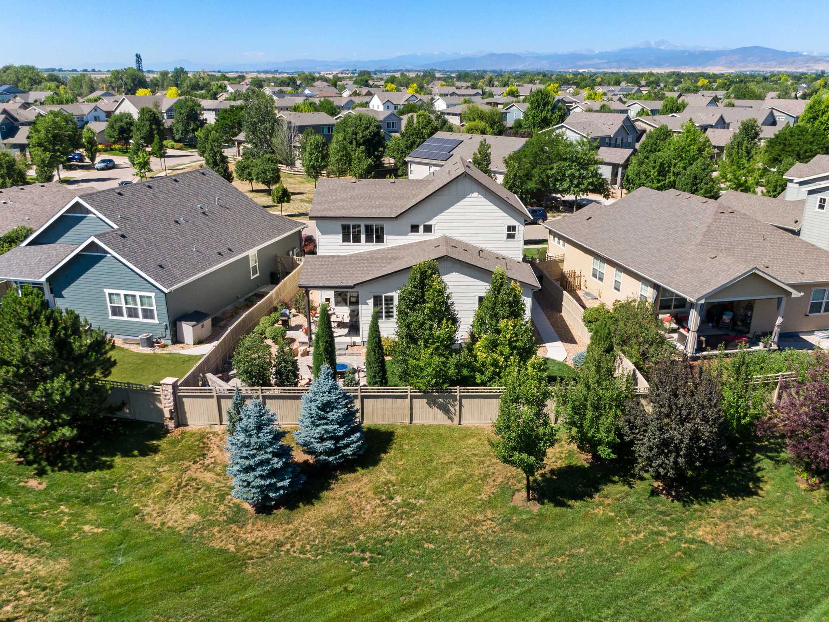
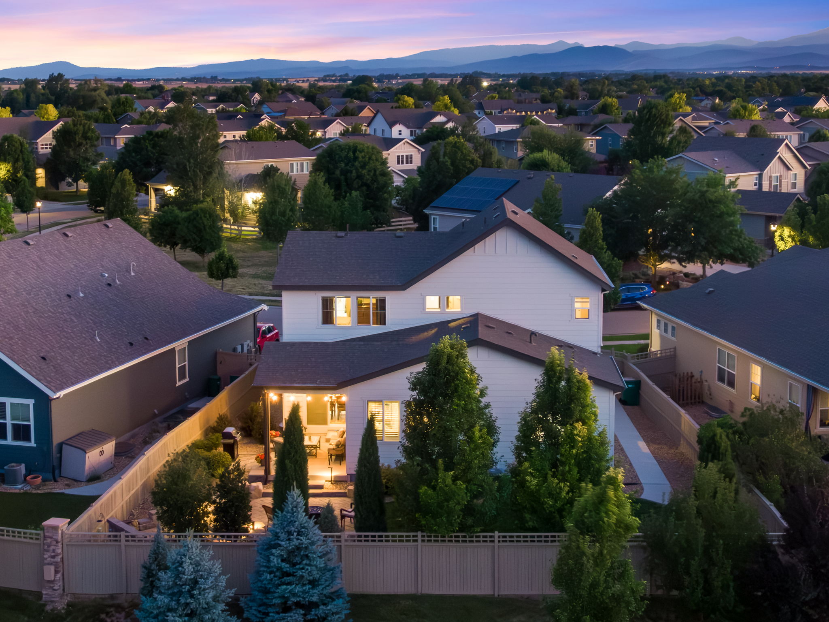
Exquisite McClellands Creek Sanctuary, nestled on a prime south facing lot framed with Open Space across the street and directly behind, 4038 Wild Elm Way, in south Fort Collins, is an entertainer's dream & built for connection both inside + out, with extraordinary custom appointments!
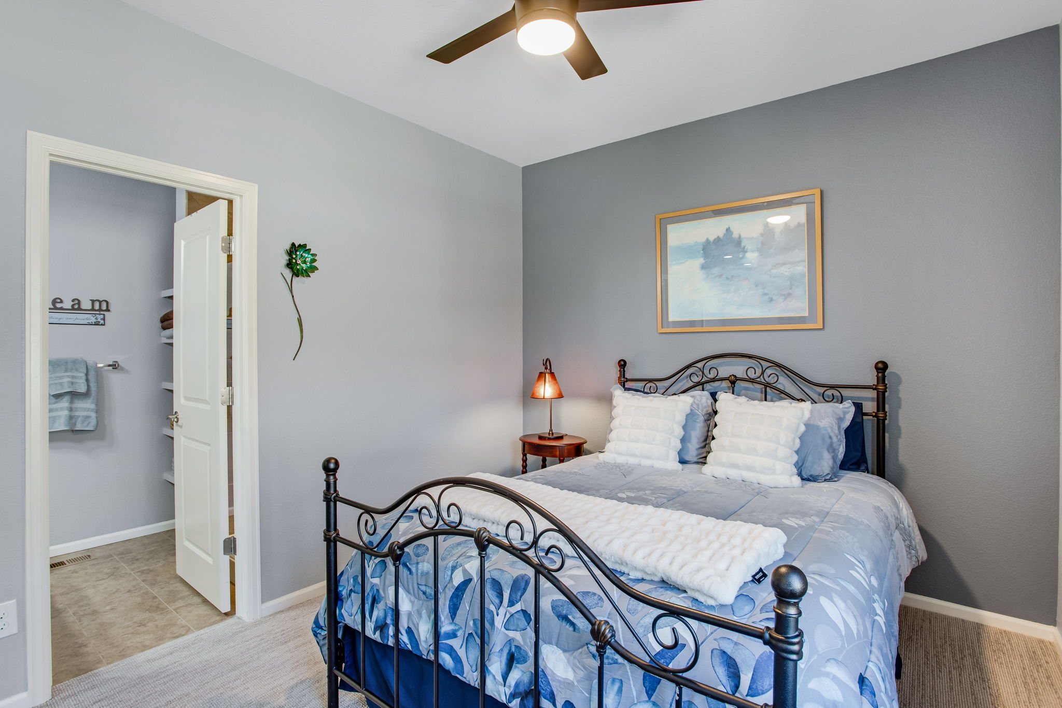
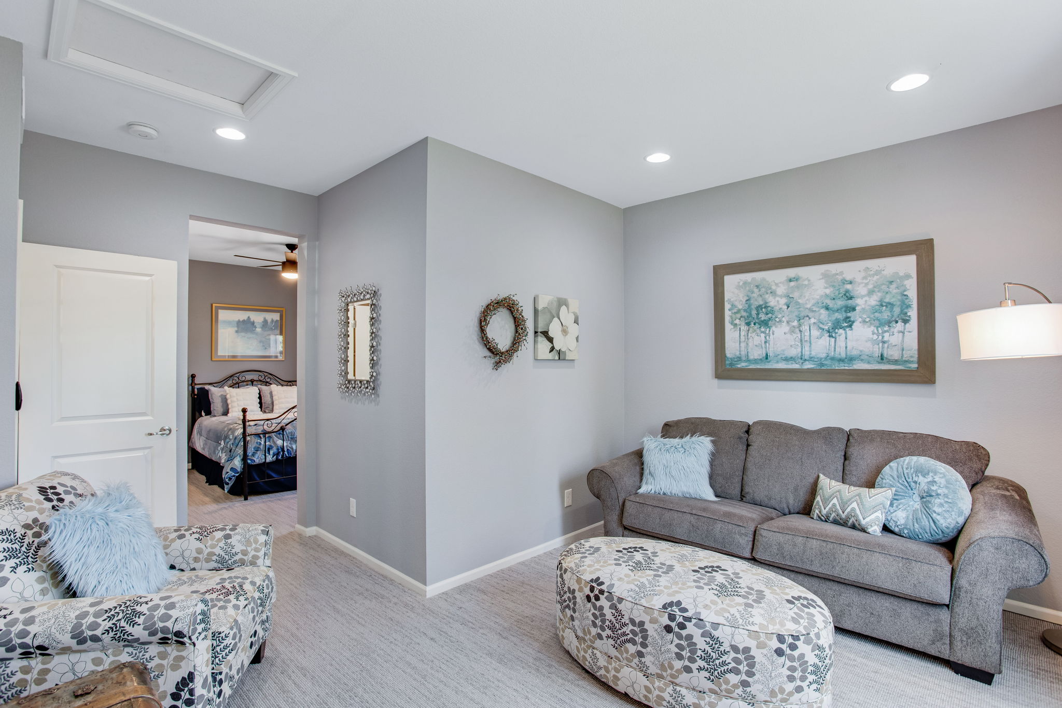
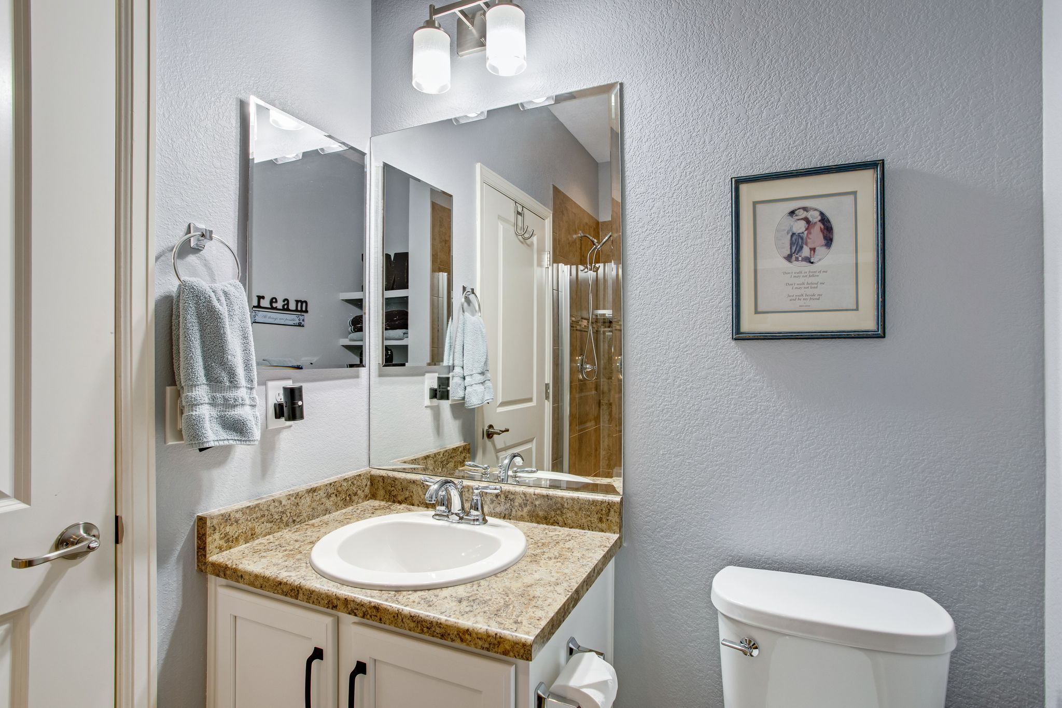
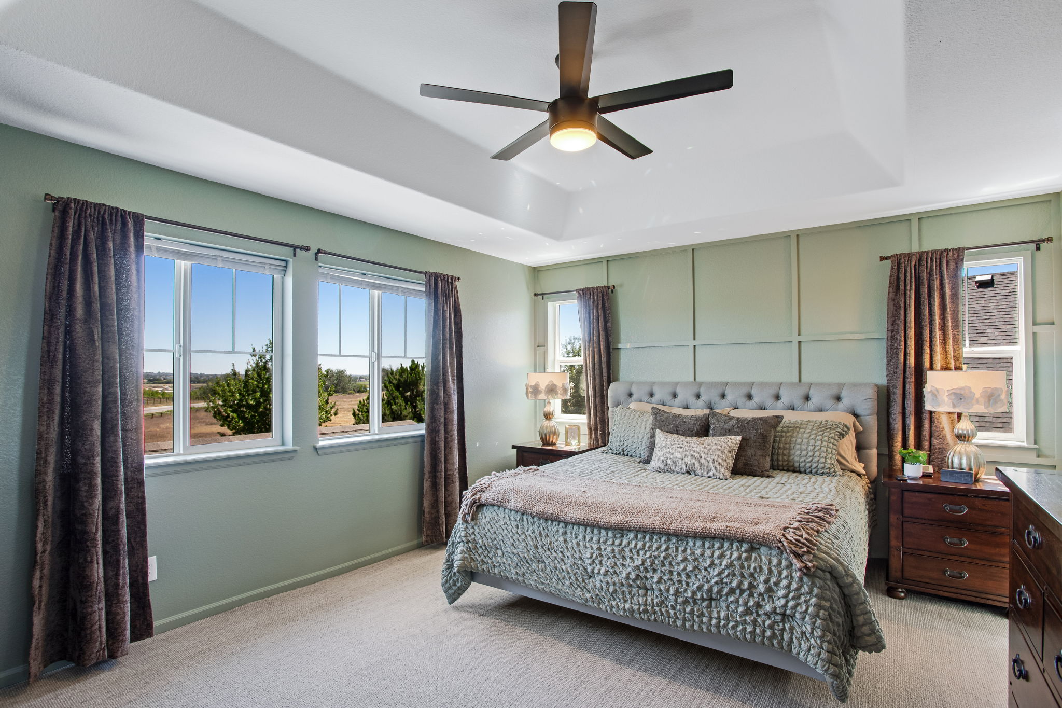
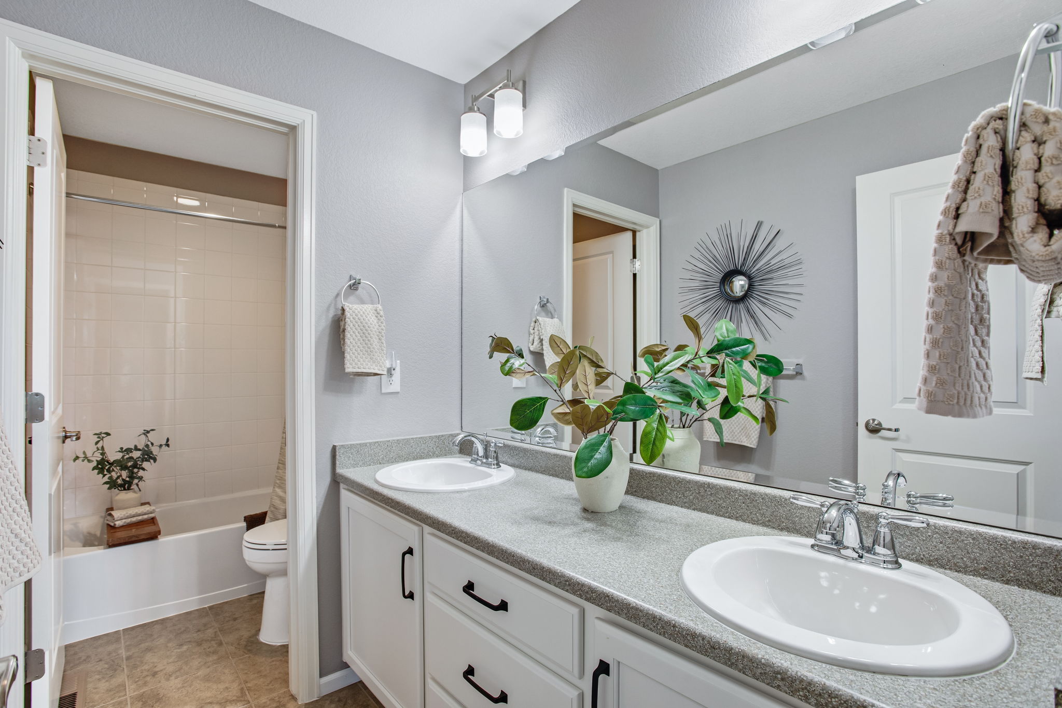
Spacious at 4,107 SF, 5 Bedrooms, 5 Baths, New ext. paint 2024, Quality Milgard Windows, Oversized finished 2 car garage, at 27 ft long with stunning epoxy floors and utility cabinetry & workbench. Rare 2nd Primary Suite on the Main level, in-law or guest casita is about 28ft in length X 12 to 13 ft in width + w/ walk-in closet, stackable laundry and bathroom!
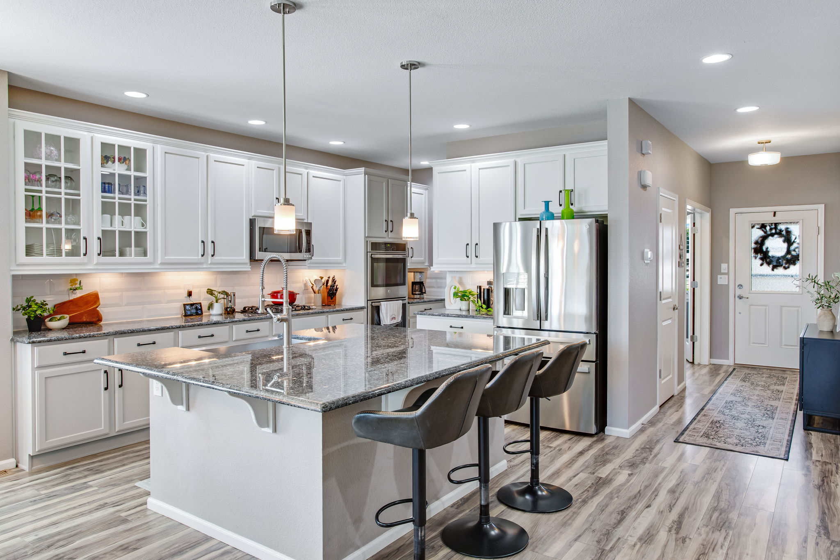
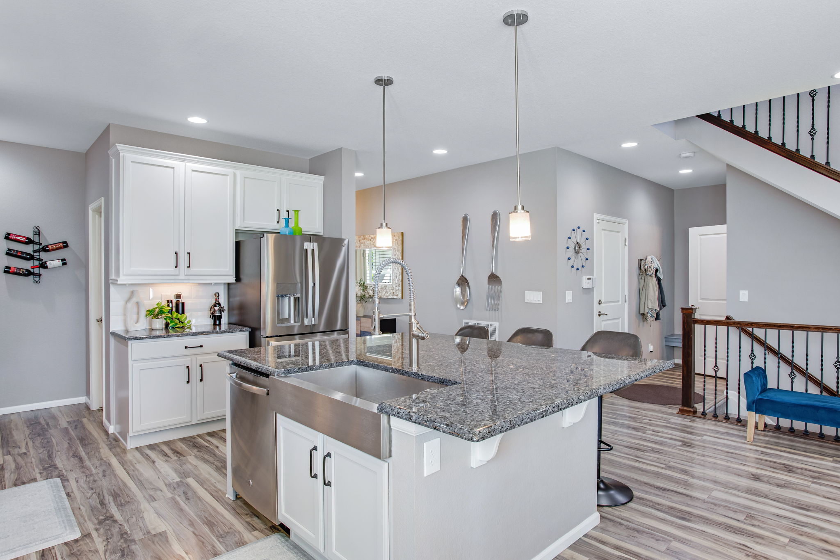
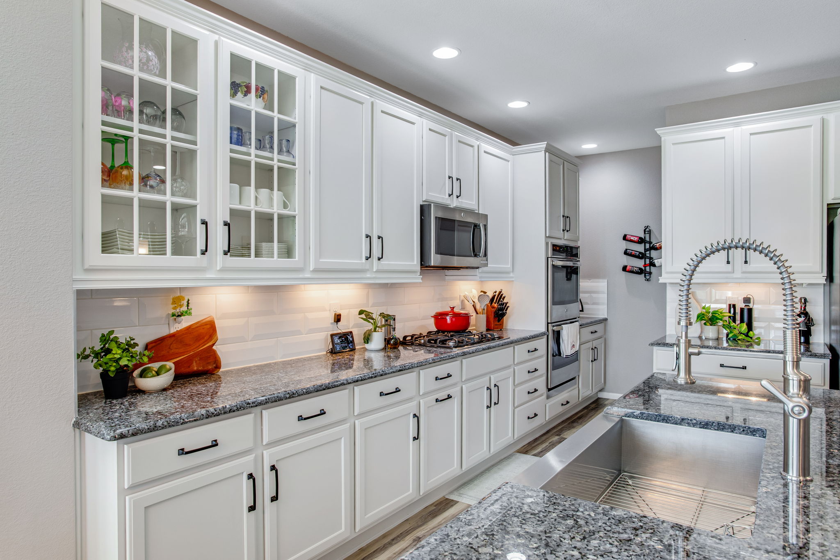
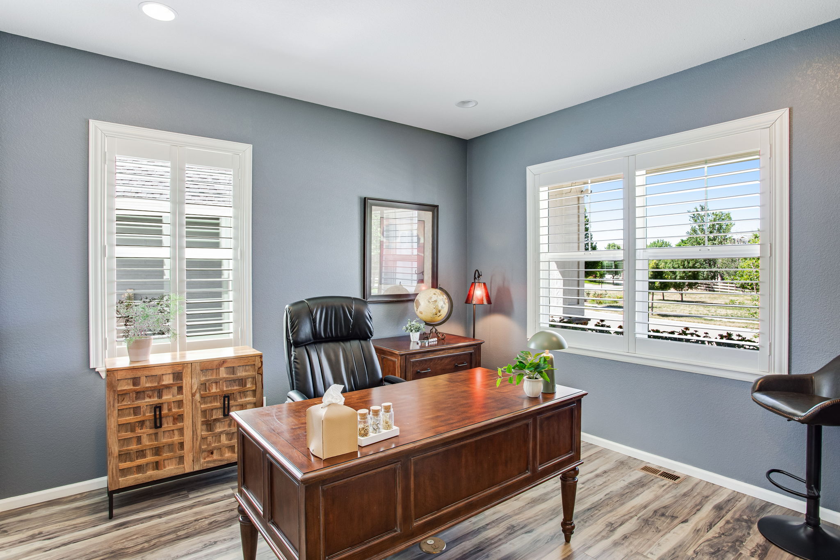
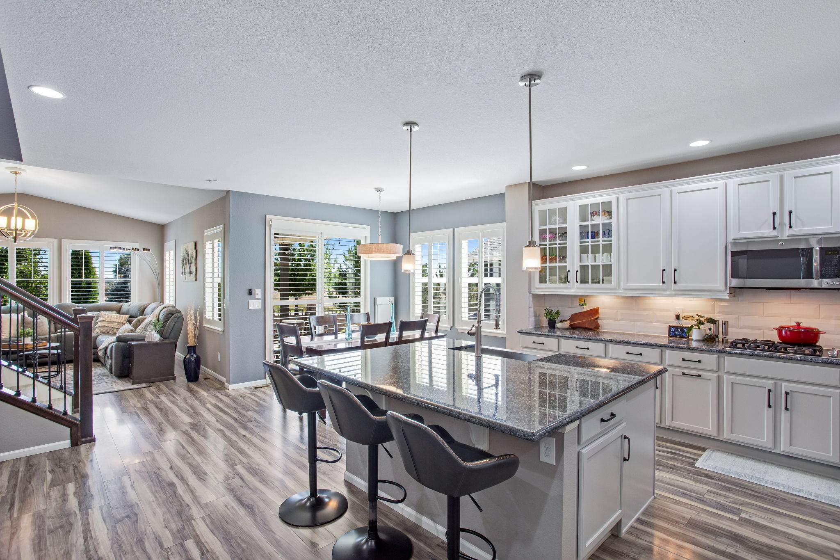
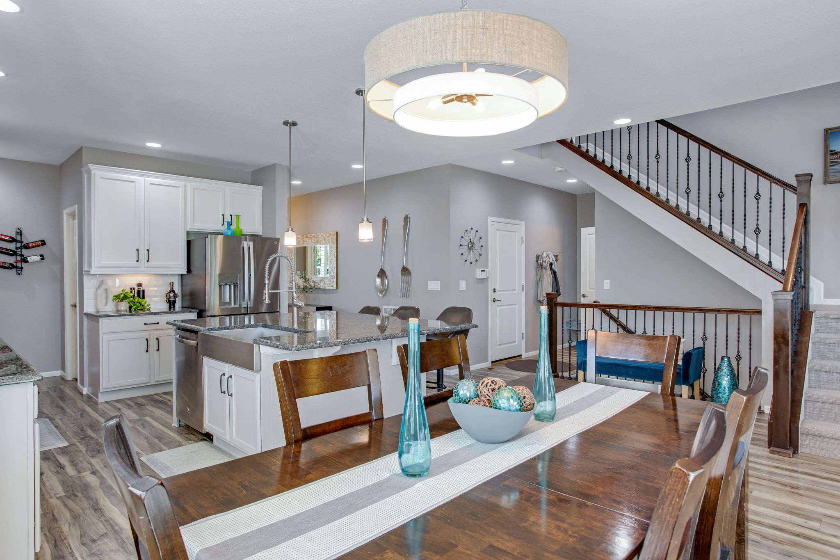
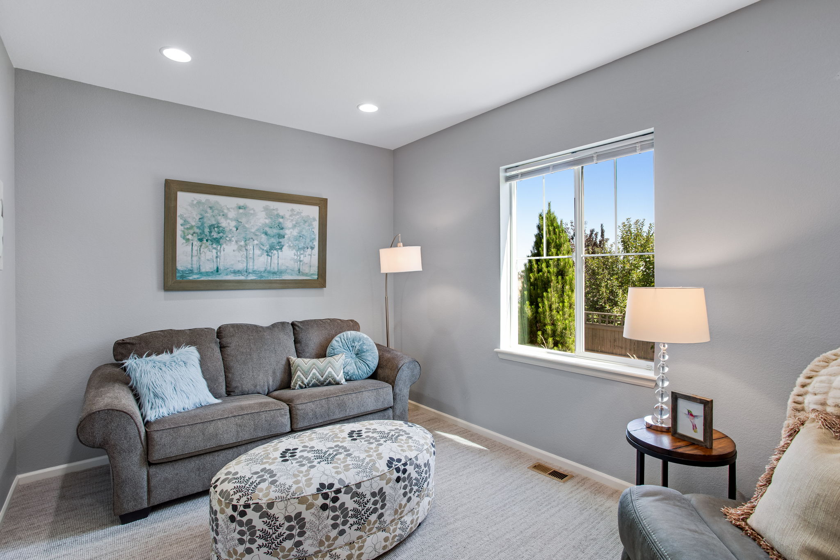
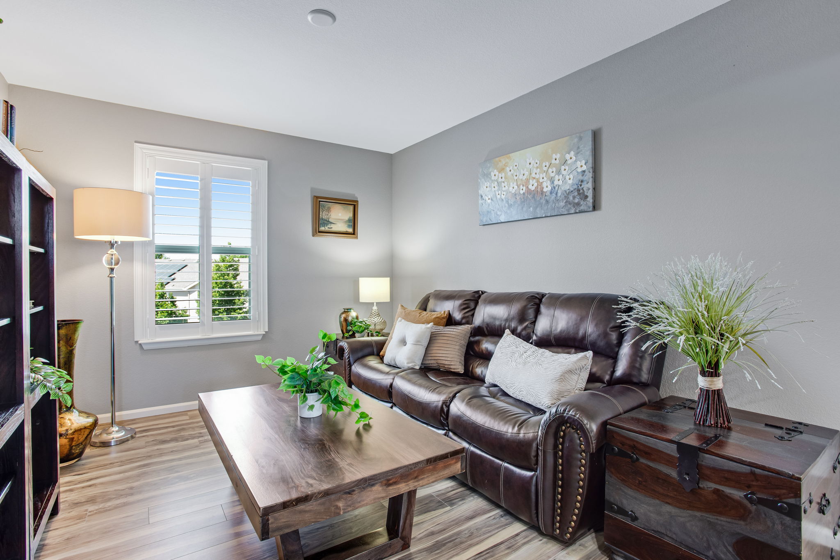
Main level french door office with plantation shutters + enter into an entertainer's haven - Huge island in the Eat-in kitchen wrapped with freshly painted shaker style cabinetry (soft close with dovetail joints) silver pearl slab granite, beautiful full tile splash, coffee bar area + walk-in pantry!
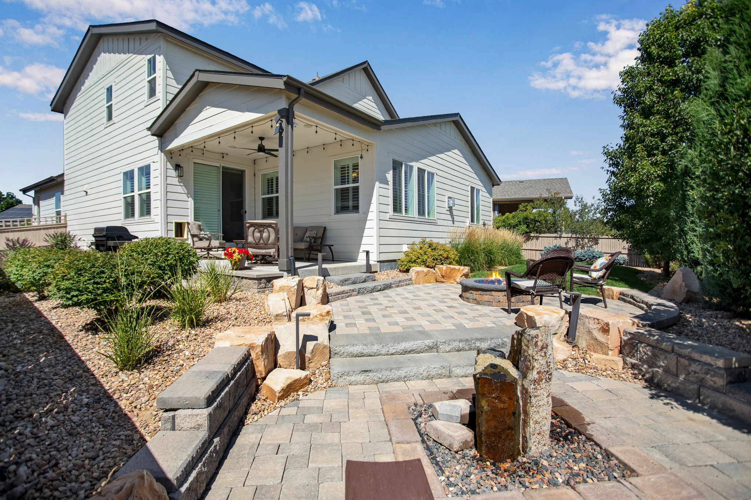
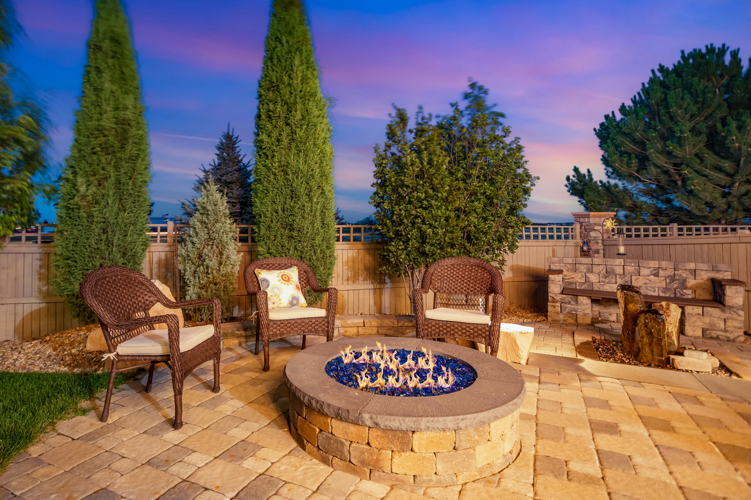
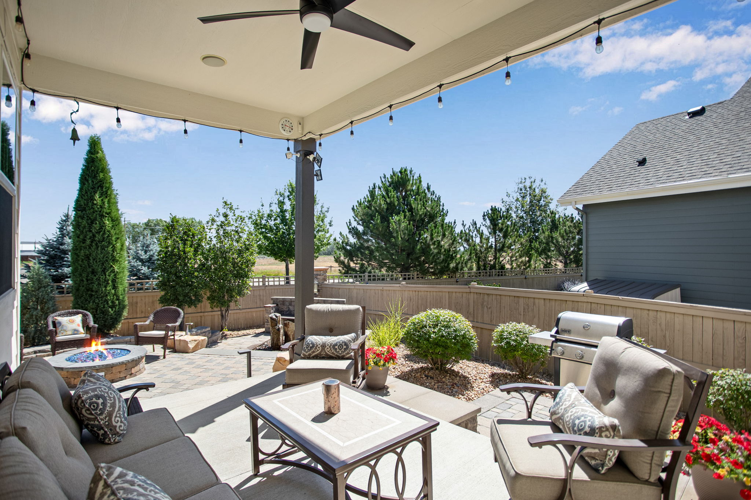
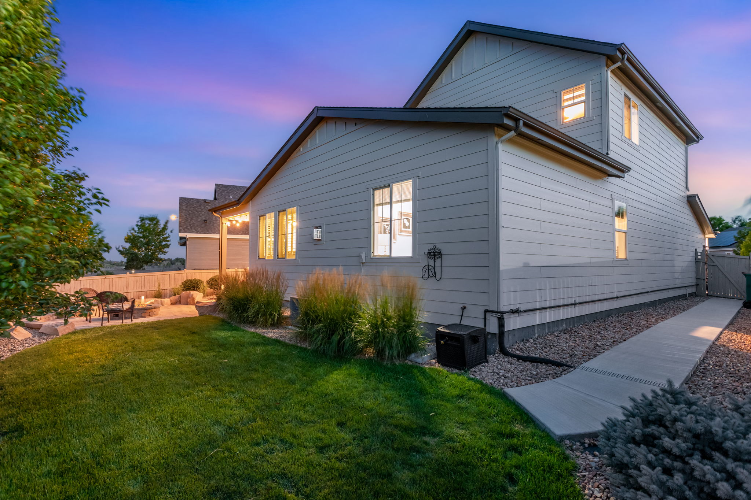
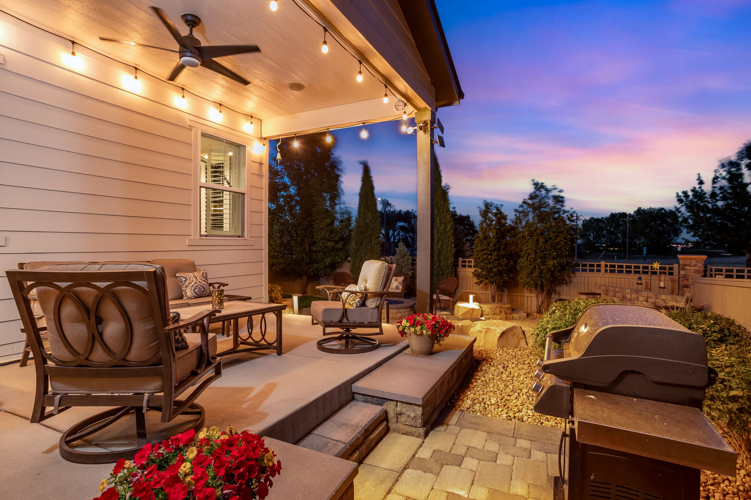
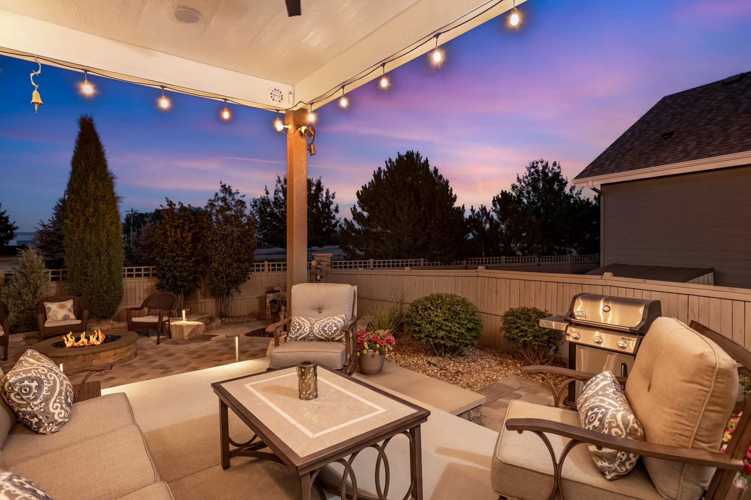
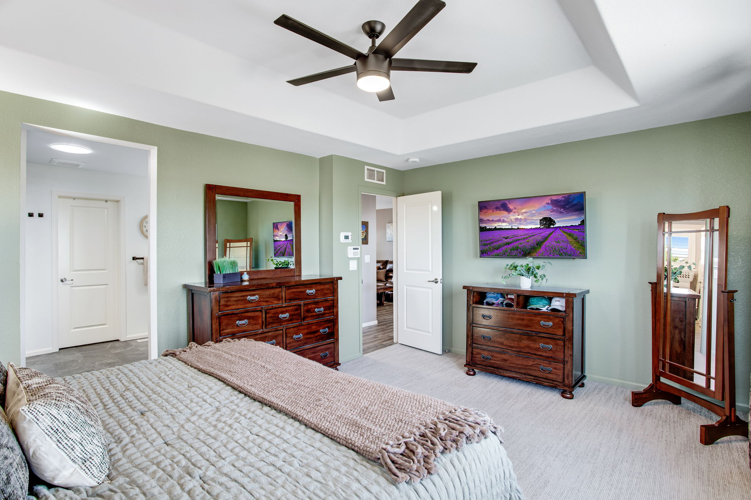
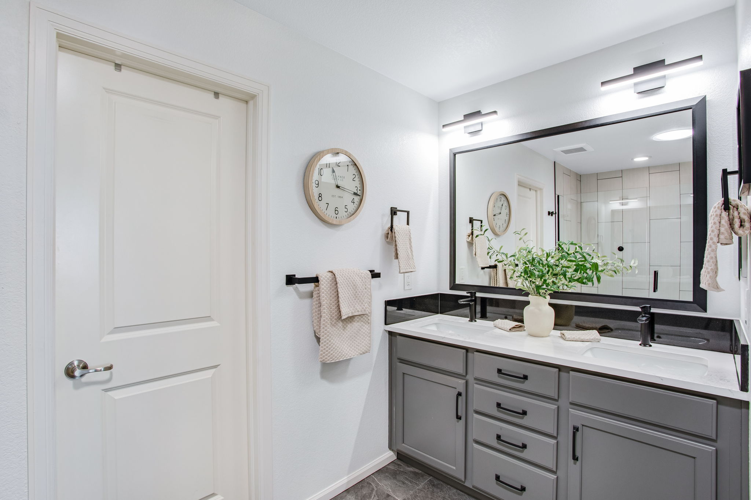
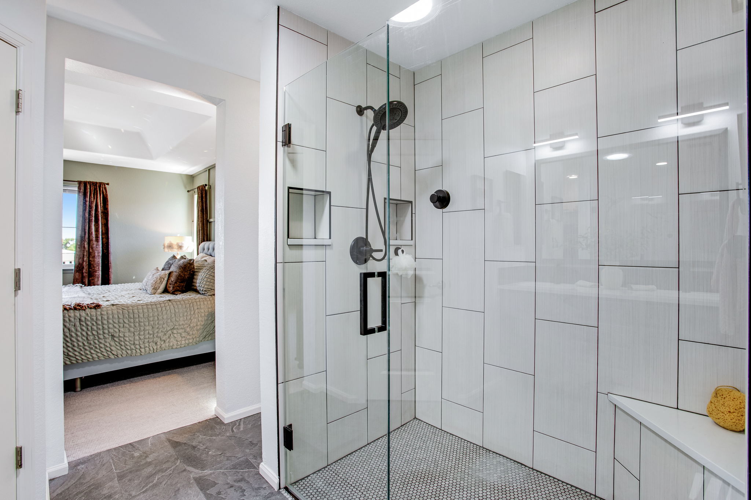
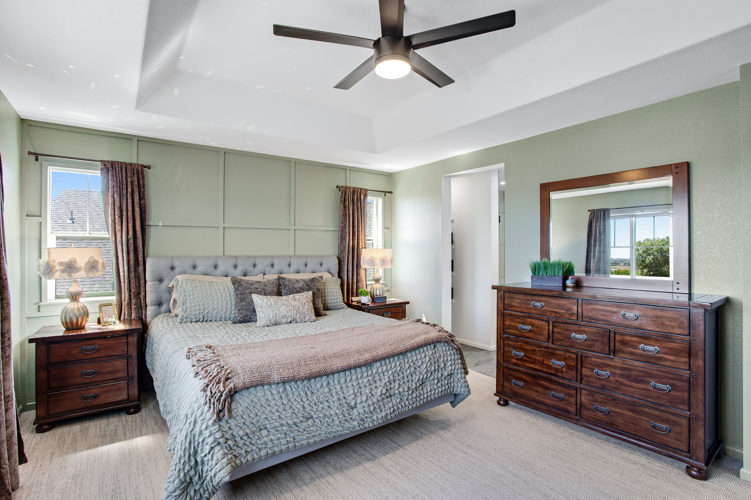
Stainless Steel gourmet kitchen appls: gas cktp, ext-vented hood, dbl ovens, 2025 french door fridge & new dining fixture. Plush High-end Kennedy Point Wool carpet in bedrooms and staircase, spa-inspired primary bath was remodeled in 2025, Spacious covered patio opens up to the perfect oasis -expansive fire pit + water feature, privacy fence, meticulously cared for professional landscaping, echoing a natural Colorado feel with just enough yard to recreate on + not too much to care for!
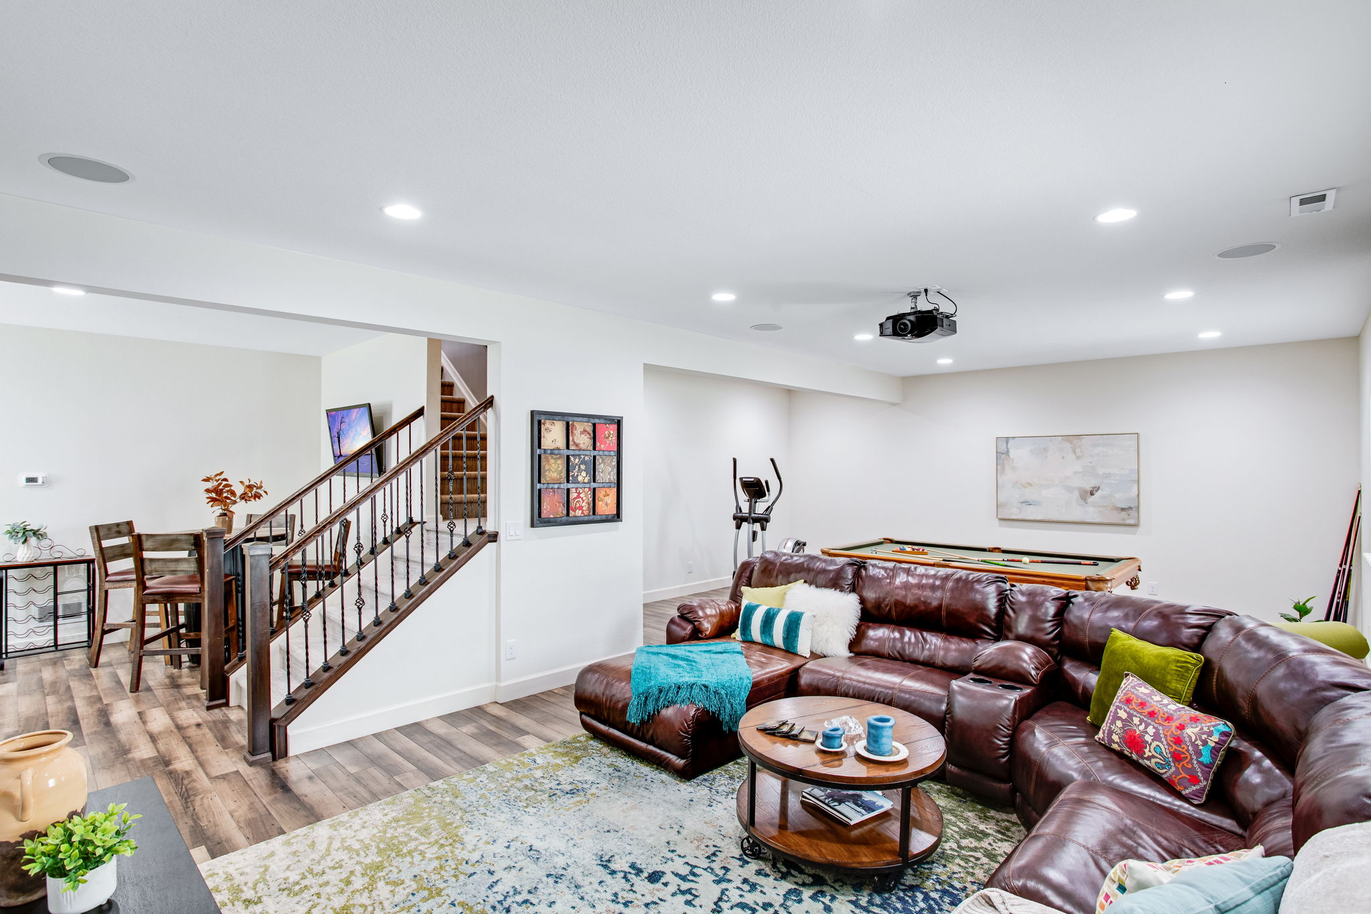
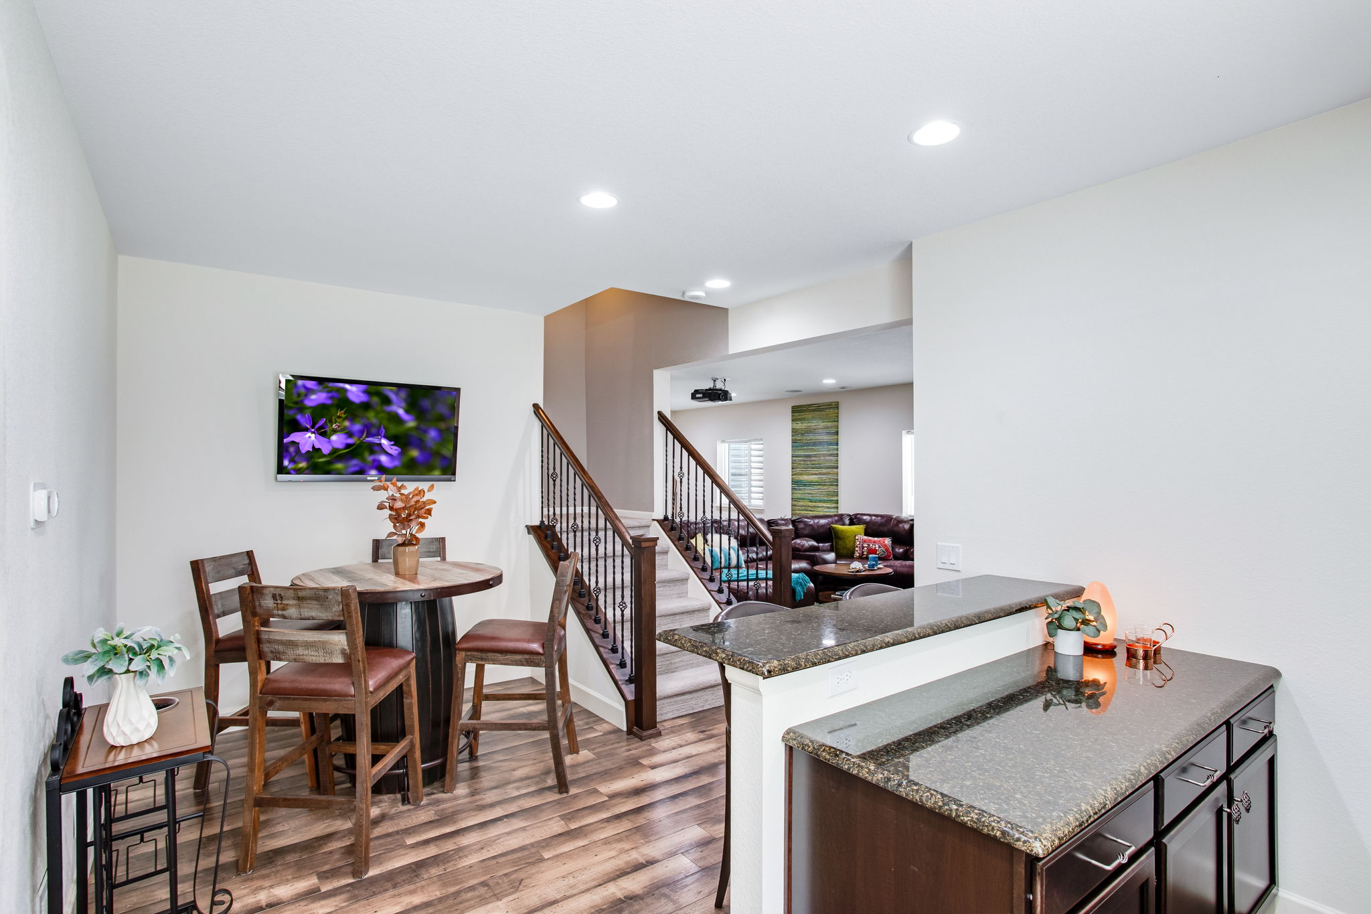
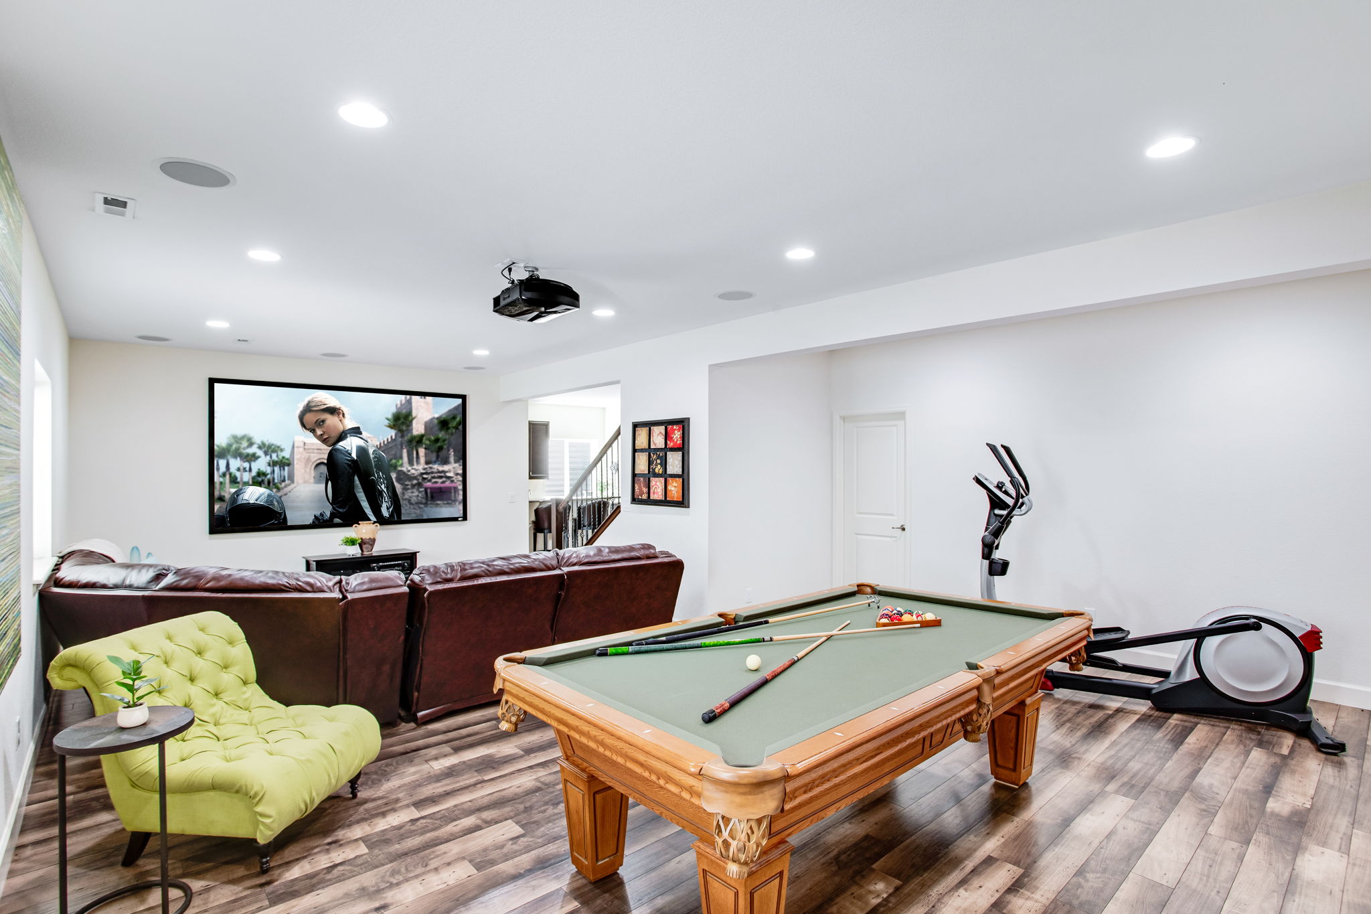
Multiple zones 3 thermostats, H.E. furnace, new active radon mitigation system, FINISHED lower level features laminate wood floors, Theatre room (includes the lrg sectional, ceiling mounted projector & screen) slab granite wet bar, Oversized guest suite with walk-in closet & bathroom + check out this amazing finished storage area!
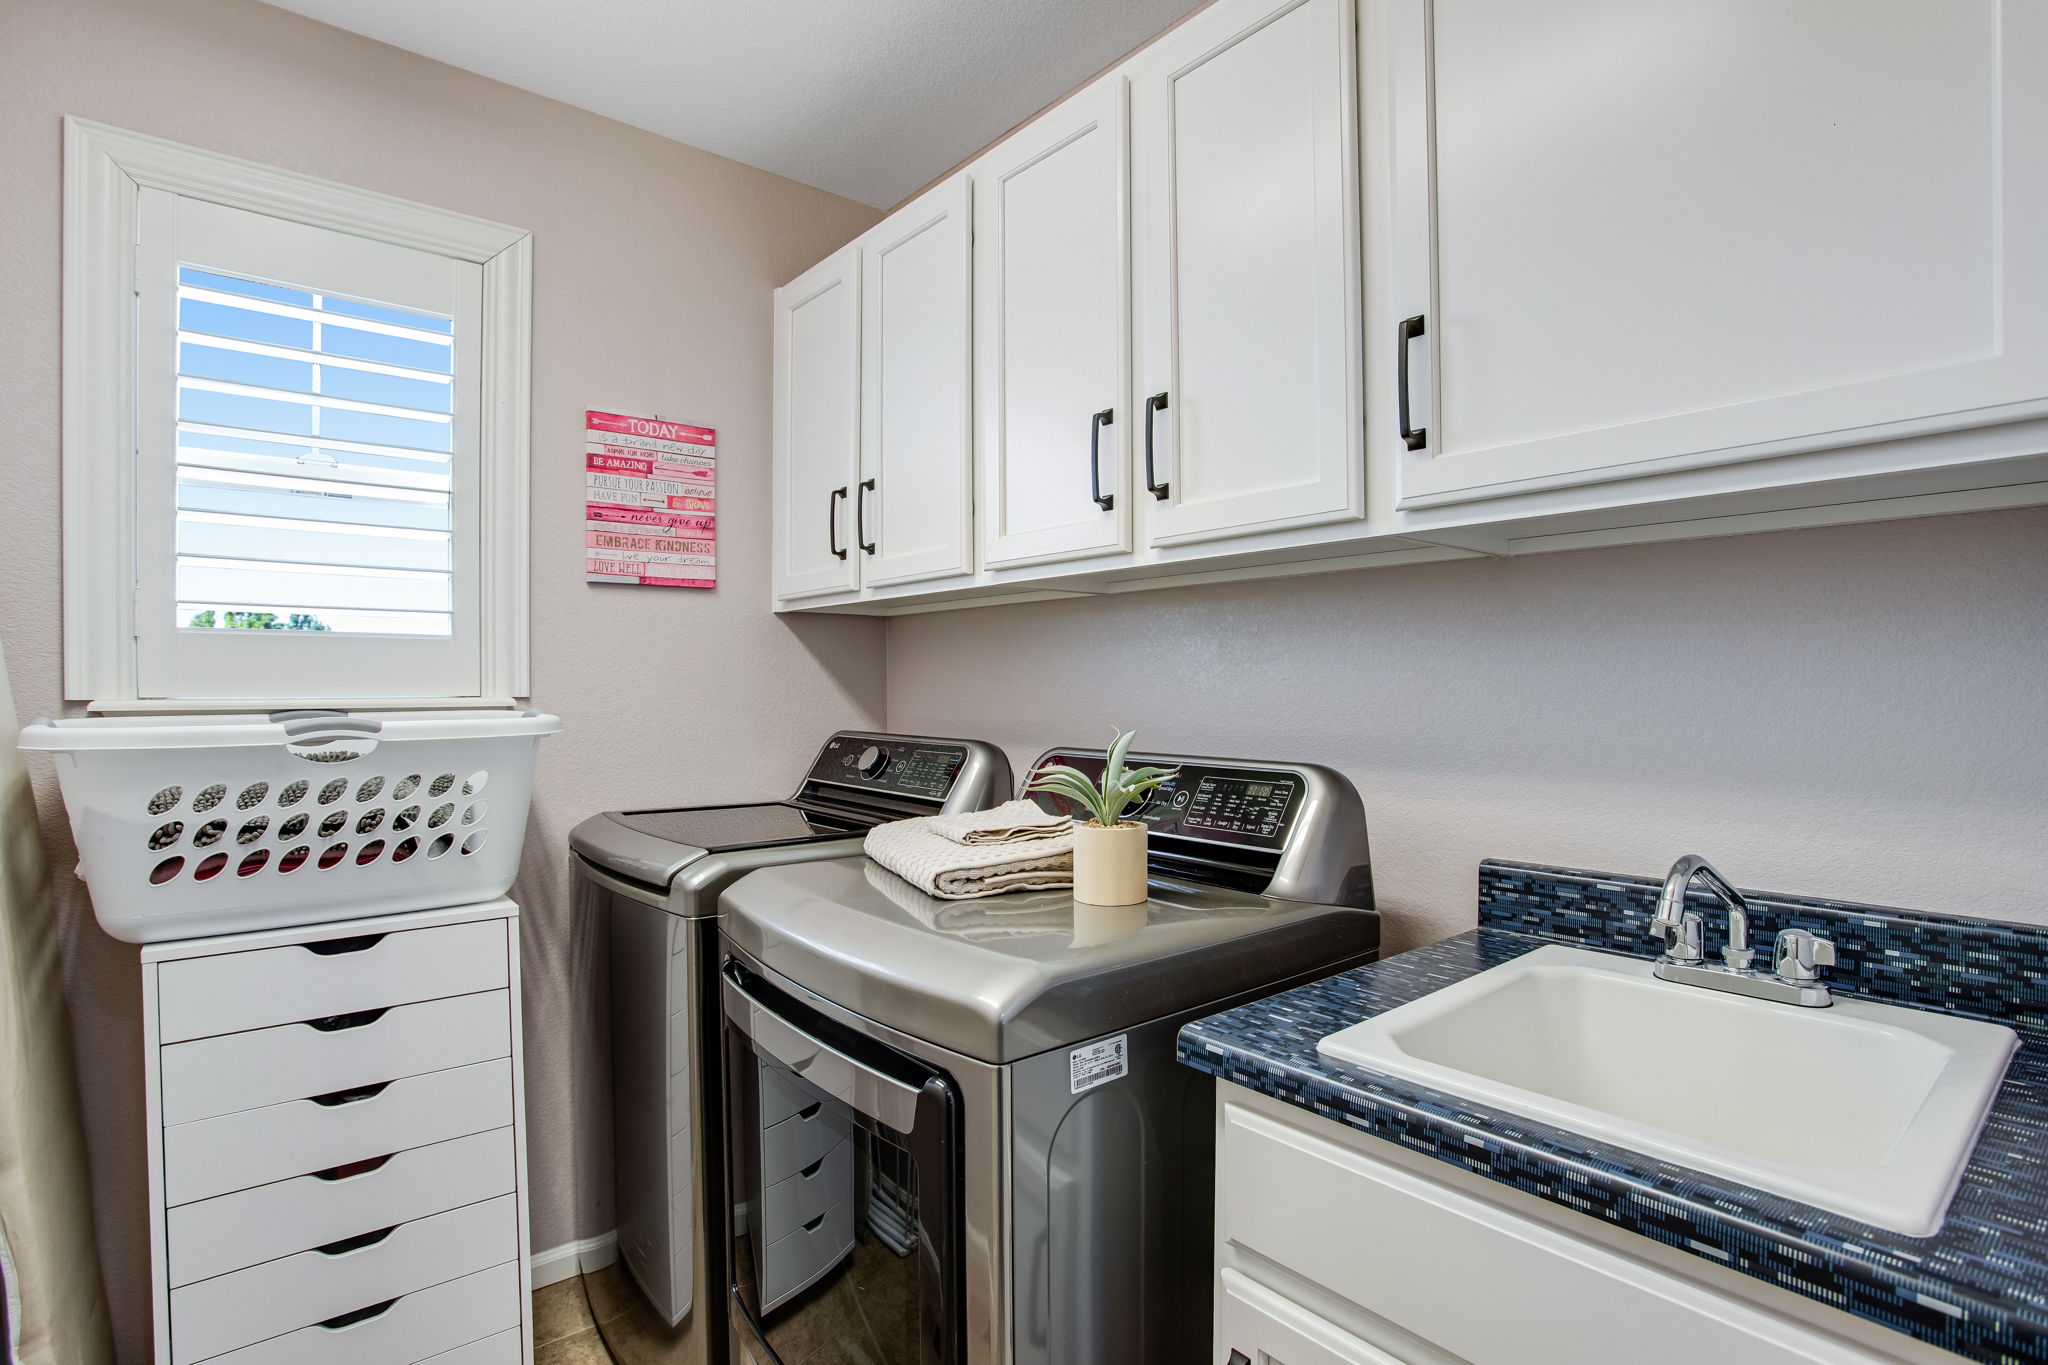
Includes newer 2025 LG washer & dryer upstairs and stackable in the main level guest suite - extensive list of inclusions. Excellent south FTC schools, Zach, Preston and Fossil Ridge! No metrodistrict in McClellands Creek, low HOA. Super easy commute to I-25 from Strauss Cabin or down Kechter!
Listing Information
- Address: 4038 Wild Elm Way, Fort Collins
- Price: $859,000
- County: Larimer
- MLS: IRES 1064298
- Style: Residential-Detached
- Community: McClellands Creek
- Bedrooms: 6
- Bathrooms: 5
- Garage spaces: 2
- Year built: 2014
- HOA Fees: $346/Q
- Total Square Feet: 4,107
- Taxes: $5,131
- Total Finished Square Fee: 3,971
Property Features
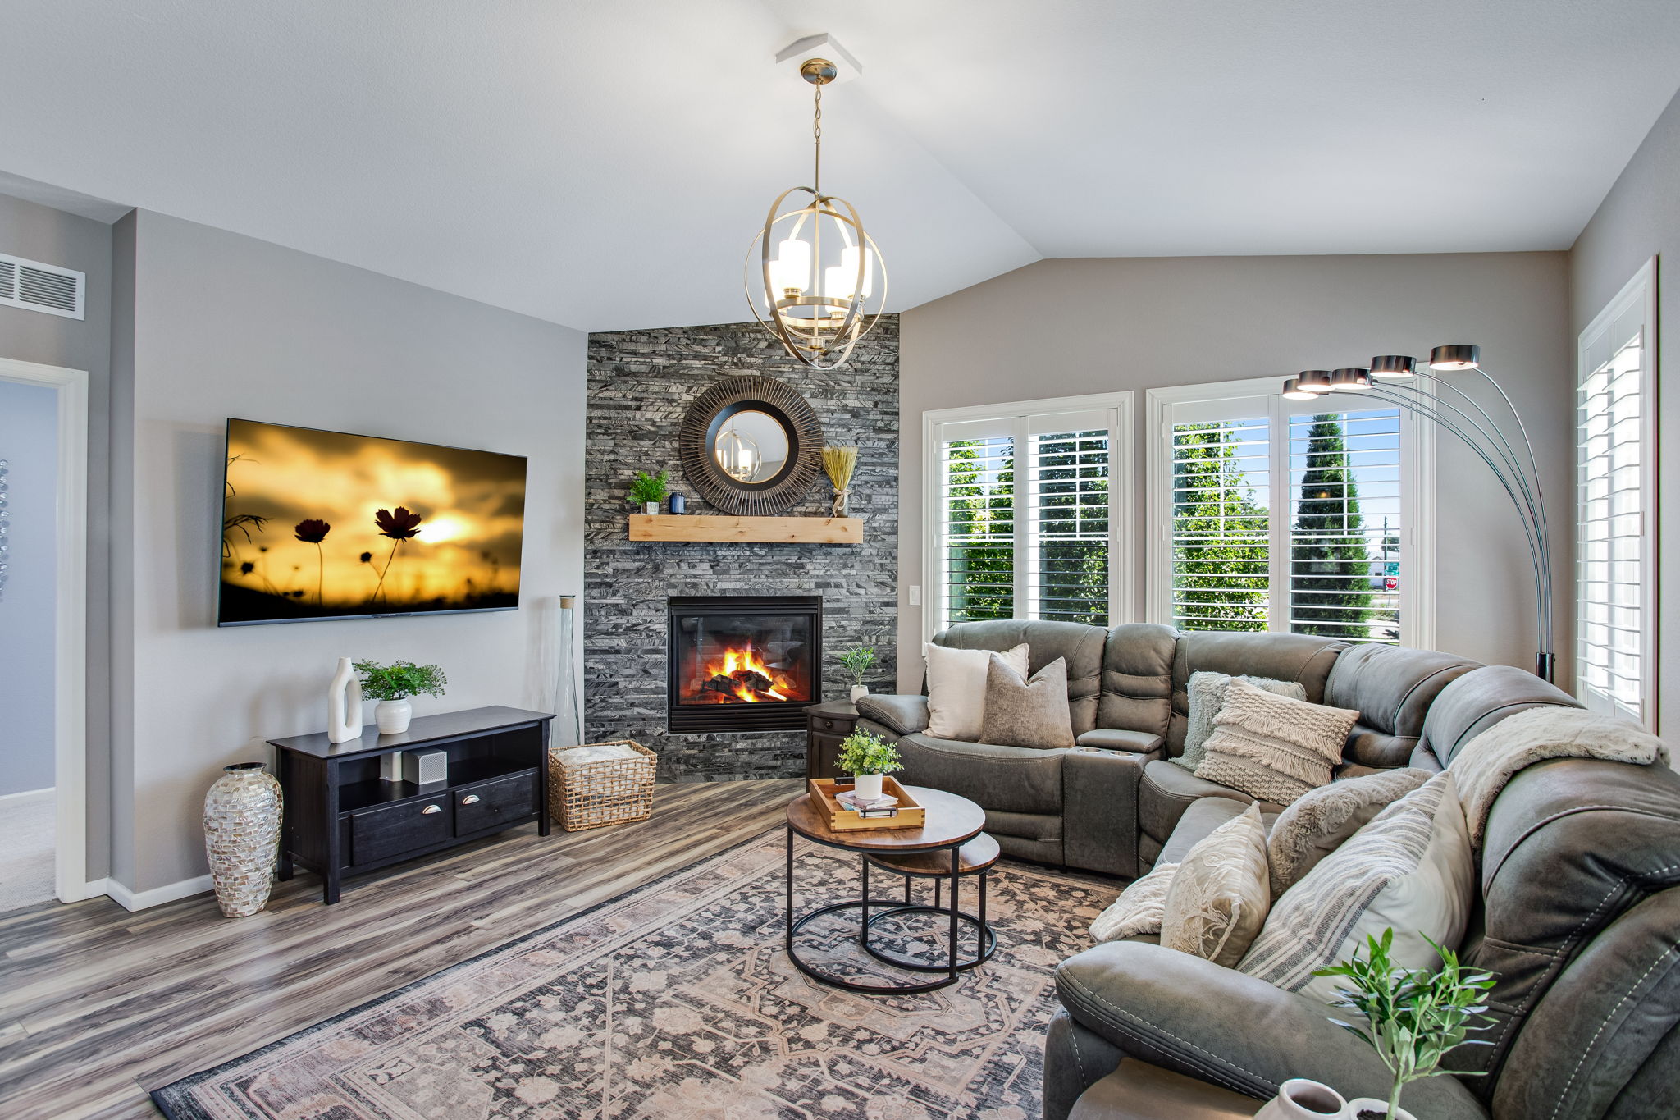
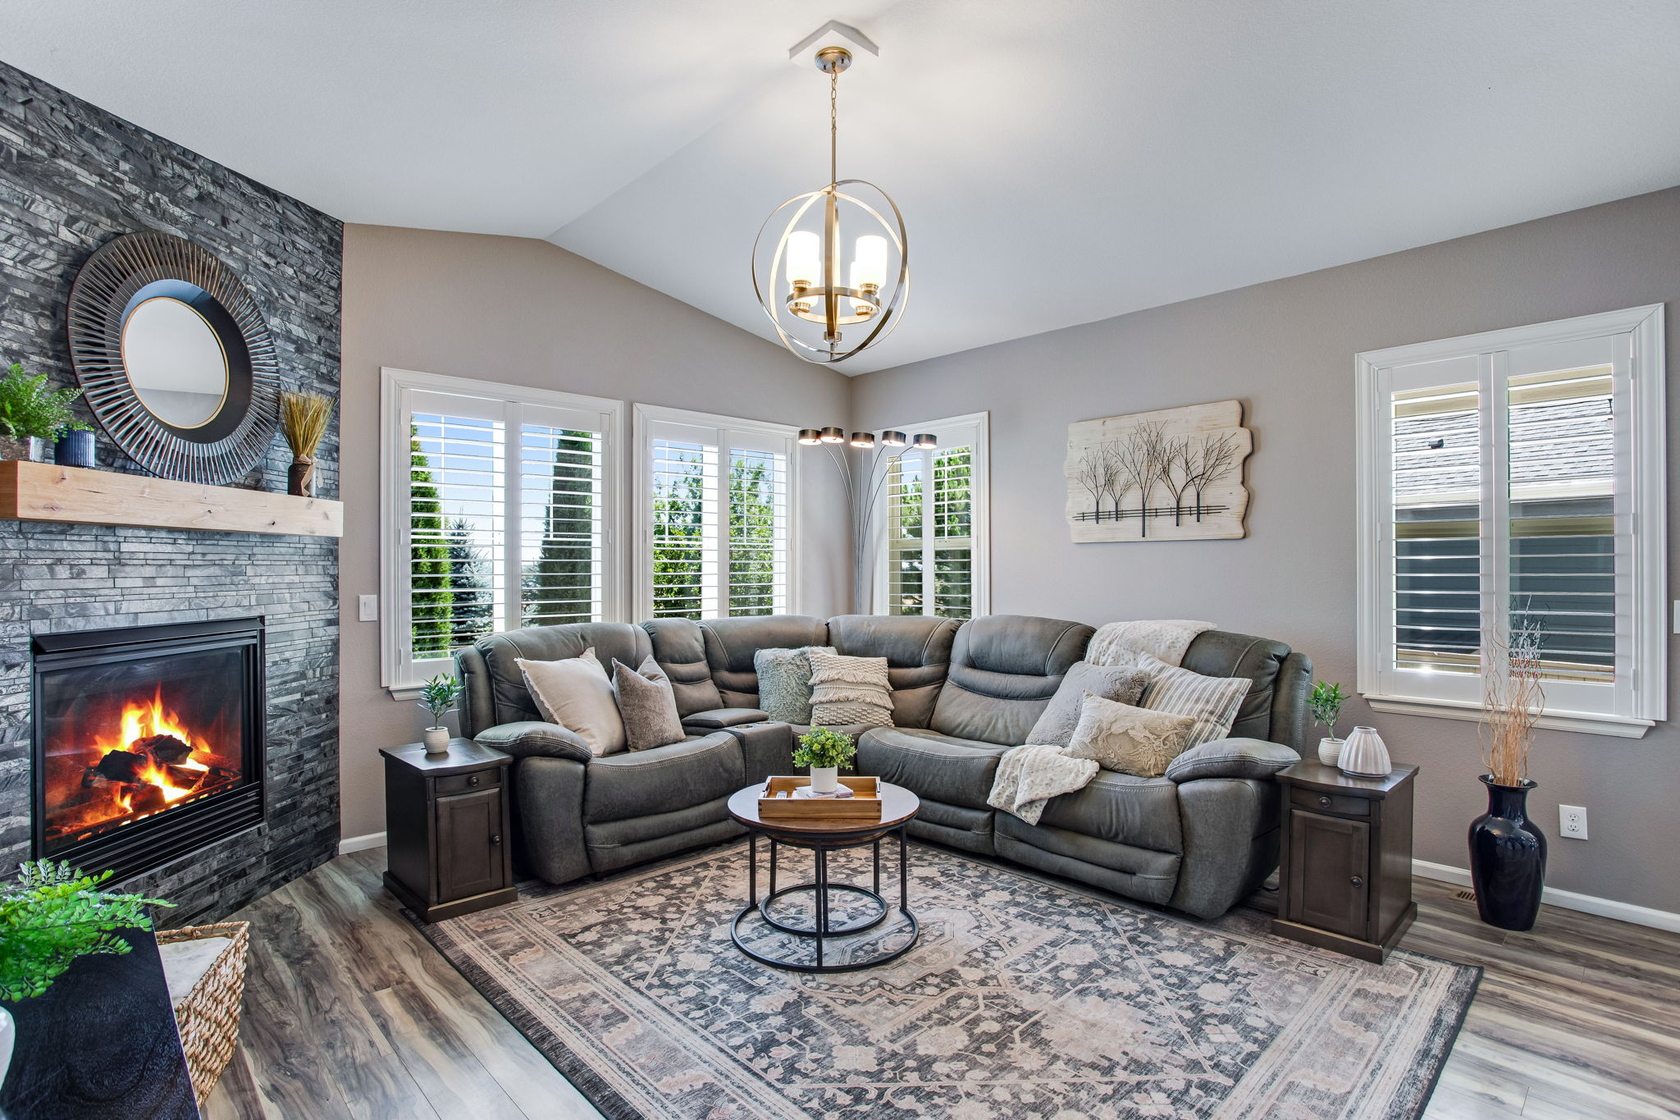
Style: 2 Story Construction: Wood/Frame, Stone Roof: Composition Roof Common Amenities: Play Area, Common Recreation/Park Area, Hiking/Biking Trails Association Fee Includes: Common Amenities, Trash, Management Outdoor Features: Lawn Sprinkler System, Patio, Oversized Garage Location Description: Wooded Lot, Evergreen Trees, Deciduous Trees, Native Grass, Level Lot, Abuts Private Open Space, House/Lot Faces S, Within City Limits Fences: Enclosed Fenced Area, Wood Fence Lot Improvements: Street Paved, Curbs, Gutters, Sidewalks, Street Light Road Access: City Street Road Surface At Property Line: Blacktop Road Basement/Foundation: Full Basement, 90%+ Finished Basement, Built-In Radon Heating: Forced Air, Zoned Heat, Humidifier Cooling: Central Air, Ceiling Fan Inclusions: Window Coverings, Gas Range/Oven, Double Oven, Dishwasher, Refrigerator, Clothes Washer, Clothes Dryer, Microwave, Security System Owned, Garage Door Opener, Disposal, Smoke Alarm(s) Energy Features: Southern Exposure, Double Pane Windows, High Efficiency Furnace, Set Back Thermostat Design Features: Eat-in Kitchen, Open Floor Plan, Workshop, Pantry, Walk-in Closet, Loft, Wet Bar, Washer/Dryer Hookups, Kitchen Island, Theater, Two Primary Suites, Split Bedroom Floor Plan Primary Bedroom/Bath: 3/4 Primary Bath, Luxury Features Primary Bath Fireplaces: Gas Fireplace, Living Room Fireplace Disabled Accessibility: Main Floor Bath, Main Level Bedroom, Stall Shower, Main Level Laundry Utilities: Natural Gas, Electric, Cable TV Available, Satellite Avail, High Speed Avail Water/Sewer: District Water, District Sewer Ownership Type: Private Owner Occupied By: Owner Occupied Possession: Delivery of Deed Property Disclosures: Seller's Property Disclosure Flood Plain: Minimal Risk Possible Usage: Single Family Listing Terms: Cash, Conventional, VA Exclusions: Seller's
School Information
- High School: Fossil Ridge
- Middle School: Preston
- Elementary School: Zach
Room Dimensions
- Kitchen 20 x 30
- Dining Room 12 x 13
- Living Room 17 x 19
- Family Room 18 x 28
- Master Bedroom 15 x 16
- Bedroom 2 11 x 12
- Bedroom 3 11 x 11
- Bedroom 4 15 x 15
- Laundry 8 x 8
- Rec Room 10 x 17
- Study/Office 12 x 13
Gallery