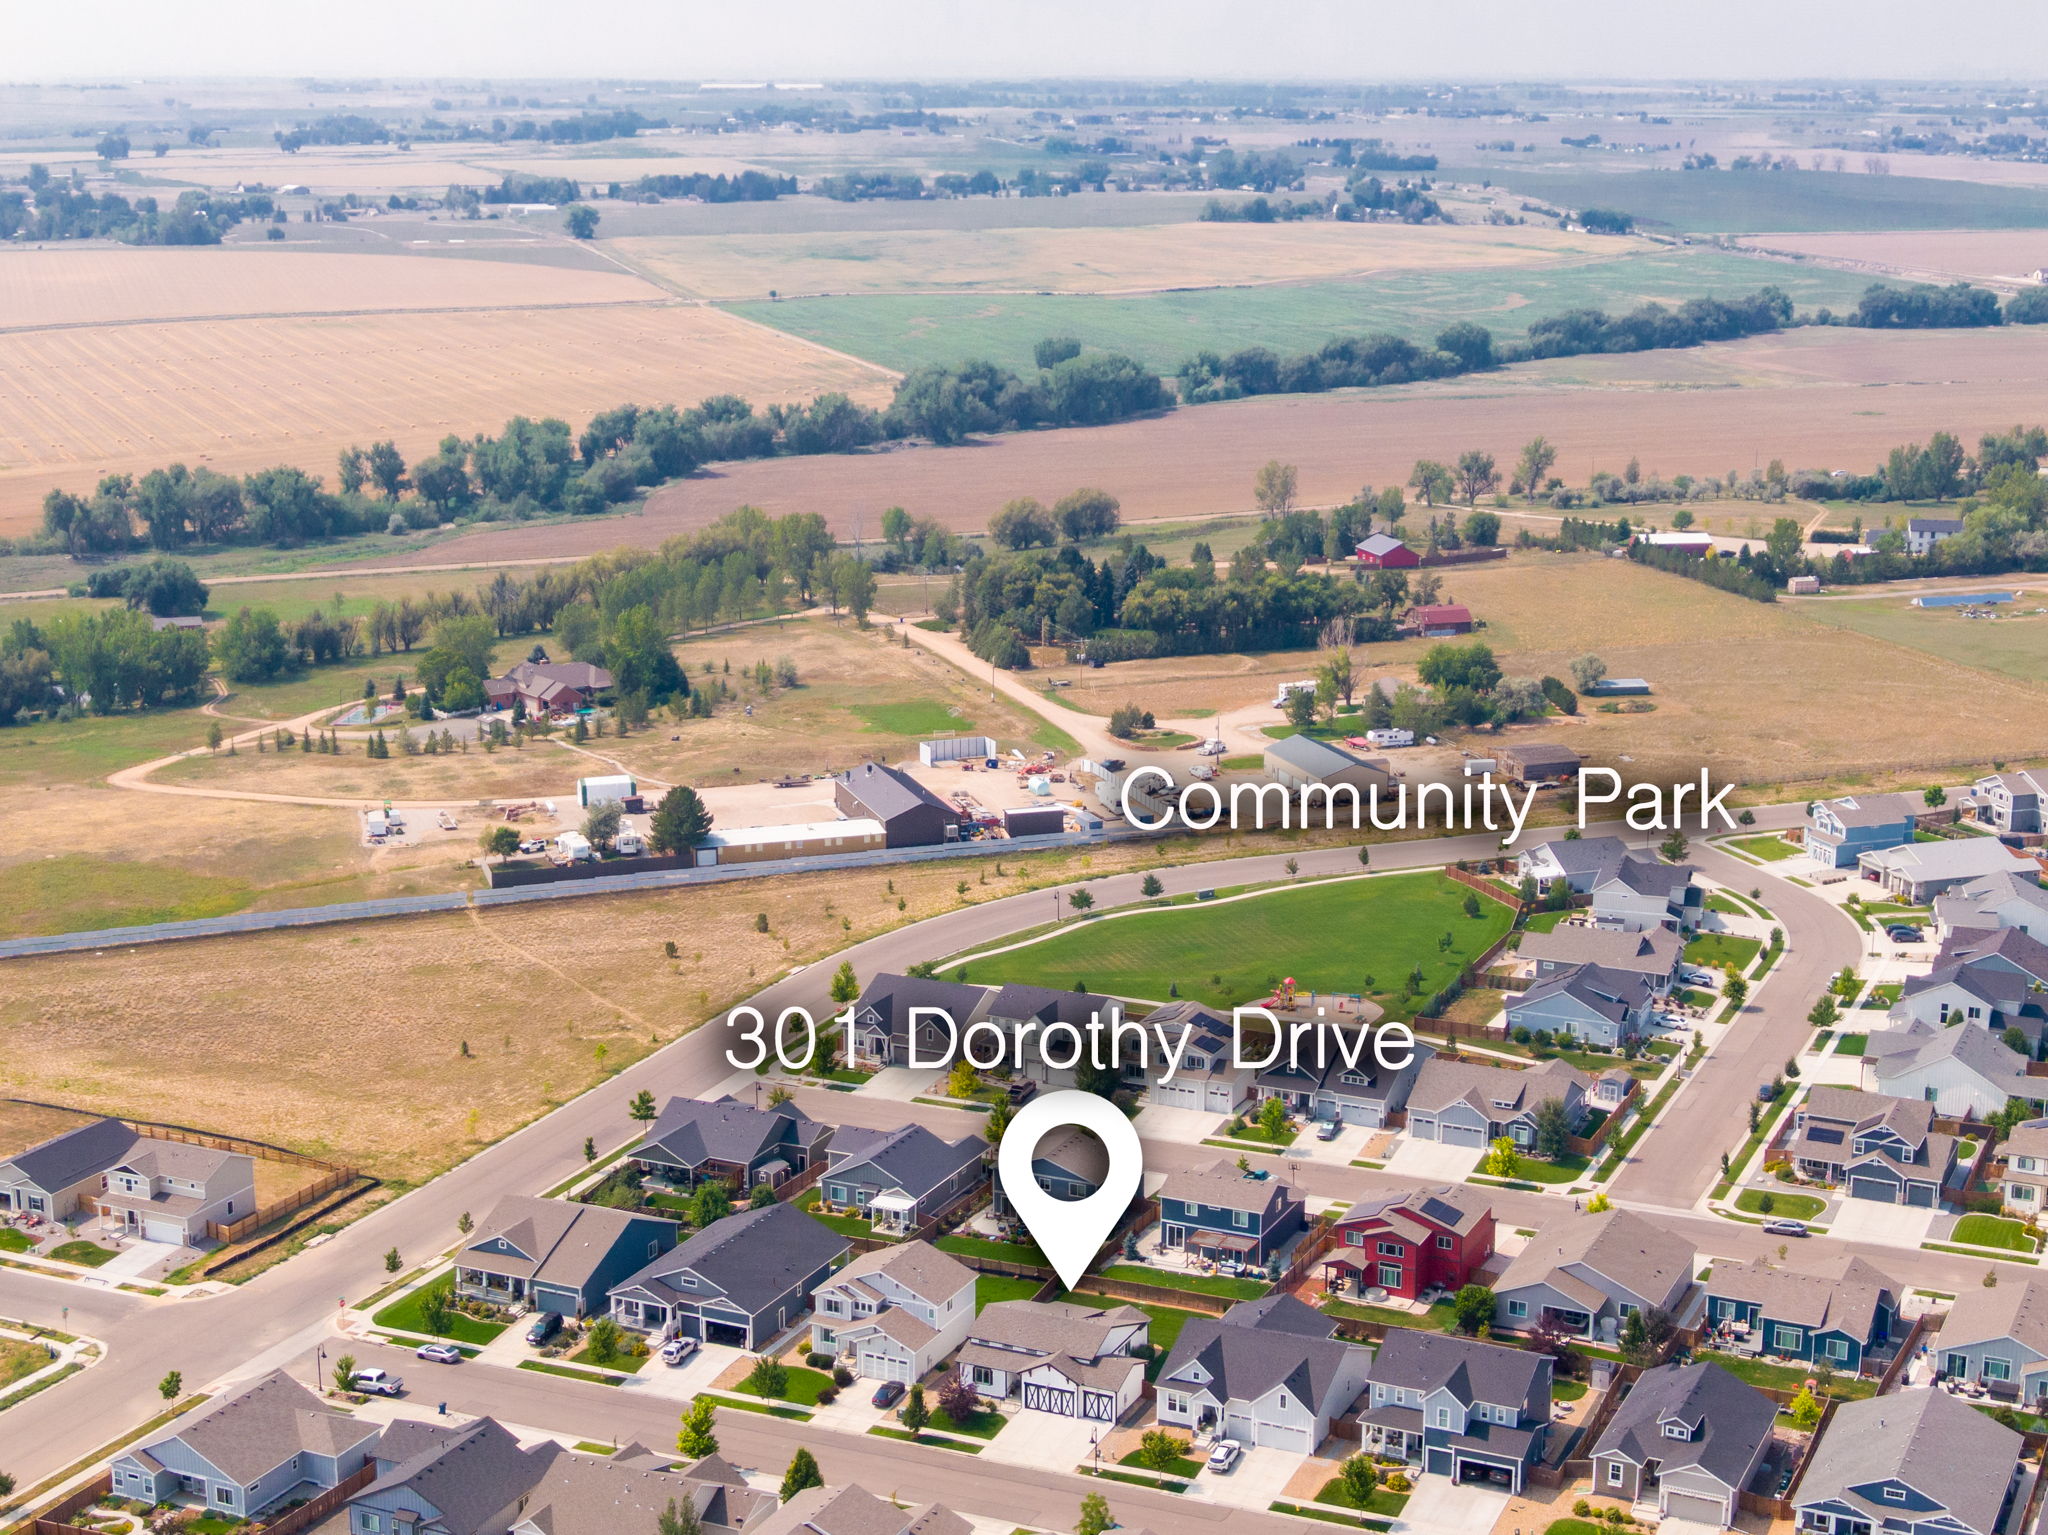

301 Dorothy Dr, Berthoud $544,900 ACTIVE!
Our Featured Listings > 301 Dorothy Drive


Berthoud
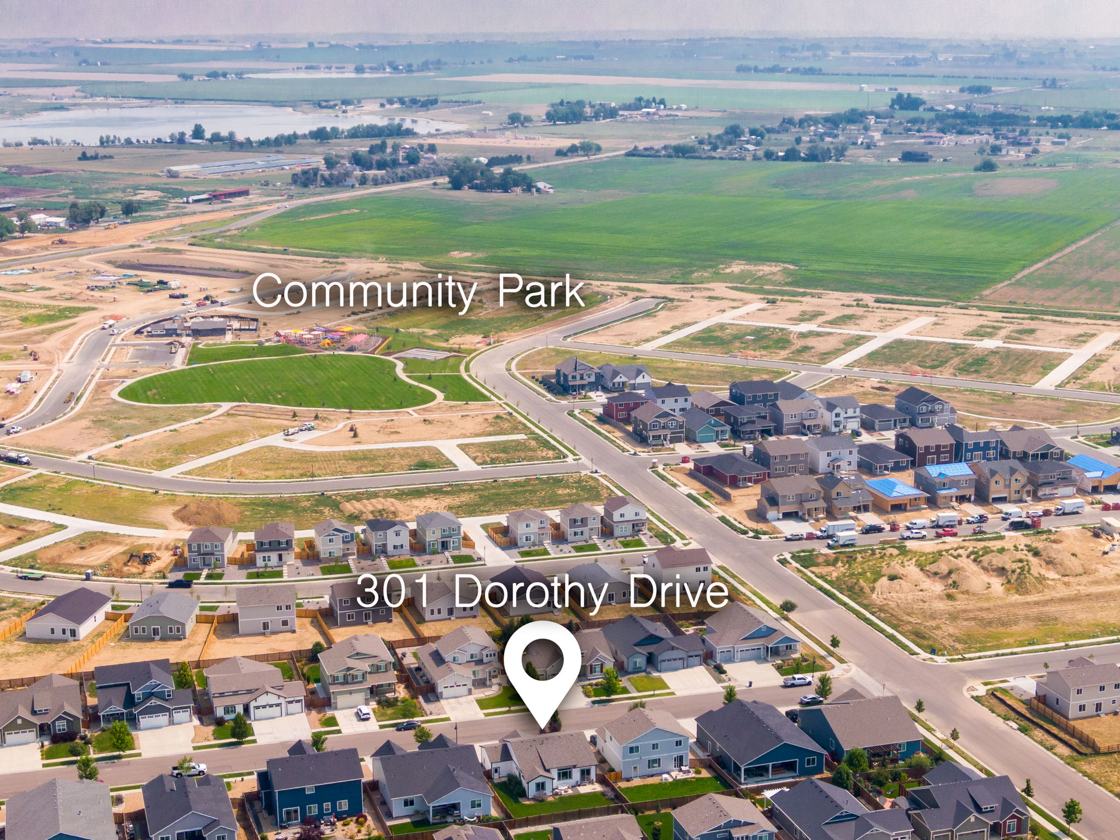
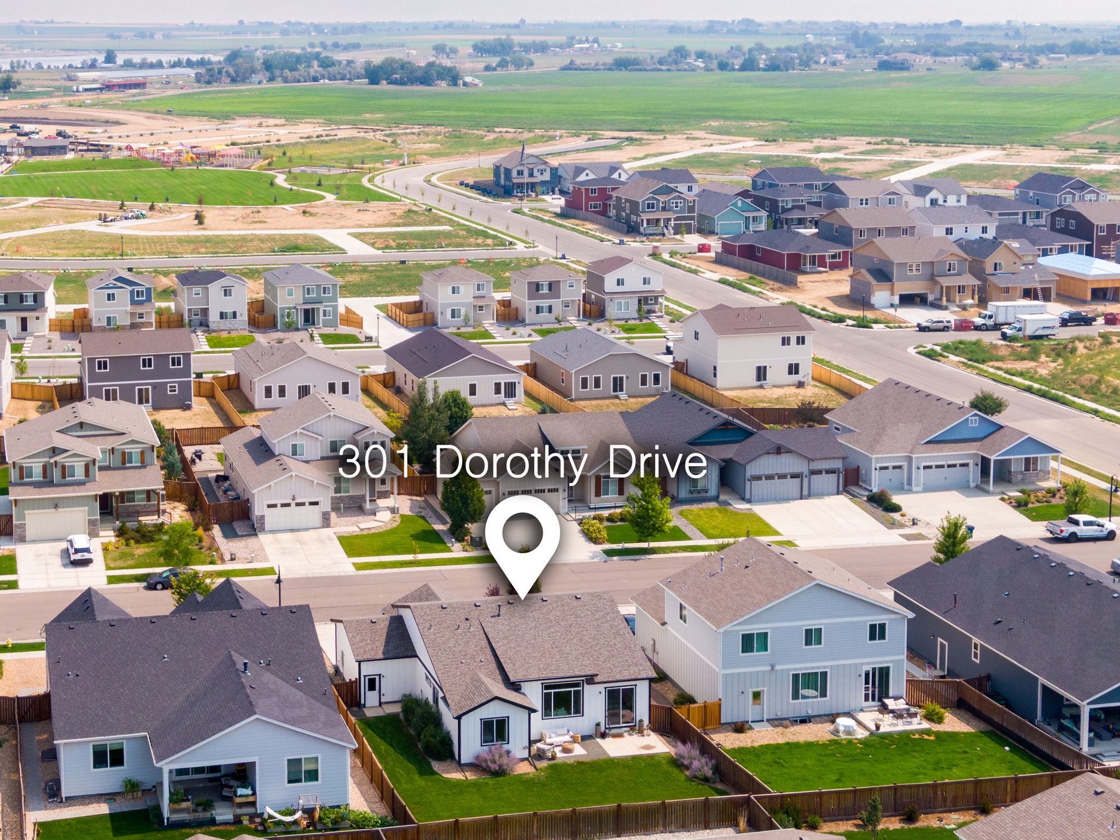
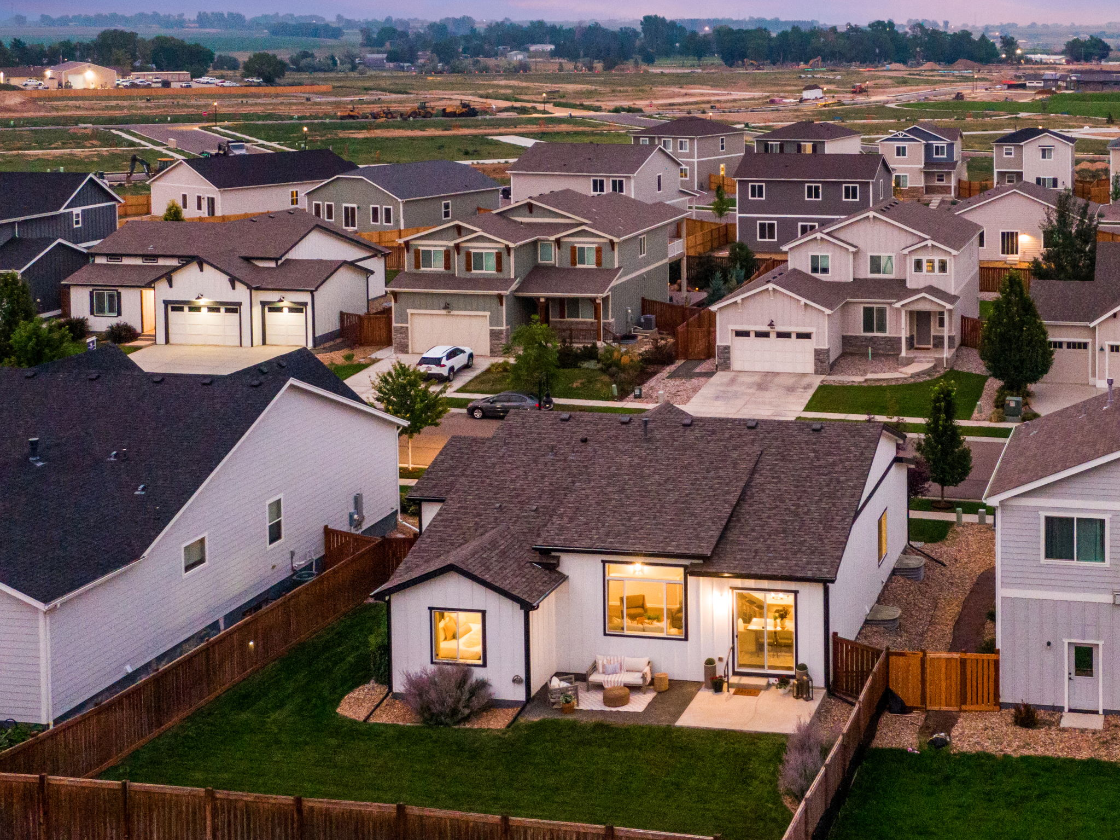
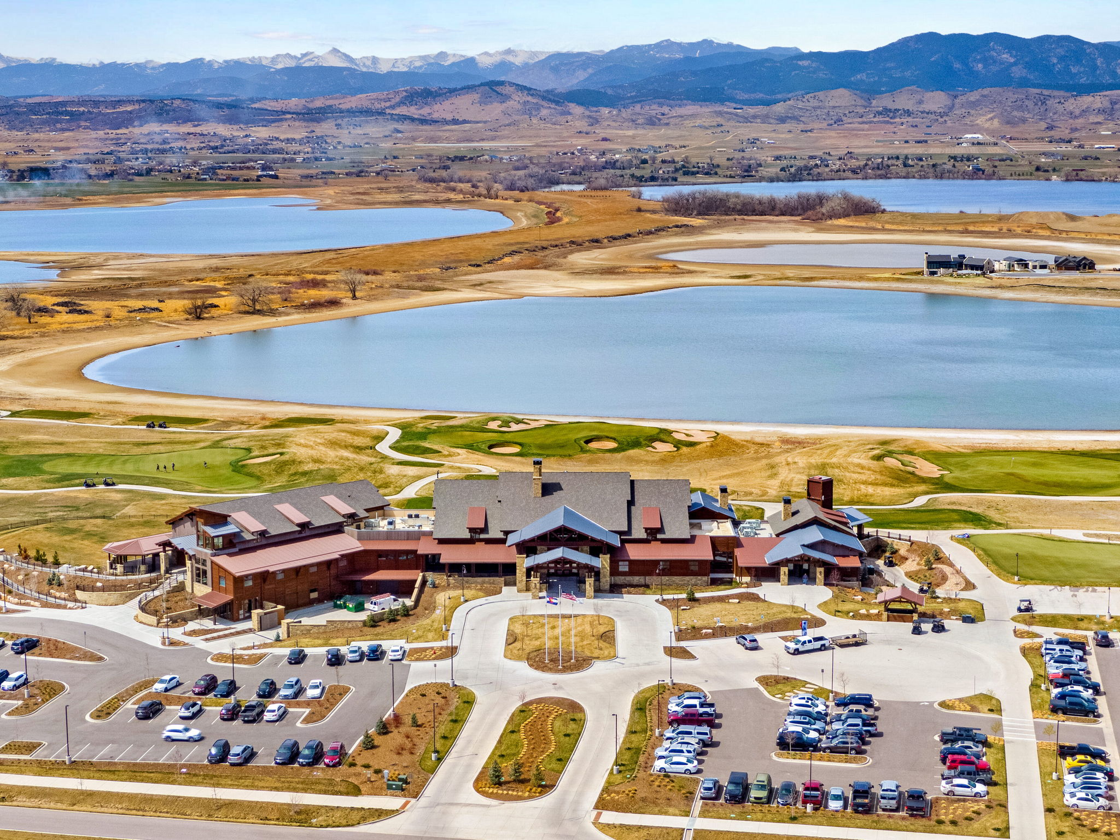
Single Family Home built in 2020 with a 7,096 SqFt lot in Subdivision: Farmstead
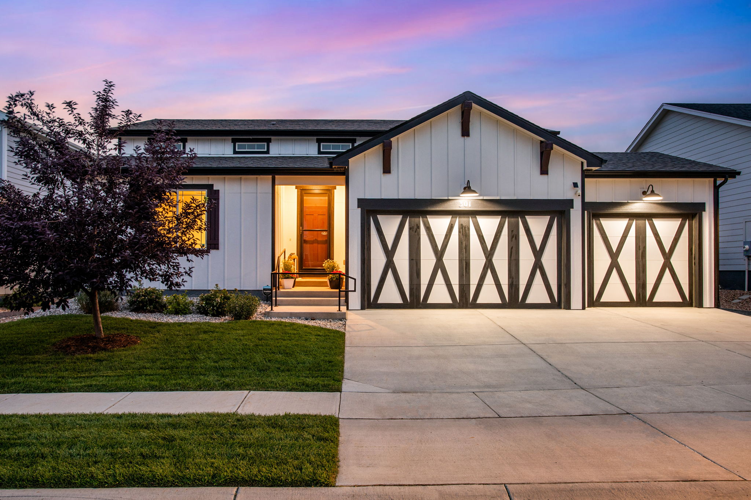
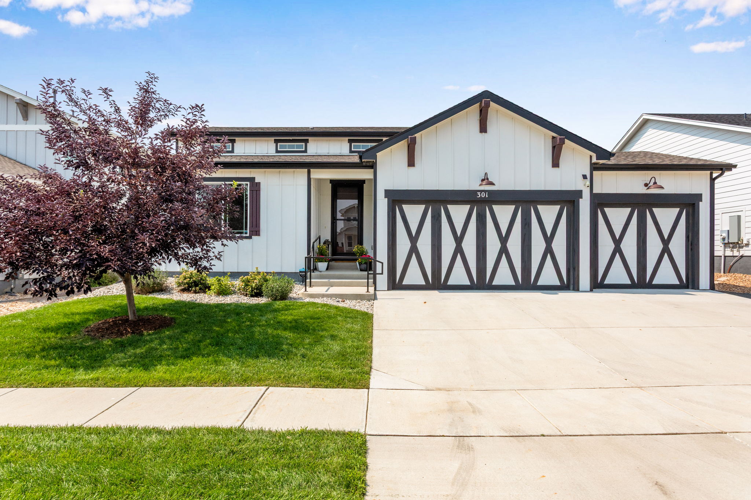
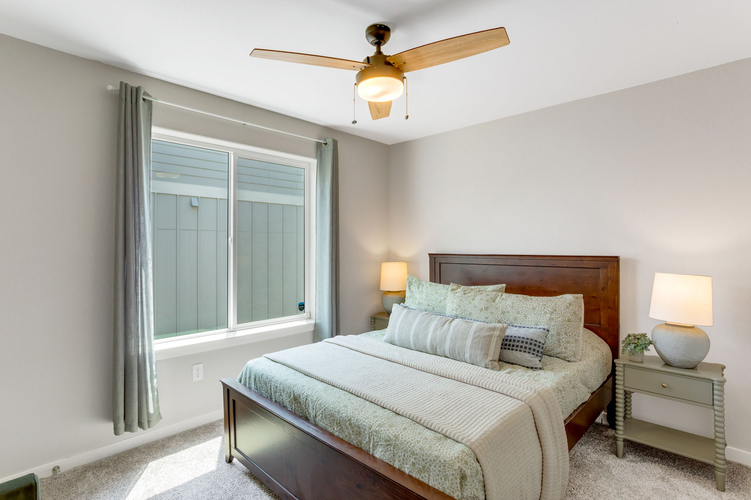
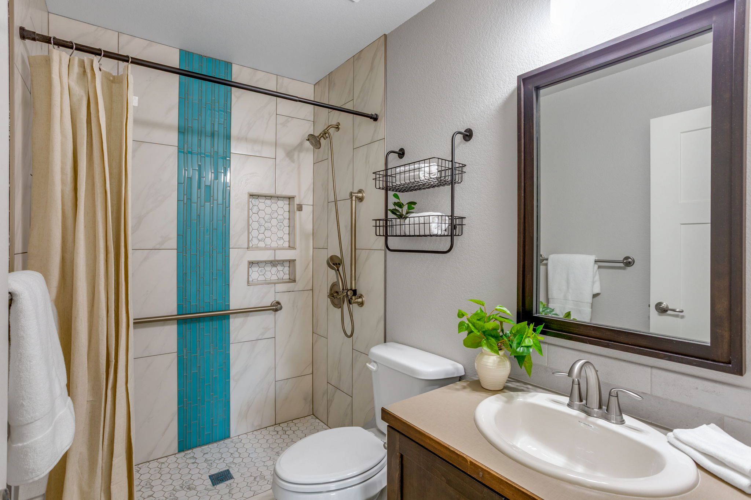
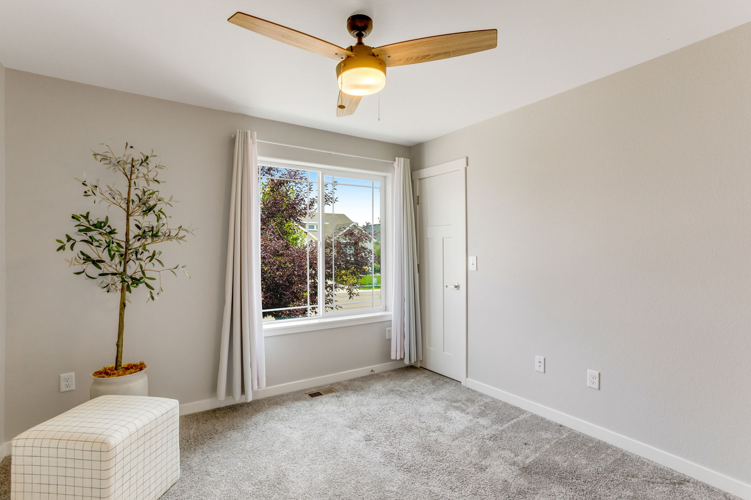
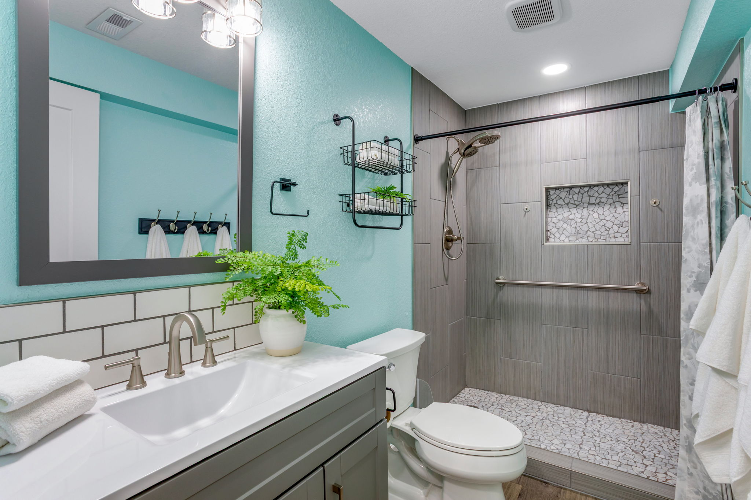
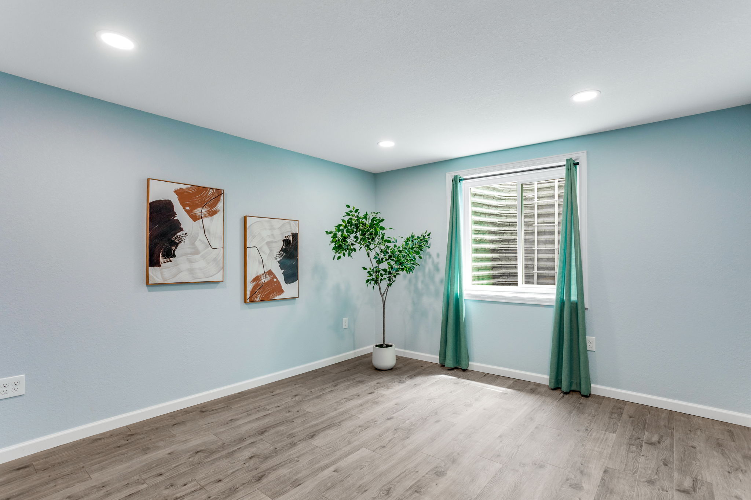
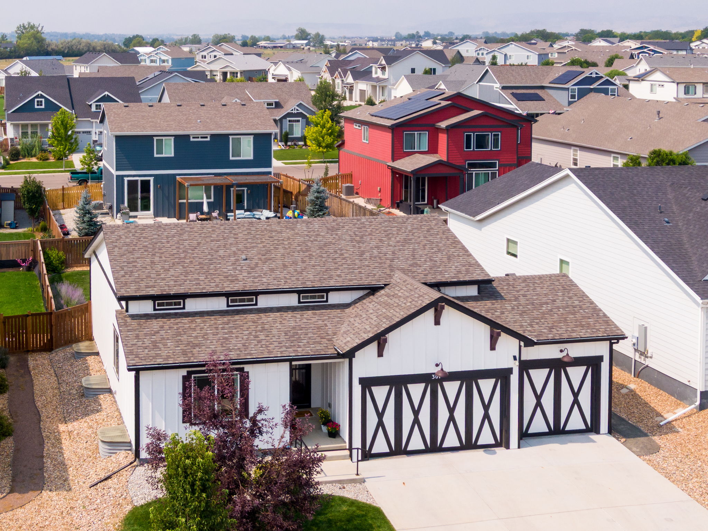
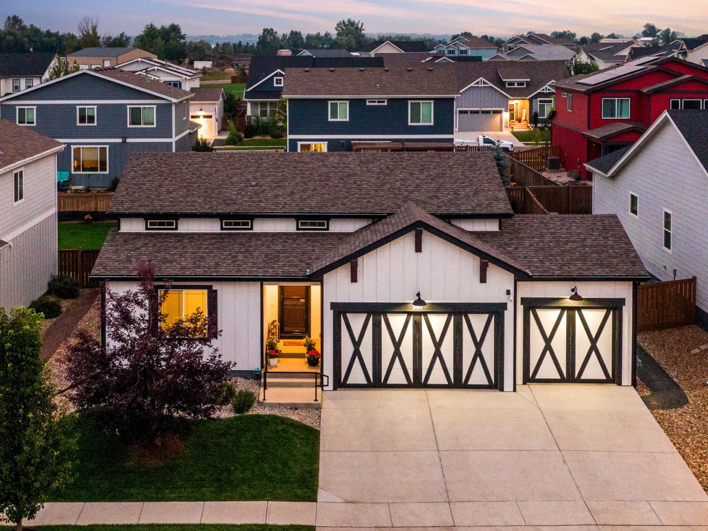
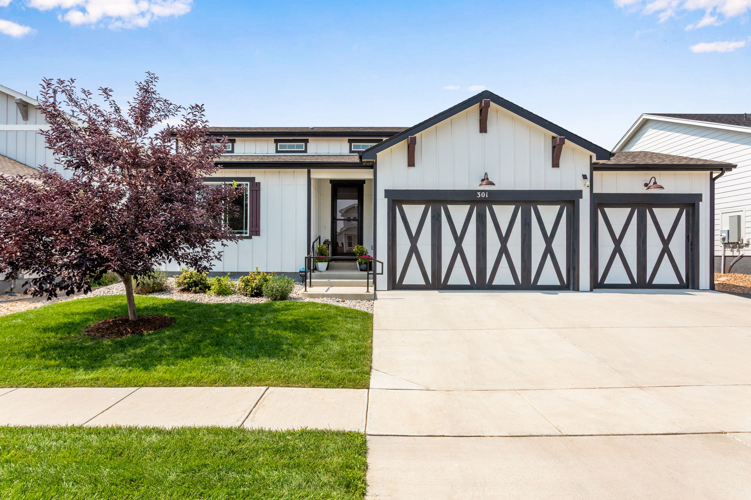
Adorable & Distinctive from the moment you walk-in. Open Concept, meticulous and lightly lived in Ranch, every detail reflects genuine pride of ownership & intention. Built by local custom builder CB Signature Homes in Berthoud's desirable Farmstead community, 301 Dorothy Drive offers nearly 2,000 finished square feet (3,155 total sq ft) with 4 bedrooms and 3 bathrooms - every bedroom featuring its own walk-in closet, a rare and welcome touch of everyday ease.
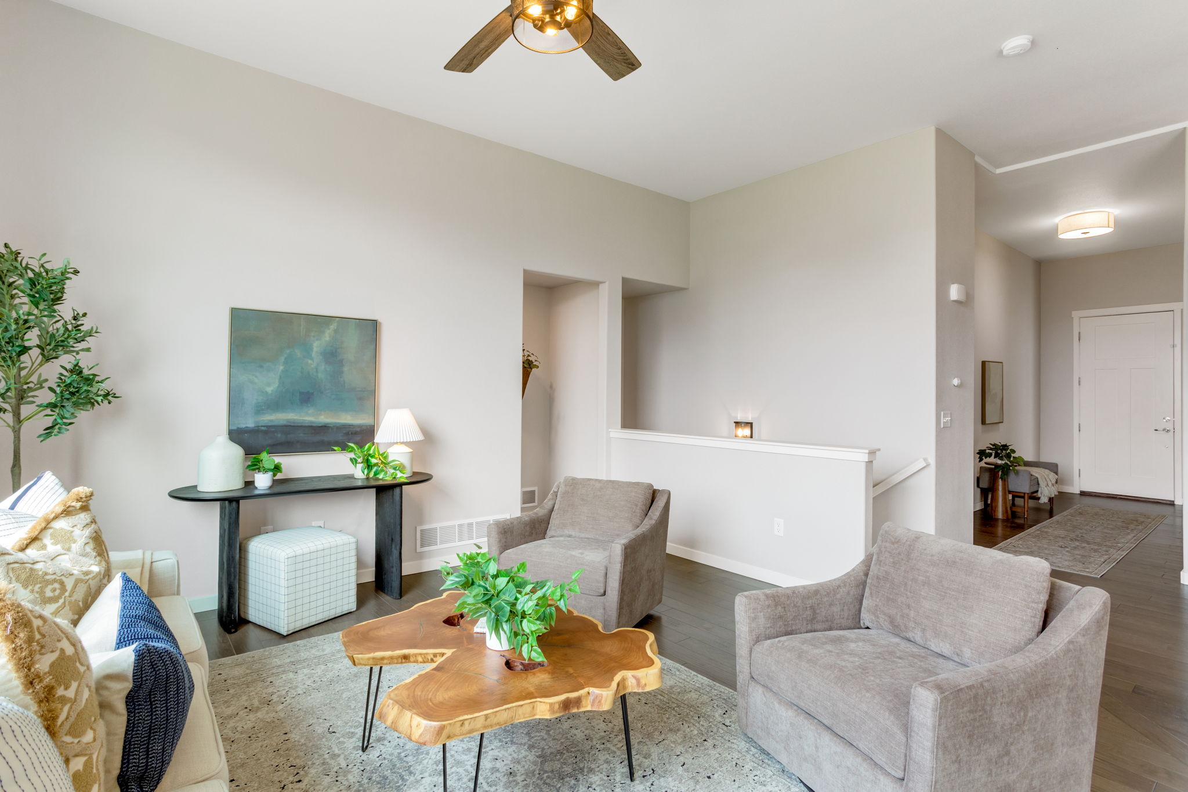
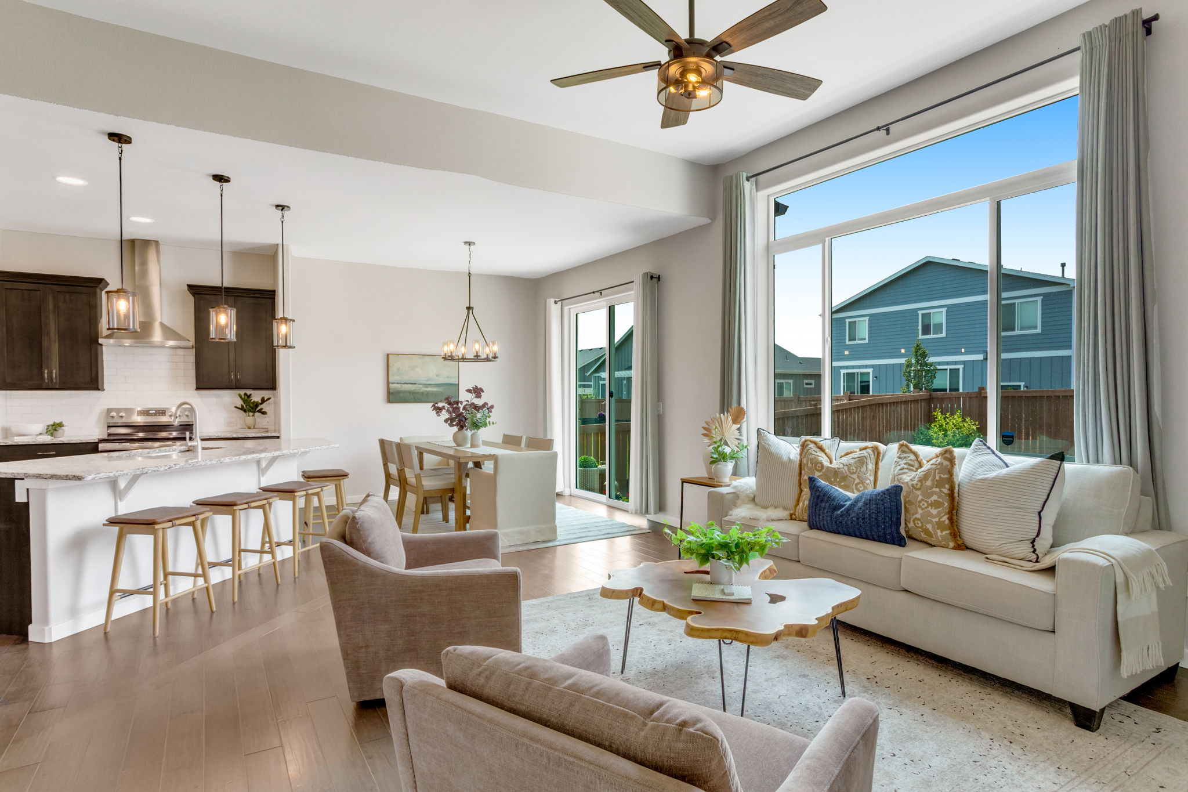
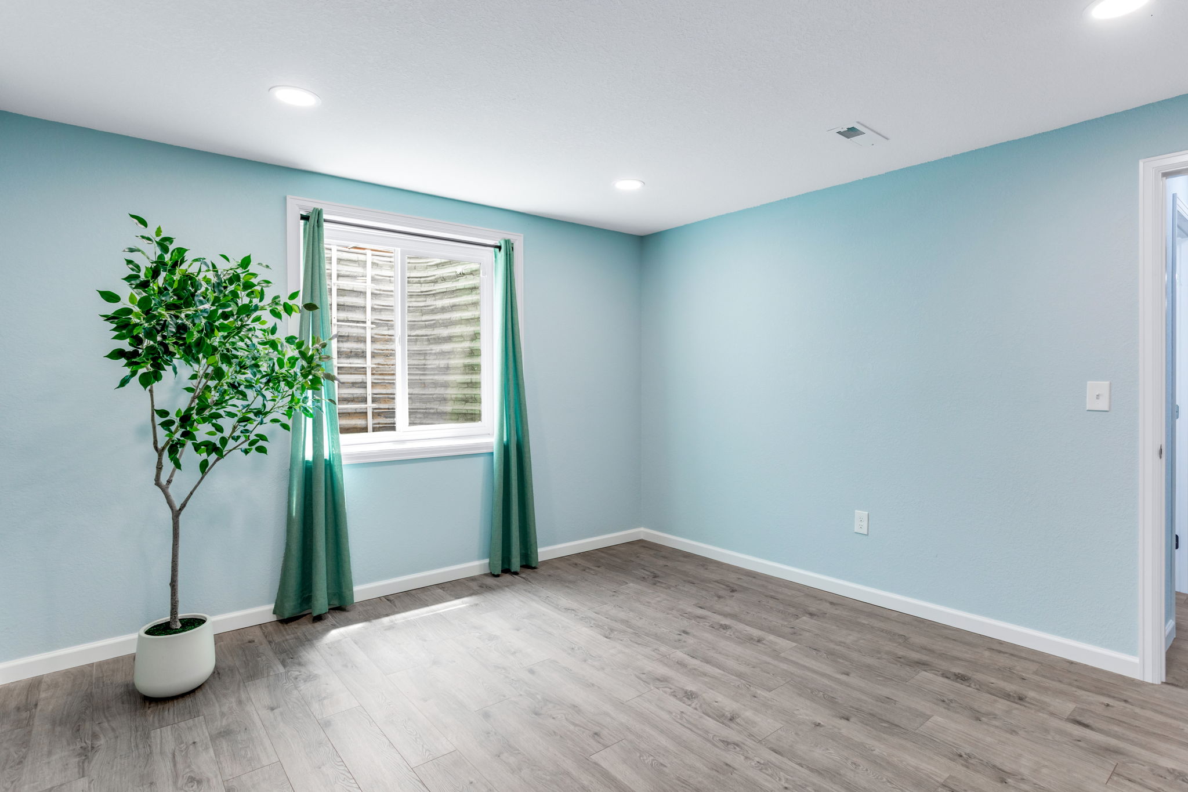
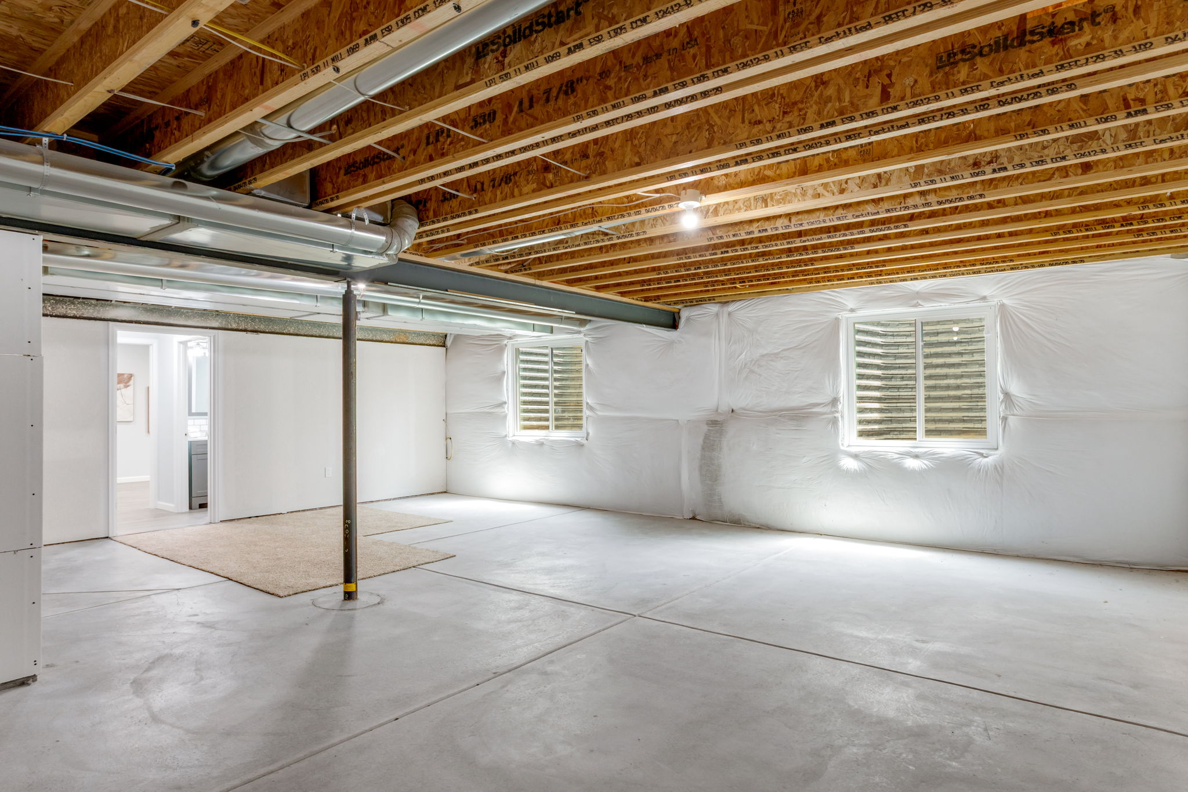
Oversized living room space, nearly 1,600 sqft on the main level. The list of thoughtful upgrades runs deep: a newer driveway, a partial finished basement (permitted in 2022) for extra flexible space, brand-new Class IV impact-resistant shingles and gutters, 92% efficiency furnace paired with central air + active radon mitigation already in place.
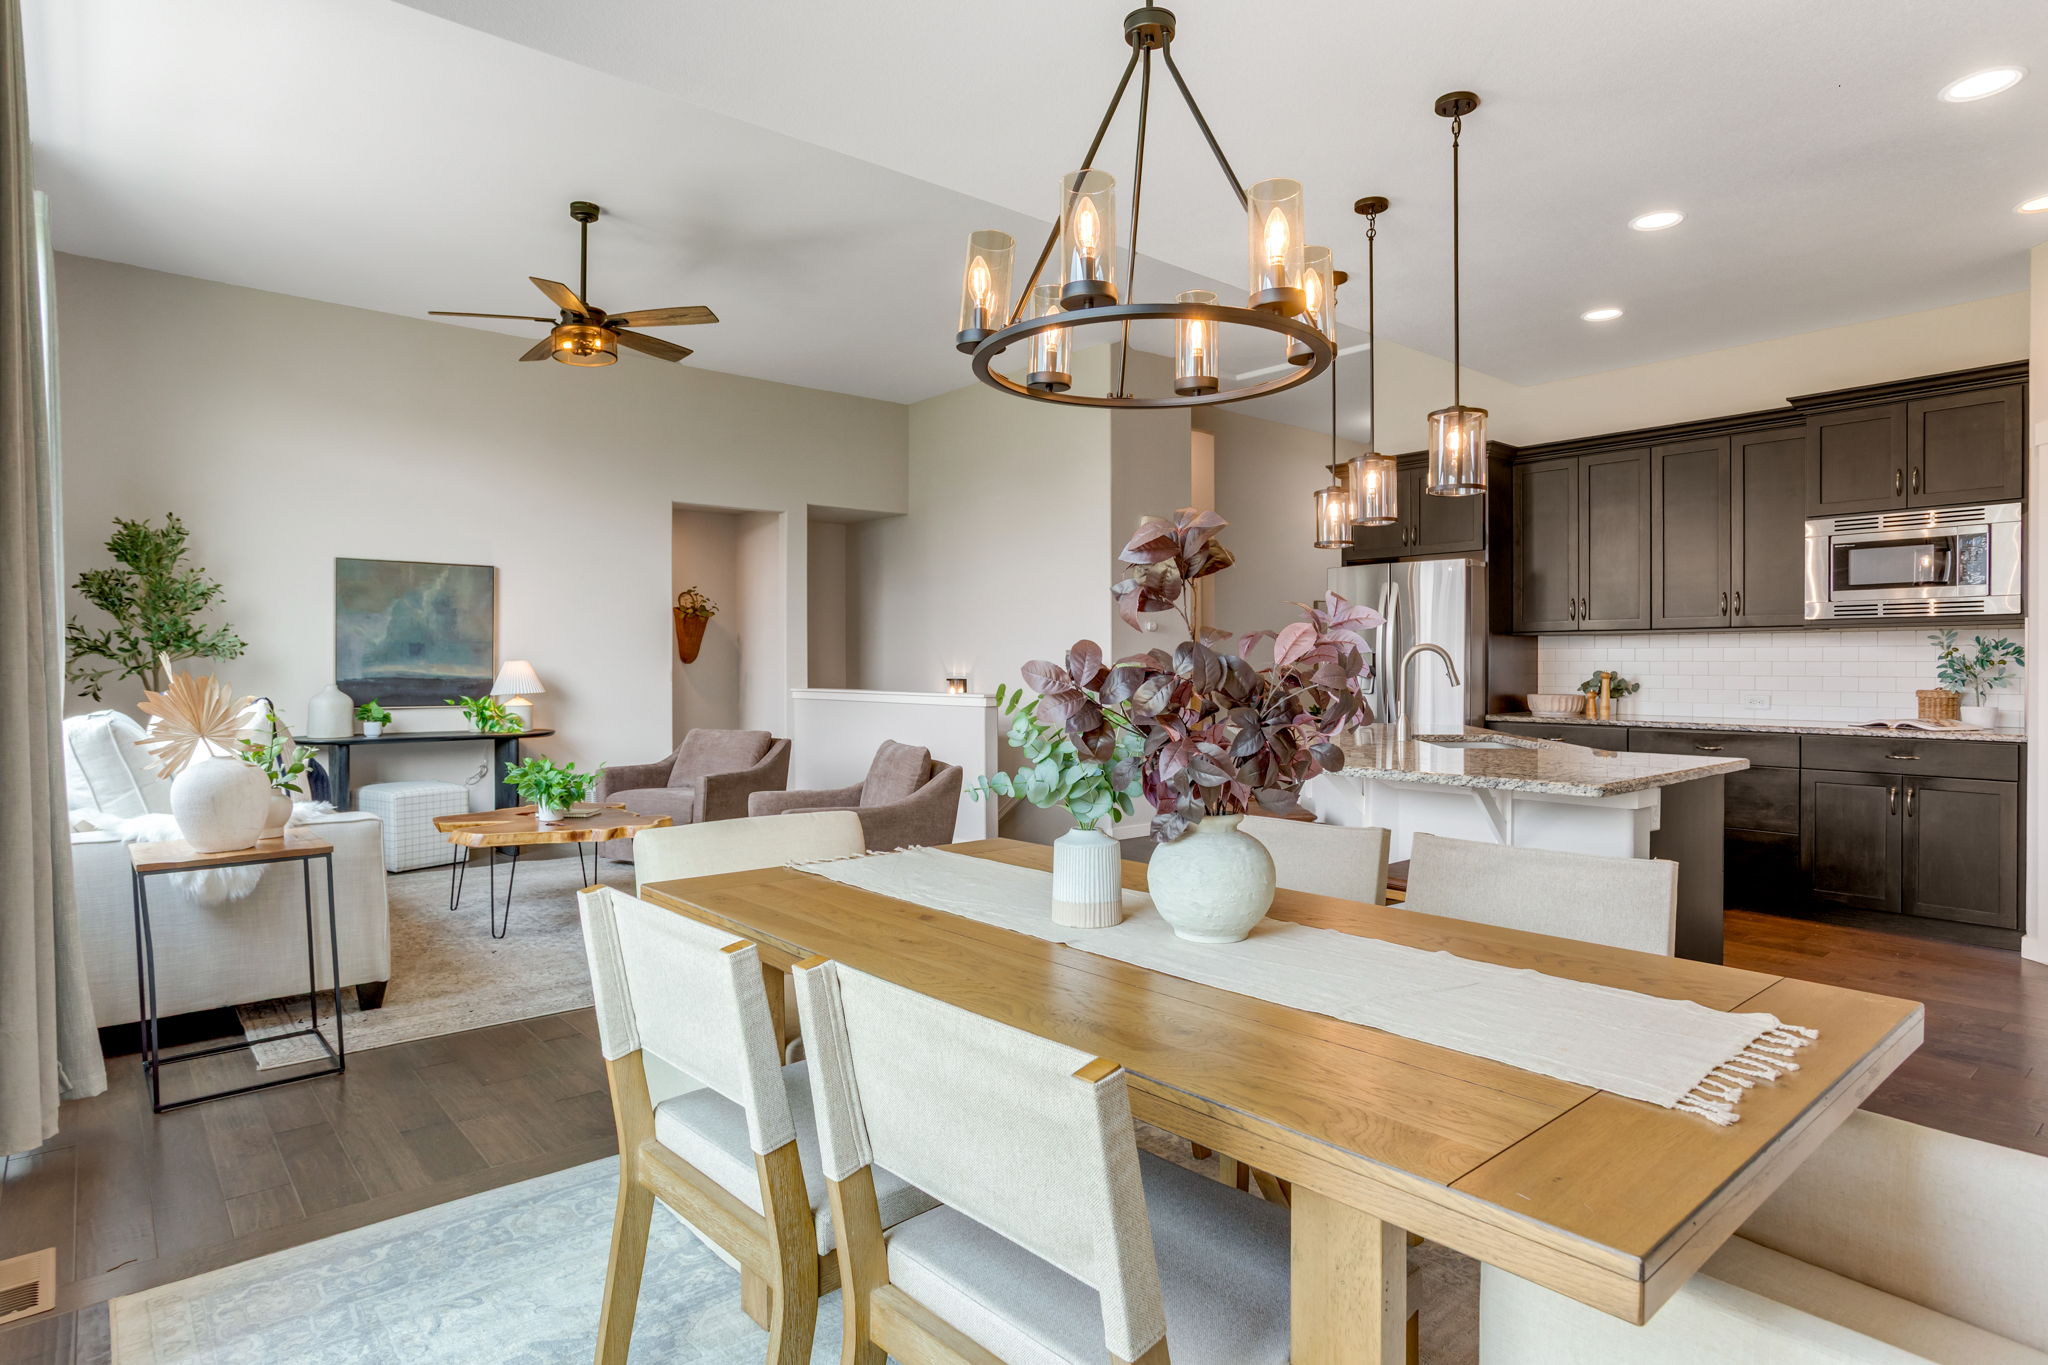
A practical 3-car garage, WiFi-enabled openers and a Simplisafe security system, from the moment you step through the oversized 8'-0" exterior doors, this home sets a tone of quiet sophistication. Soaring 8 to 11-foot ceilings draw the eye upward, while handscraped hardwood floors flow throughout the main living spaces, lending warmth and character underfoot.
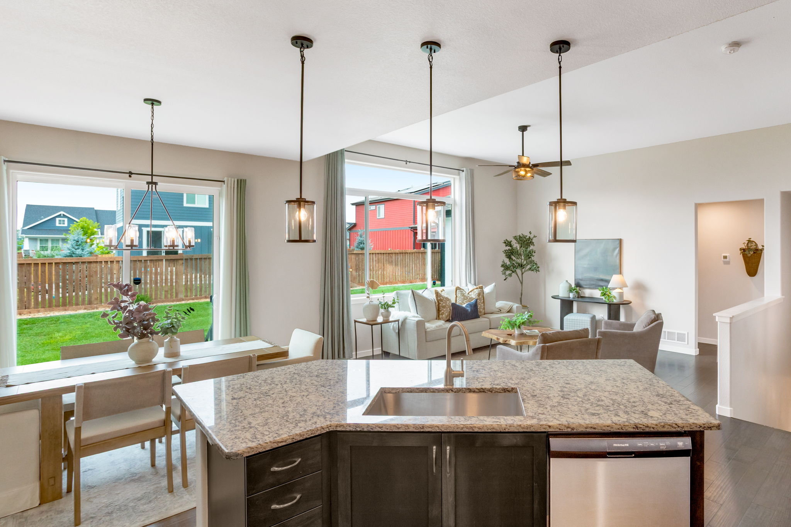
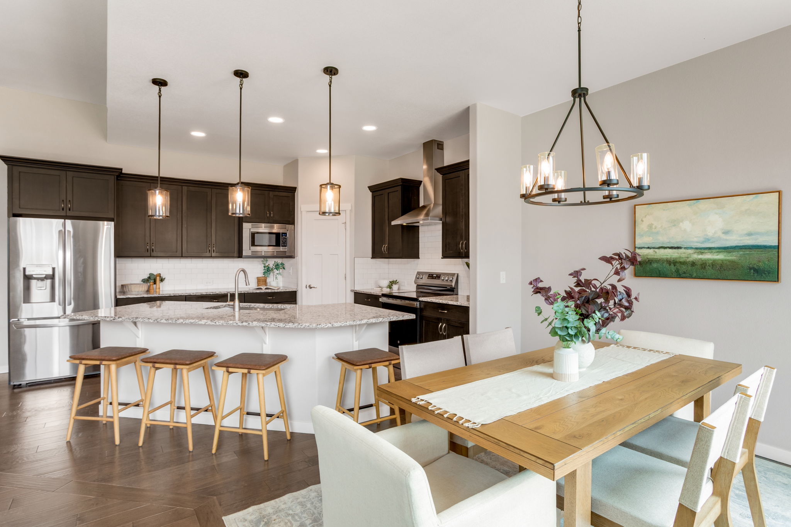
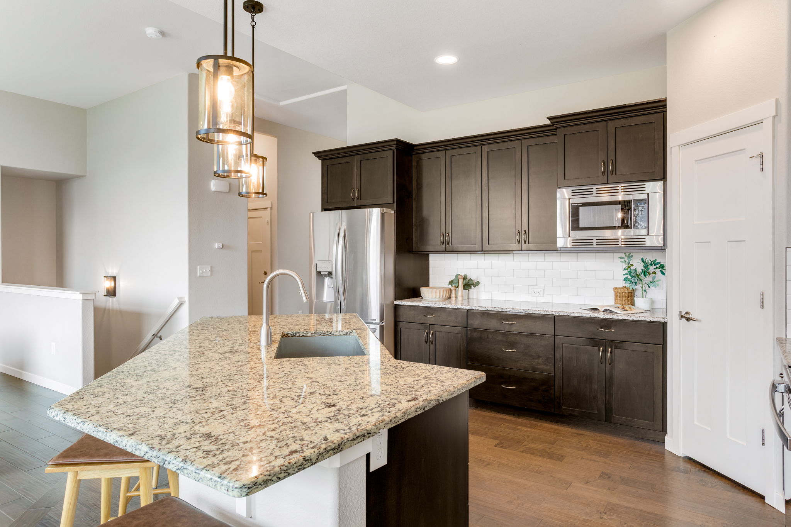
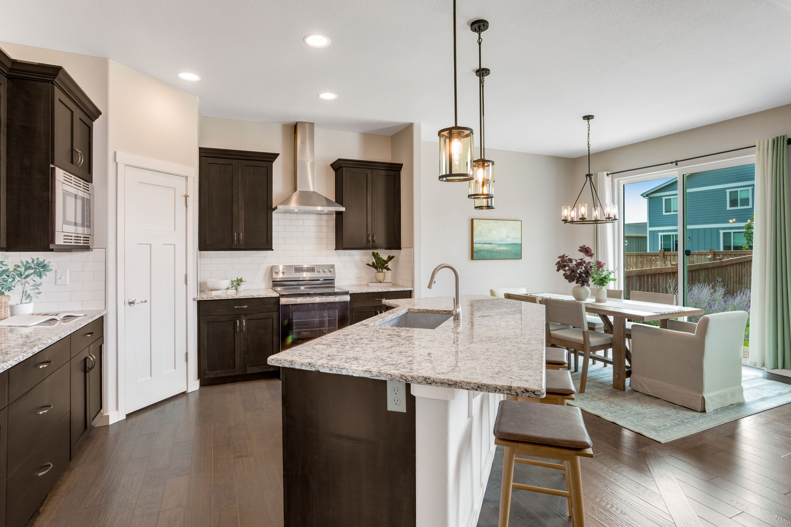
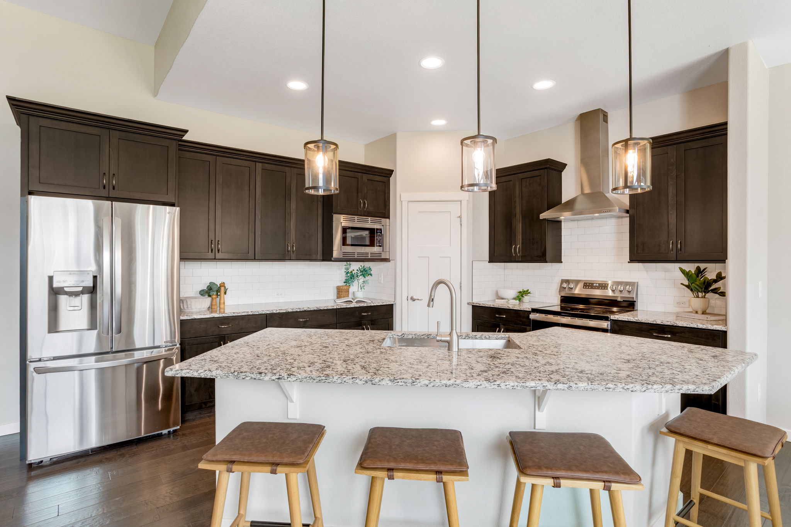
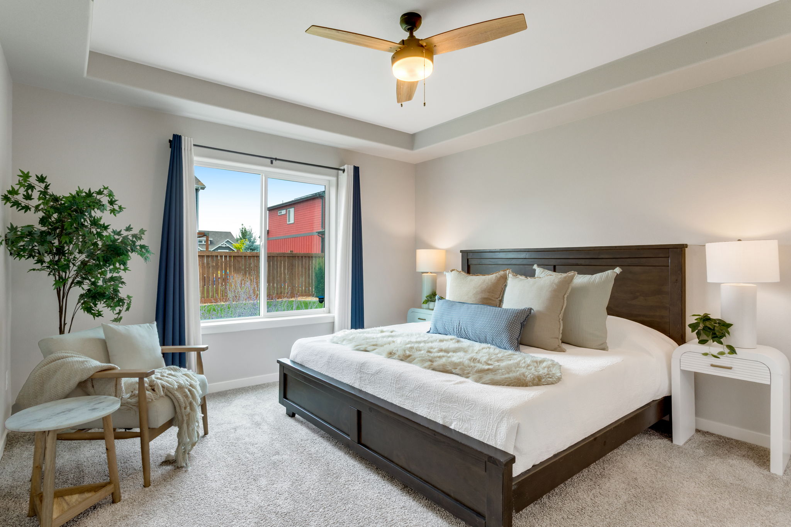
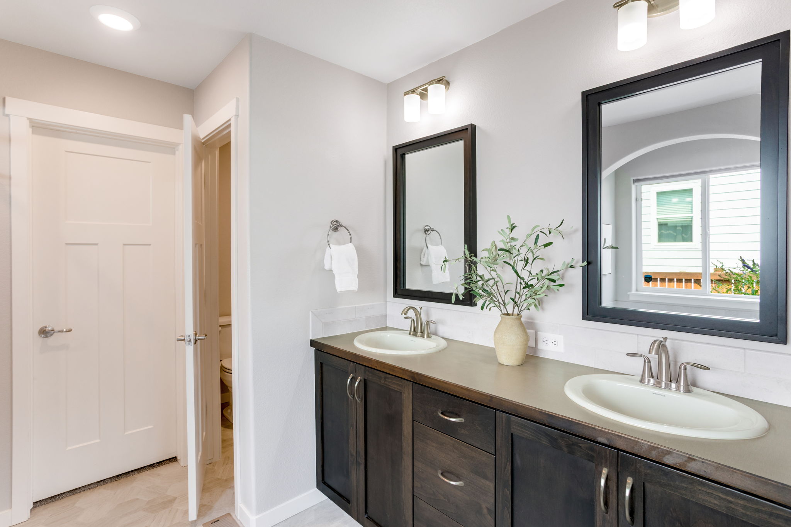
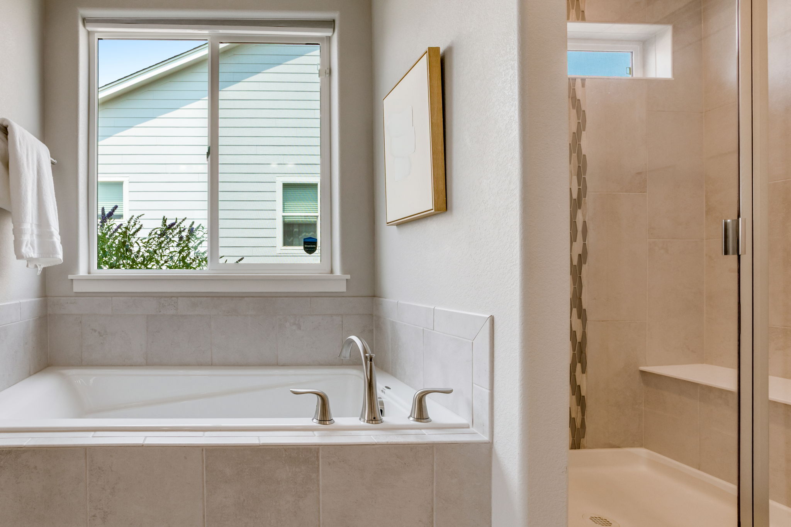
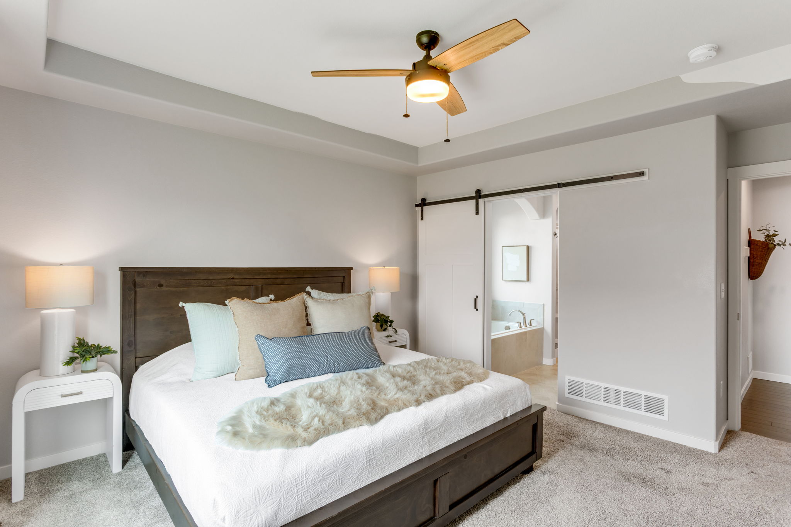
The expansive eat-in kitchen brings together slab granite countertops, classic shaker-style cabinetry, timeless subway tile, and a generous walk-in pantry - a space made for both quiet mornings and full-house gatherings. The sunny primary suite offers a true retreat, complete with a full 5-piece primary bath, while ample storage throughout keeps daily life effortless.
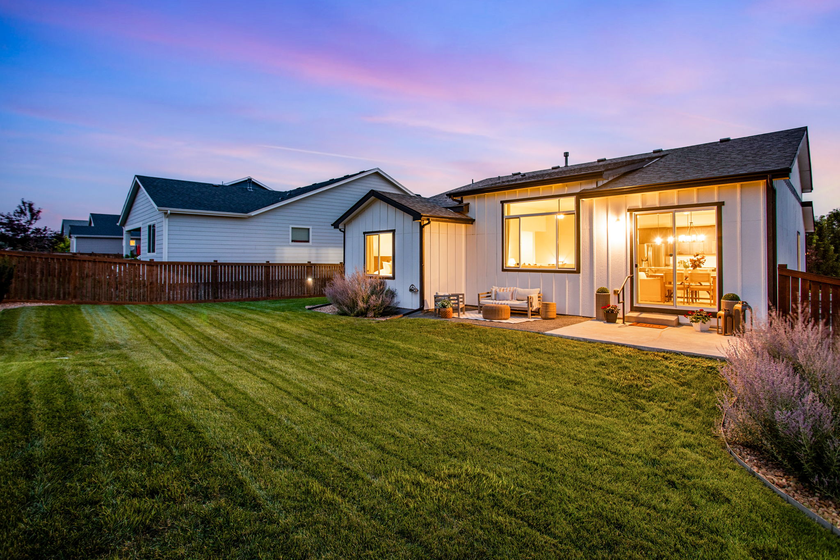
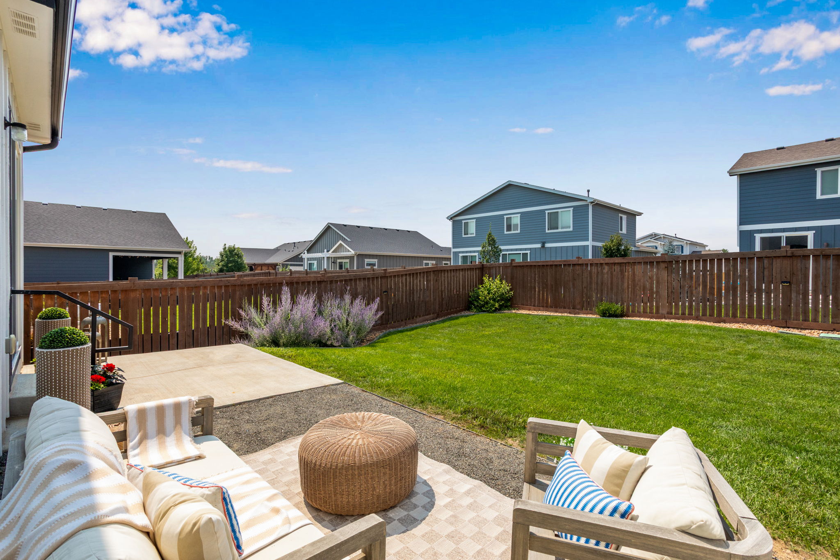
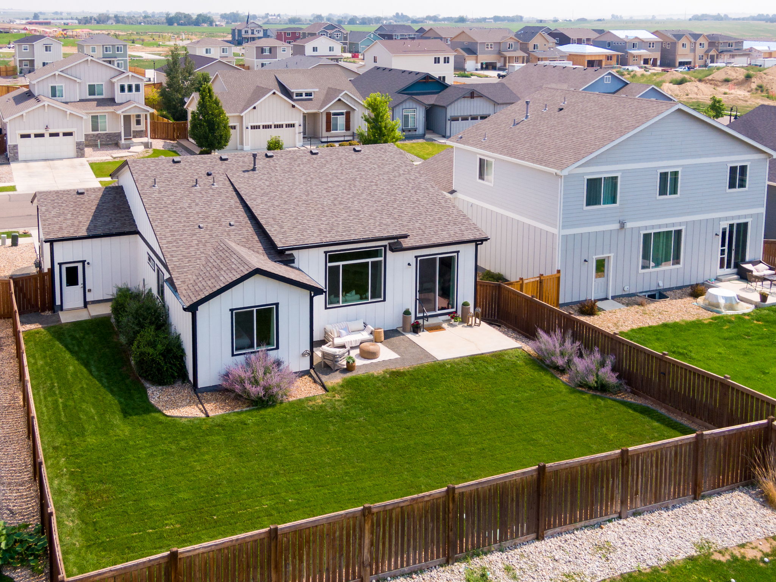
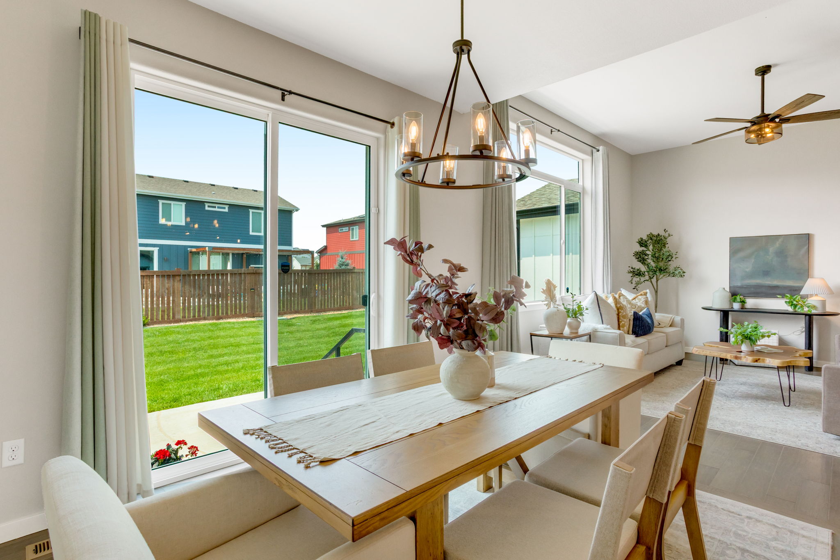
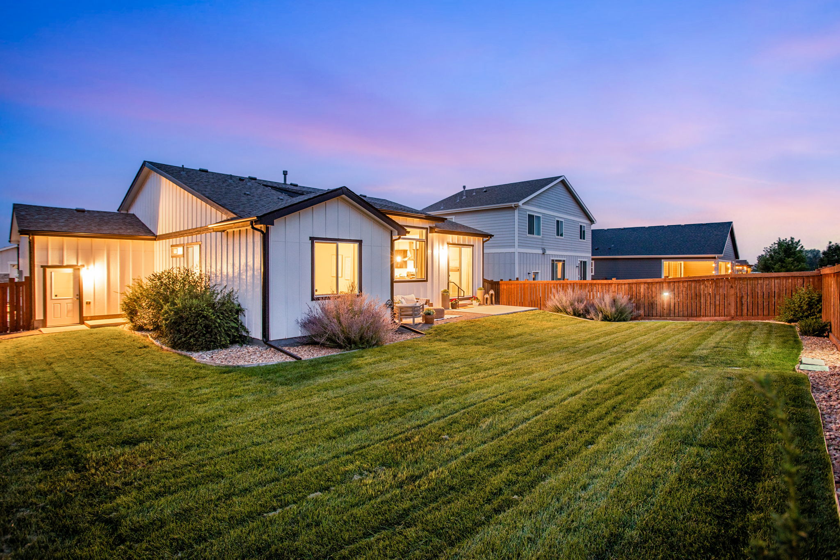
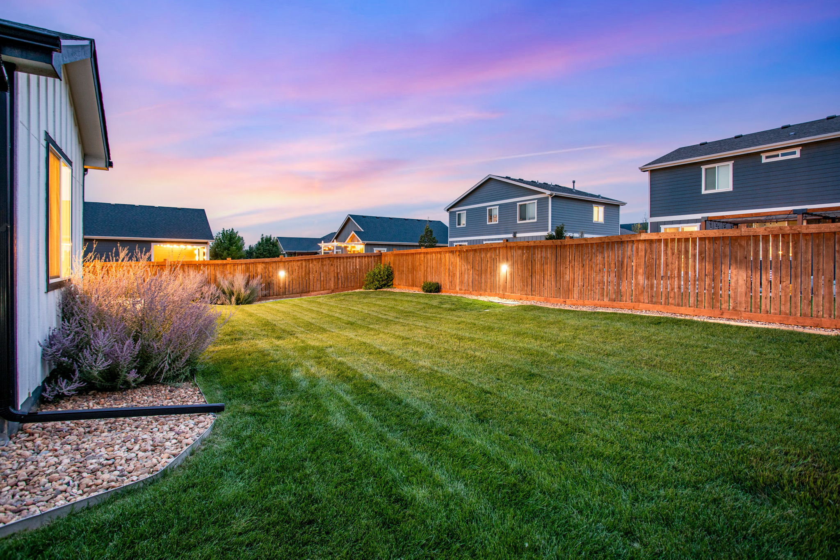
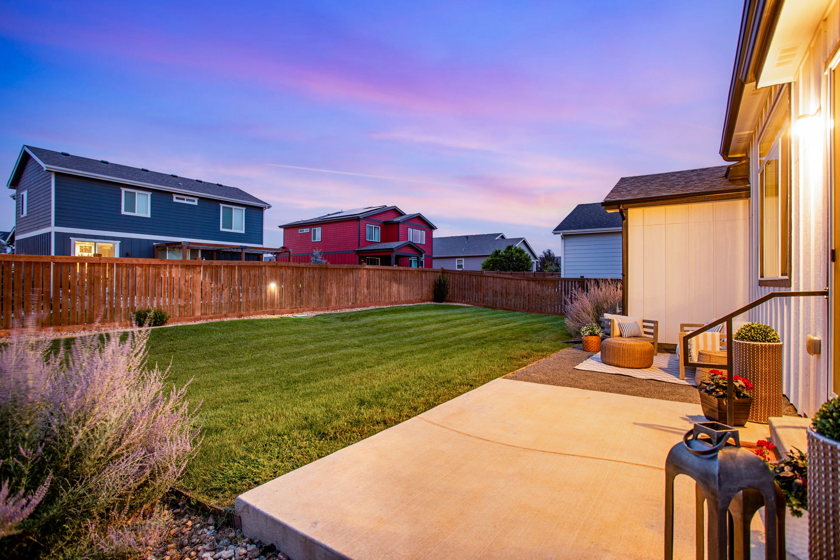
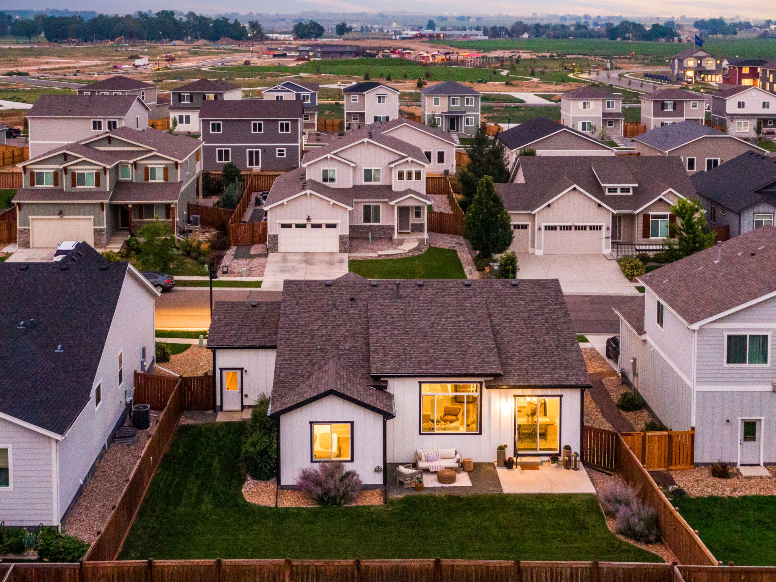
Spacious south-facing backyard is a genuine standout - fully fenced for privacy, lushly landscaped, and ideally sunlit for vegetable gardens, flower beds, or whatever outdoor pursuit calls to you, 100% ready Colorado living!
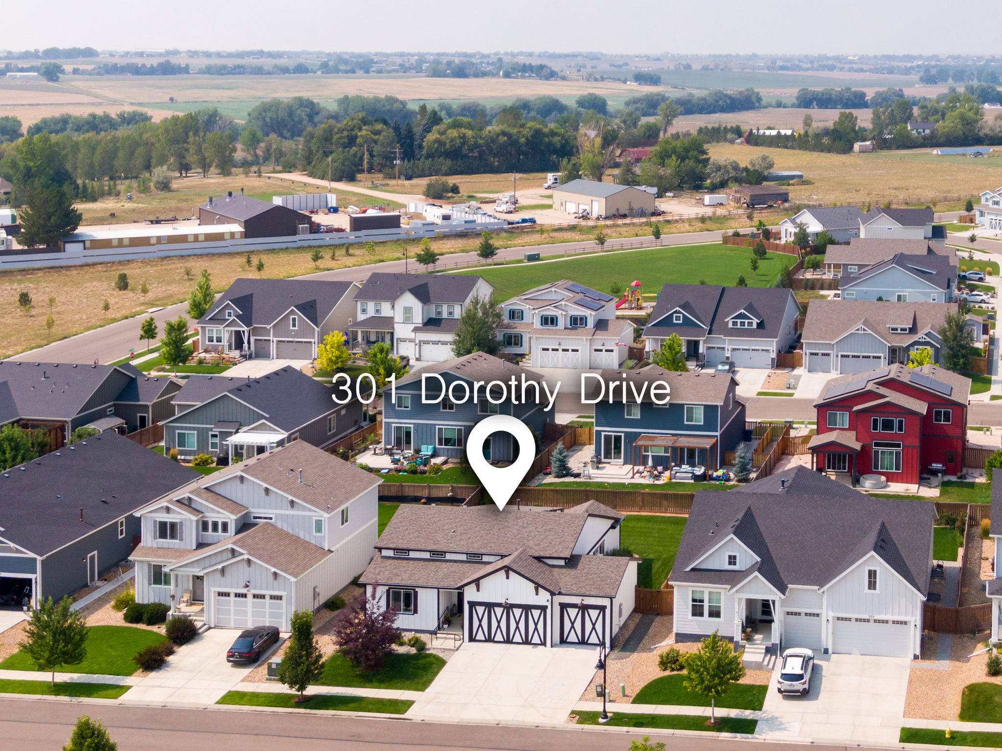
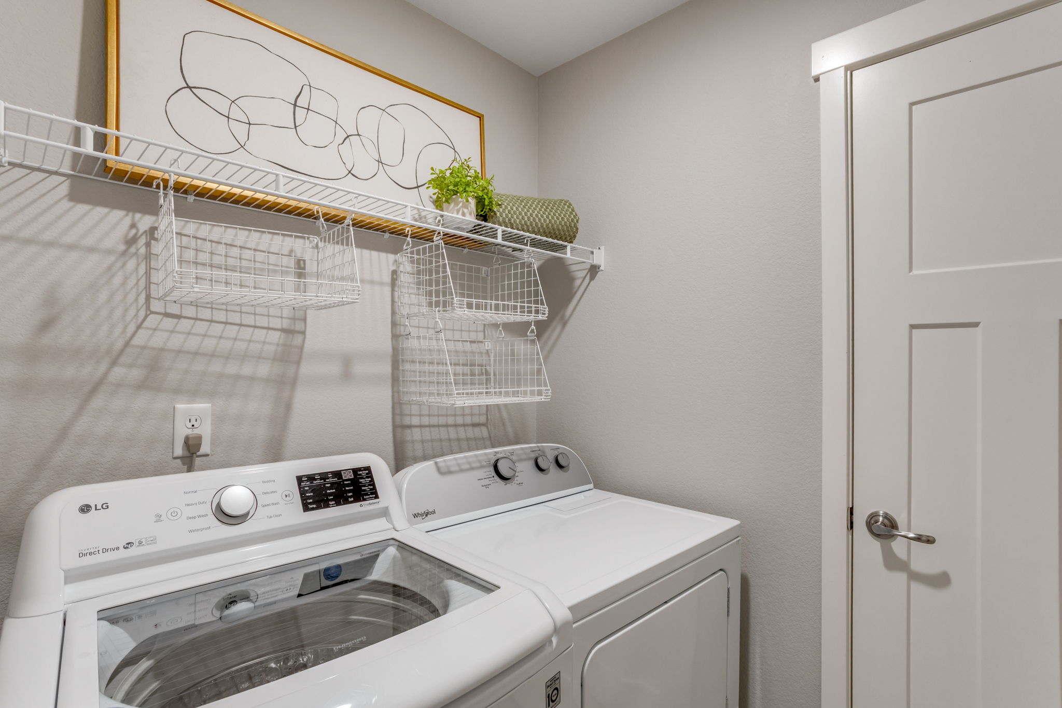
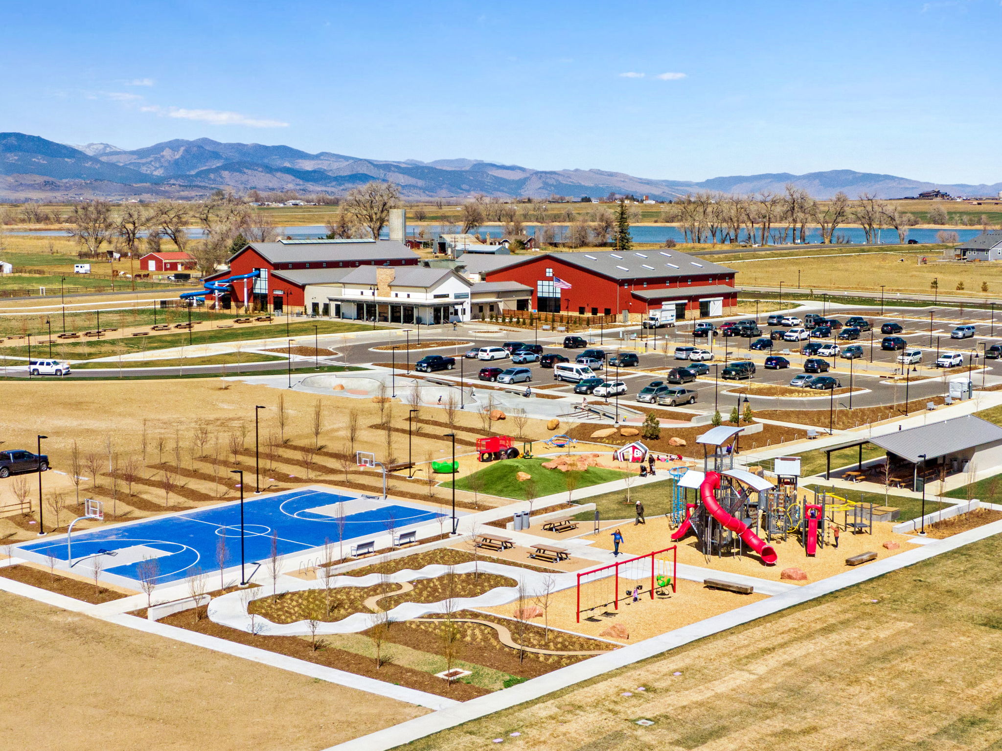
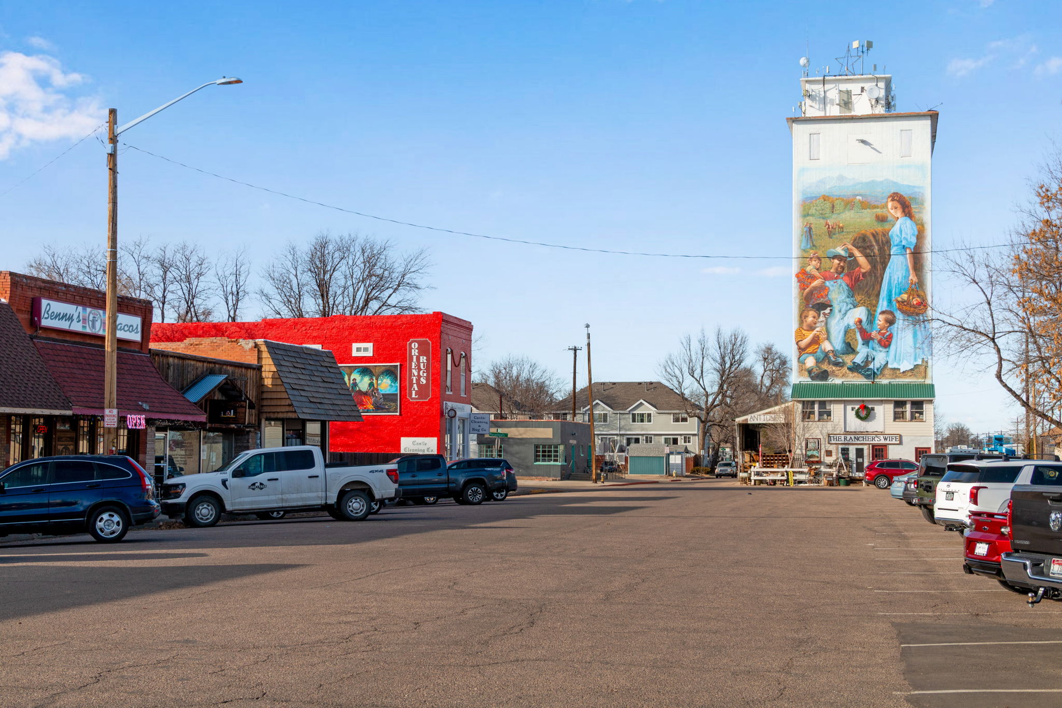
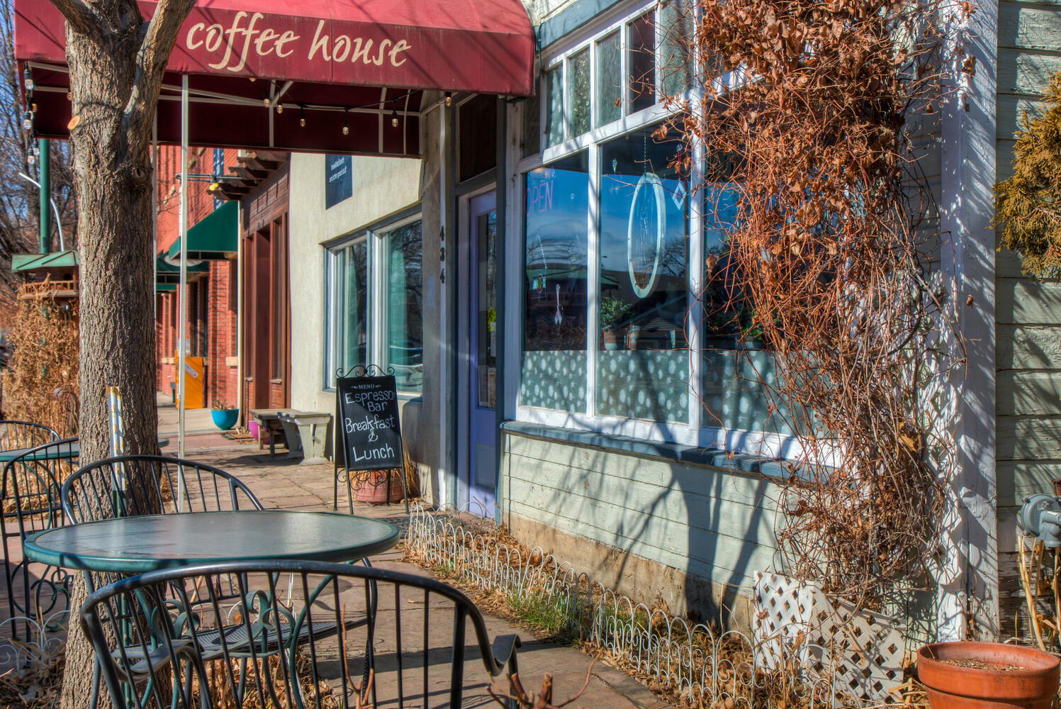
No metro district, reasonable HOA, easy access via Hwy 56 to charming Old Town Berthoud and Berthoud Rec Center at Waggener Farm, with simple I-25 access for commuting. All appliances included (washer & dryer).
Listing Information
- Address: 301 Dorothy Dr, Berthoud
- Price: $544,900
- County: Larimer
- MLS: IRES 1068002
- Style: Residential - Detached
- Community: Farmstead
- Bedrooms: 4
- Bathrooms: 3
- Garage spaces: 3
- Year built: 2020
- HOA Fees: $195/Q
- Total Square Feet: 3156
- Taxes: $3,529
- Total Finished Square Fee: 1933
Property Features
Style: 1 Story/Ranch Construction: Wood/Frame Roof: Composition Roof Common Amenities: Common Recreation/Park Area Association Fee Includes: Common Amenities, Management Outdoor Features: Lawn Sprinkler System, Patio Location Description: Level Lot, Within City Limits Fences: Enclosed Fenced Area, Wood Fence Lot Improvements: Street Paved, Curbs, Gutters, Sidewalks, Street Light Road Surface at Property Line: Blacktop Road Basement/Foundation: Full Basement, 25%+Finished Basement, Slab, Built-In Radon, Retrofit for Radon Heating: Forced Air, Humidifier, Electric Air Filter Cooling: Central Air, Ceiling Fan Inclusions: Electric Range/Oven, Dishwasher, Refrigerator, Clothes Washer, Clothes Dryer, Microwave, Garage Door Opener, Disposal, Smoke Alarm(s) Design Features: Eat-in Kitchen, Separate Dining Room, Cathedral/Vaulted Ceilings, Open Floor Plan, Pantry, Bay or Bow Window, Walk-in Closet, Washer/Dryer Hookups, Wood Floors, Kitchen Island, 6-Panel Doors, 9ft+ Ceilings, Crown Molding Primary Bedroom/Bath: Luxury Features Primary Bath, 5 Piece Primary Bath Disabled Accessibility: Level Lot, Low Carpet, Main Floor Bath, Main Level Bedroom, Stall Shower, Main Level Laundry Utilities: Natural Gas, Electric, Cable TV Available, Satellite Avail, High Speed Avail Water/Sewer: City Water, City Sewer Ownership Type: Private Owner Occupied By: Owner Occupied Possession: Delivery of Deed Property Disclosures: Seller's Property Disclosure Flood Plain: Minimal Risk Possible Usage: Single Family Listing Terms: Cash, Conventional, FHA, VA Exclusions: Seller's Personal Property and Staging Items.
School Information
- High School: Berthoud
- Middle School: Turner
- Elementary School: Ivy Stockwell
Room Dimensions
- Kitchen 12 x 15
- Dining Room 10 x 11
- Living Room 12 x 17
- Master Bedroom 13 x 13
- Bedroom 2 10 x 11
- Bedroom 3 10 x 11
- Bedroom 4 13 x12
- Laundry 5 x 6
Gallery