
1714 Greengate Dr, Fort Collins $839,000 SOLD! - MULTIPLE OFFERS!
Our Featured Listings > 1714 Greengate Dr


Fort Collins
Single Family Home built in 2004 with a 11,046 SqFt lot in Subdivision: Gates At Woodridge PUD
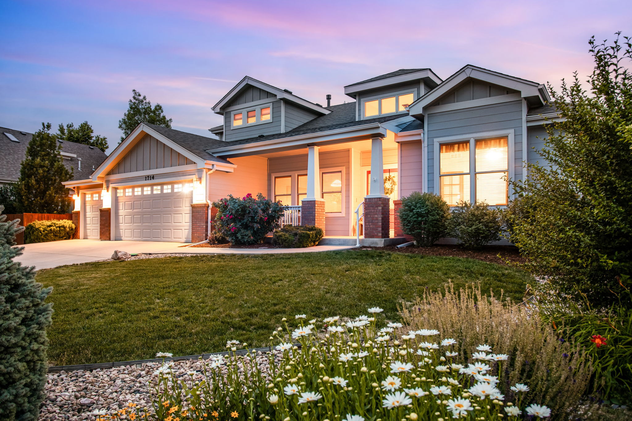
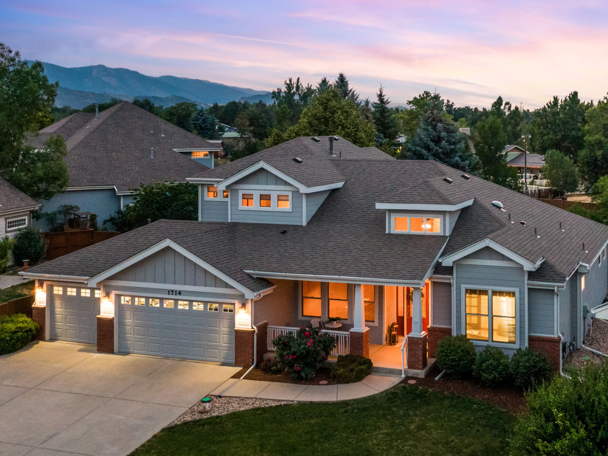
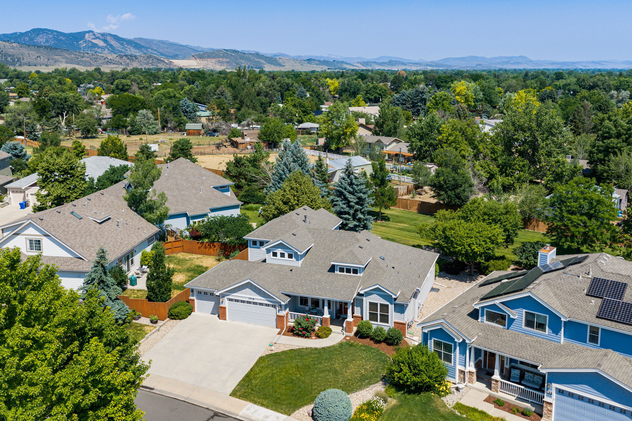
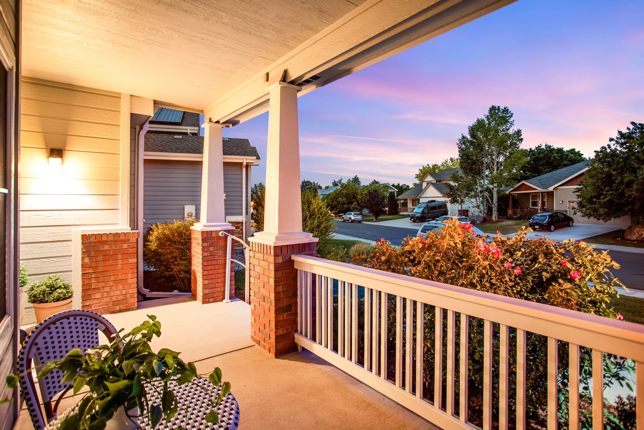
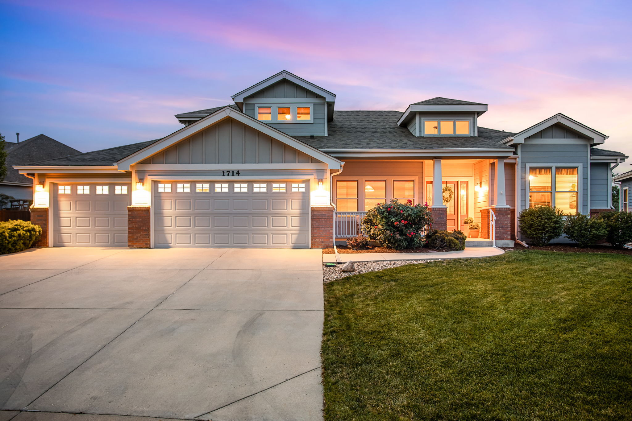
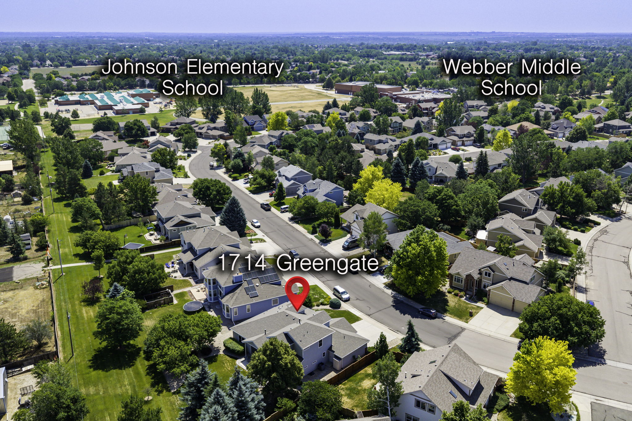
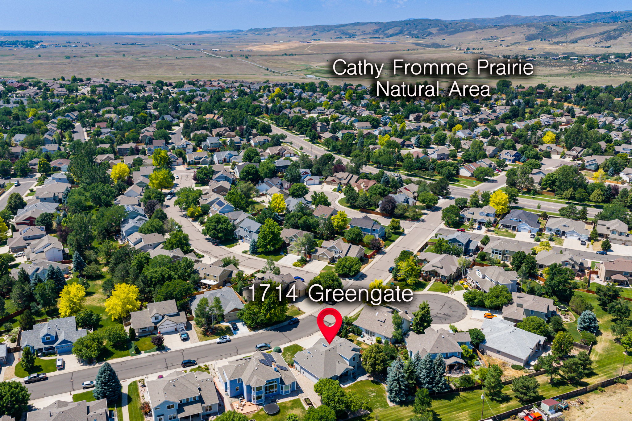
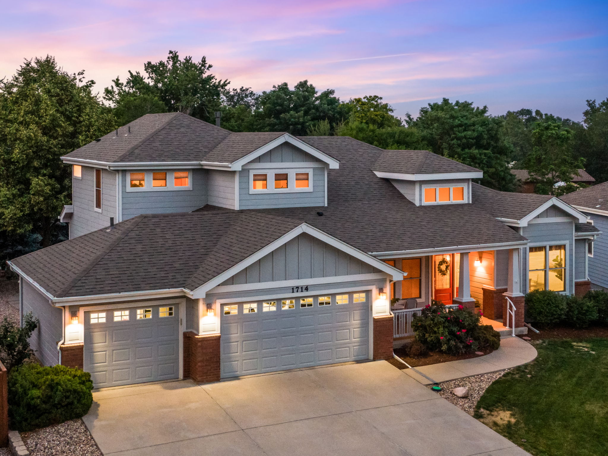
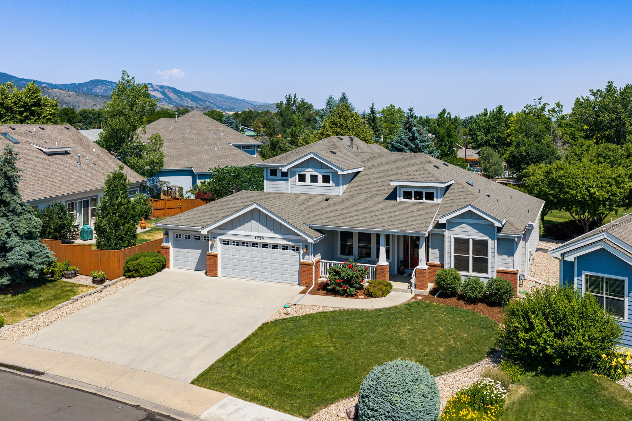
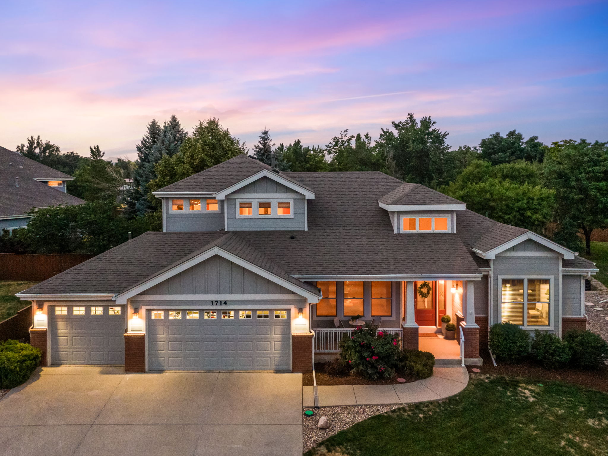
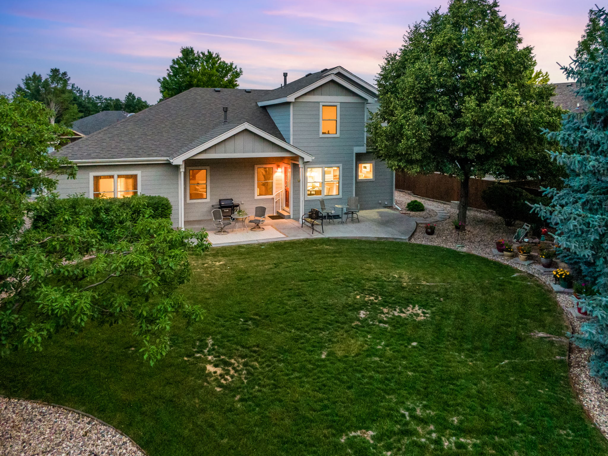
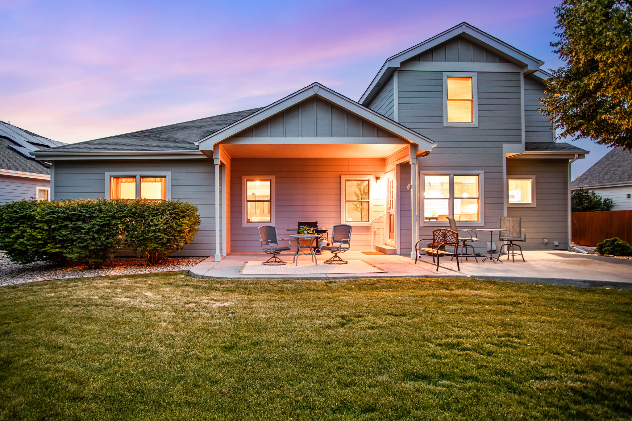
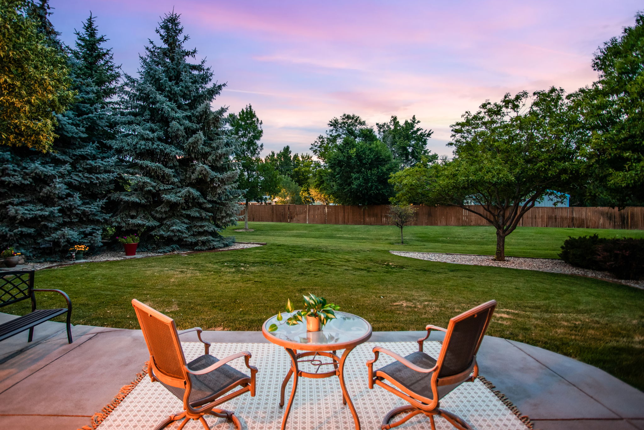
A Rare Find Quarter Acre in the peaceful enclave of The Gates at Woodridge on the west side of Fort Collins! The perfect "Craftsman" on a prime south facing site, and backing to protected open space with a lush green belt to the north, a gardener's oasis on a 11,046 square foot lot!
Offering a combination of privacy, established landscaping, and true main-level living, single owner's pride of ownership shows in every detail. ***Newer 2024 Class IV Malakey Vista Roof, 2020 High Efficiency variable speed furnace, whole home humidifier, 2020 High efficiency AC, 2019 H2O Heater.
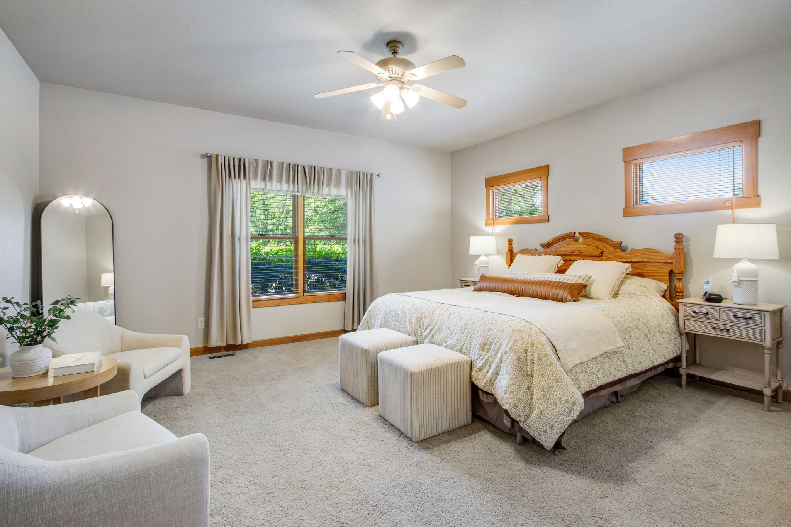
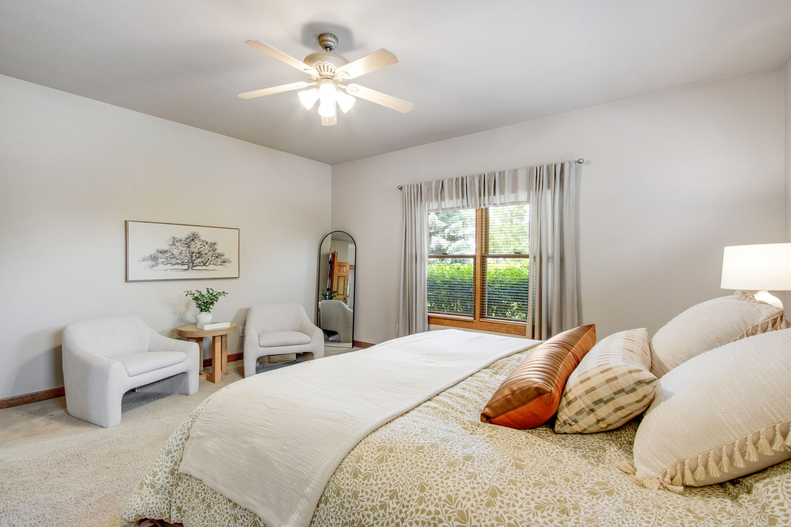
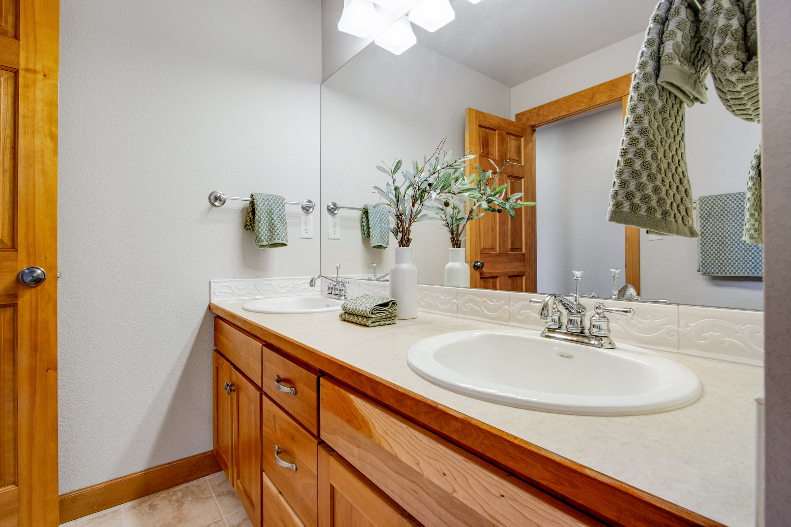
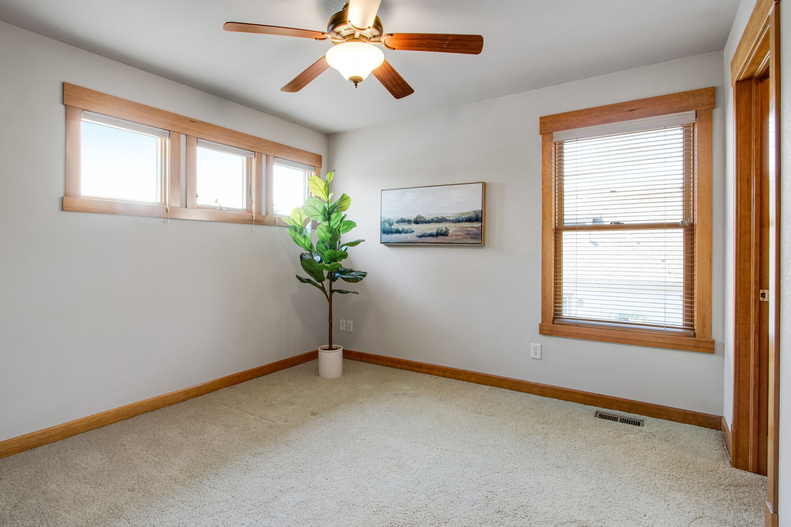
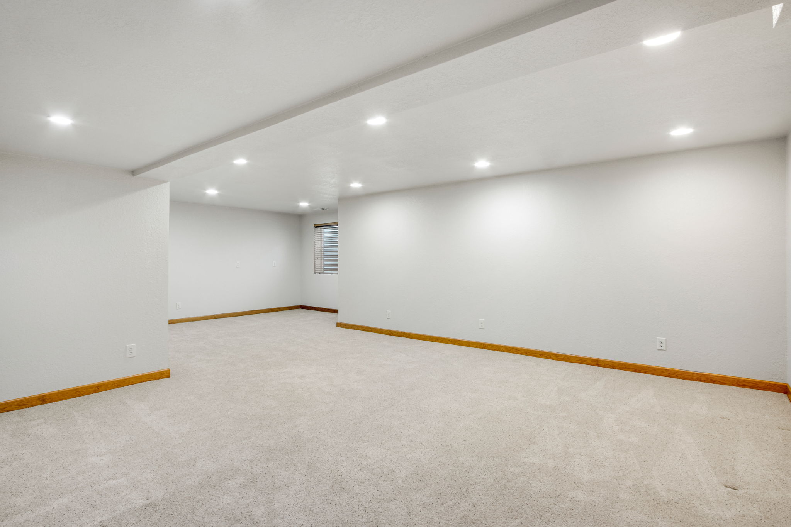
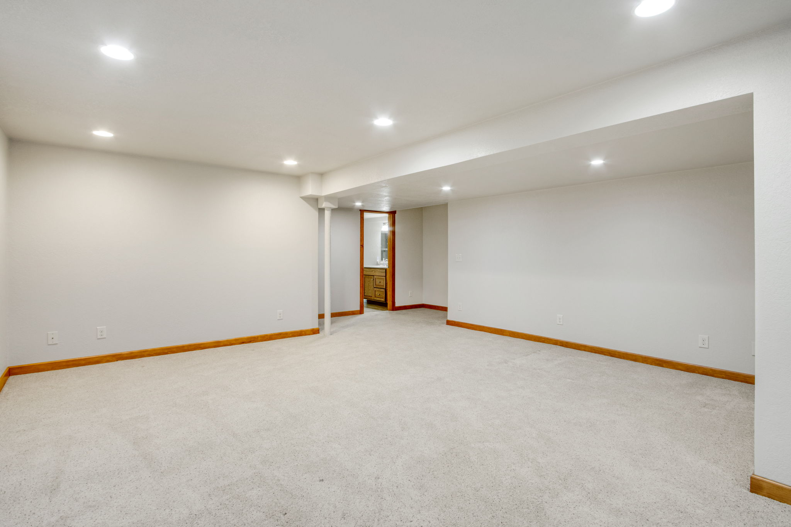
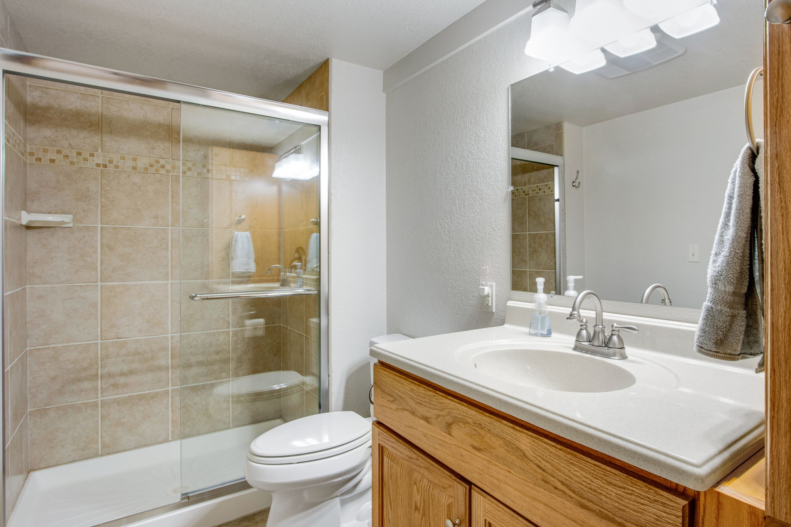
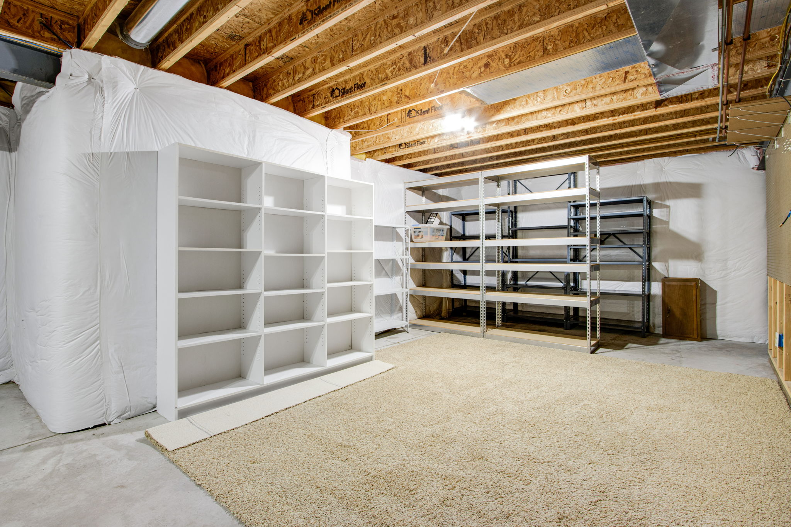
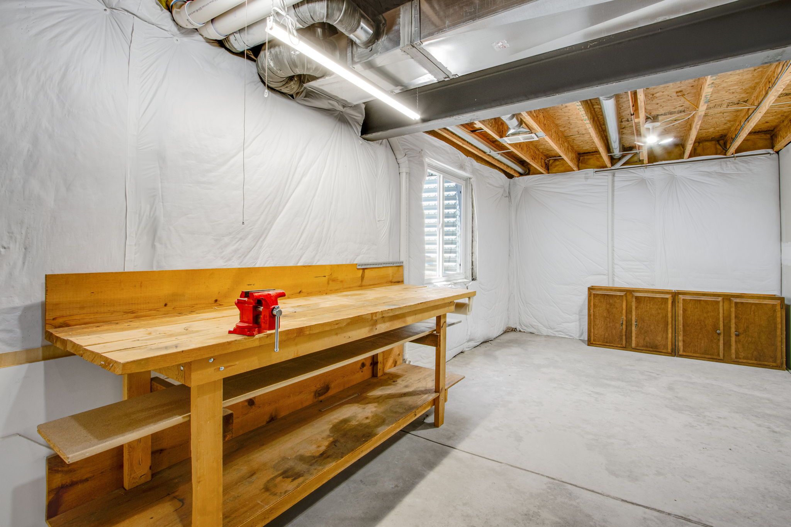
Spacious 4 Bedrooms (Expansive Main level primary suite) + main floor office + upper Loft, 4 Baths + spacious finished basement (massive bedroom/guest suite) + finished 3 car garage (double bay is just over 23ft long!) Nearly 3,700 finished square feet, ample additional unfinished space & workshop area! + (Every bedroom features a walk-in closet.)
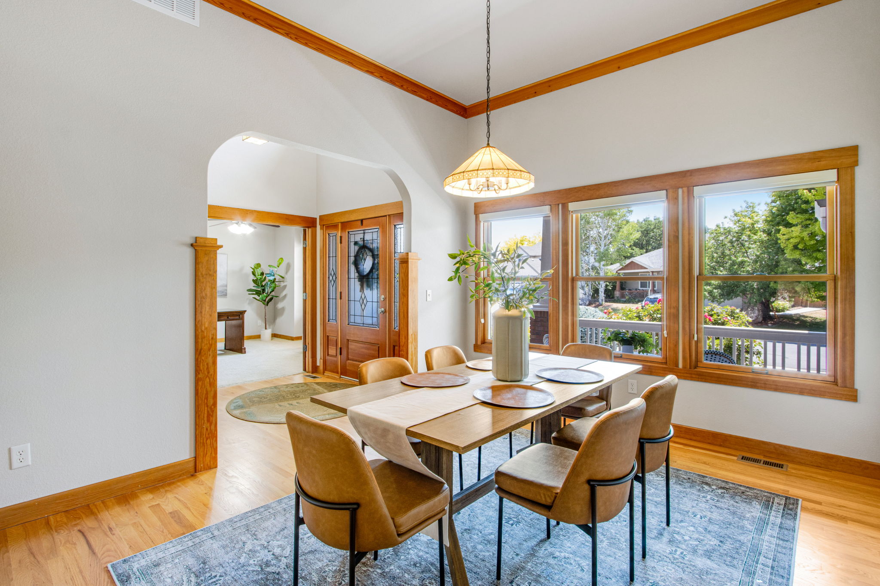
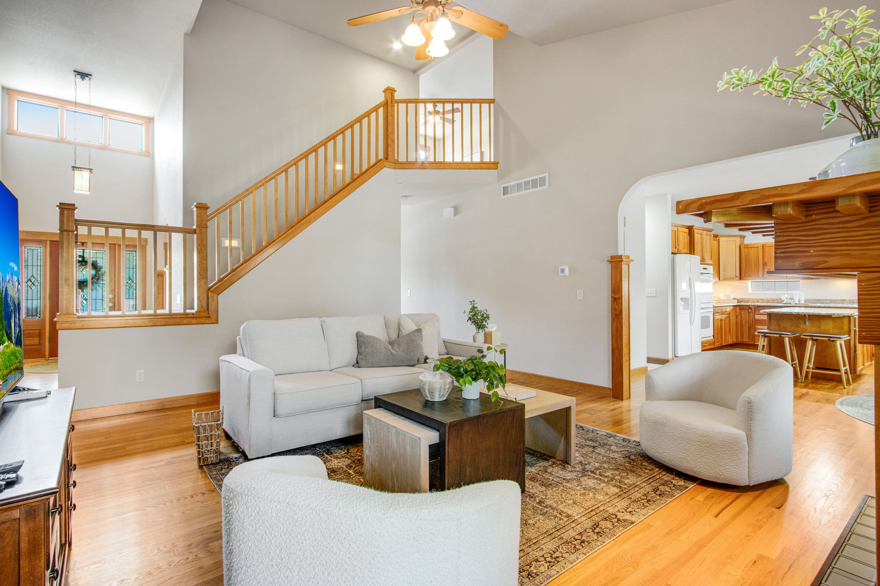
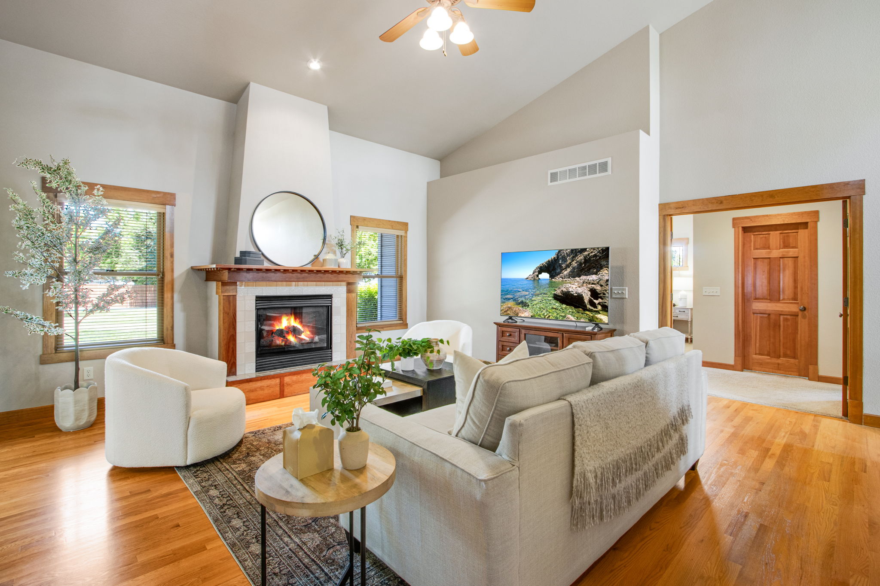
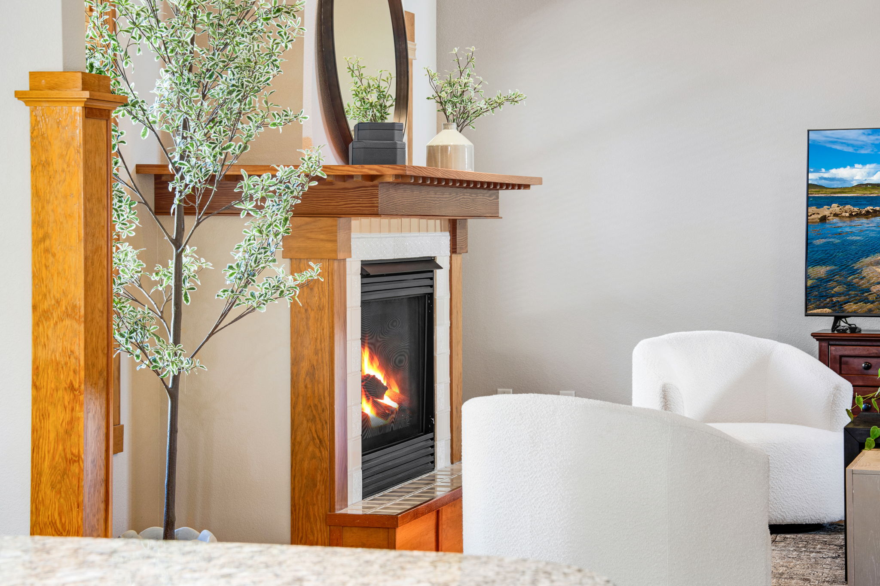
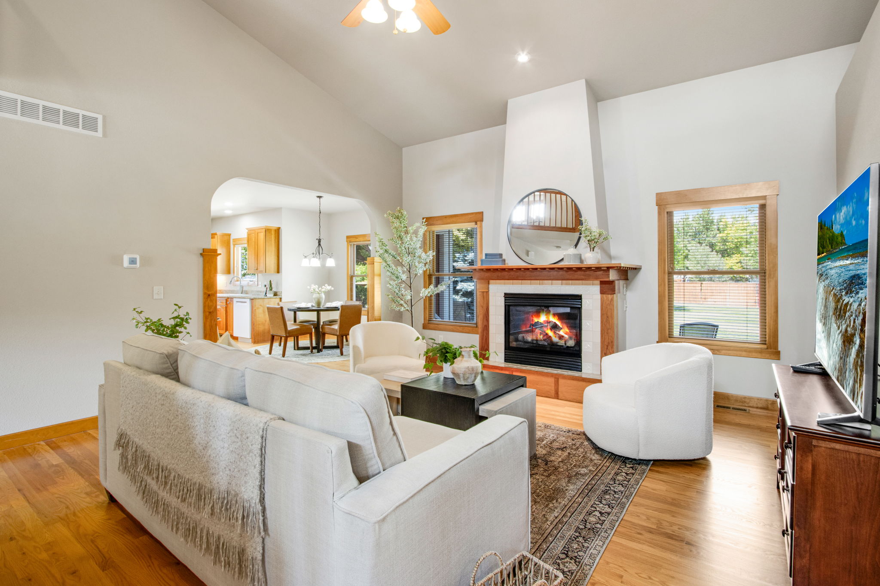
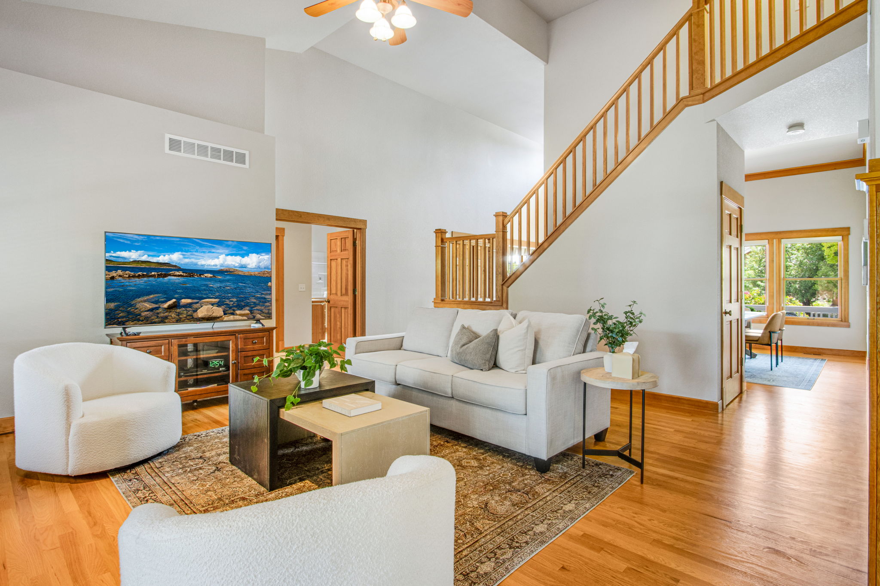
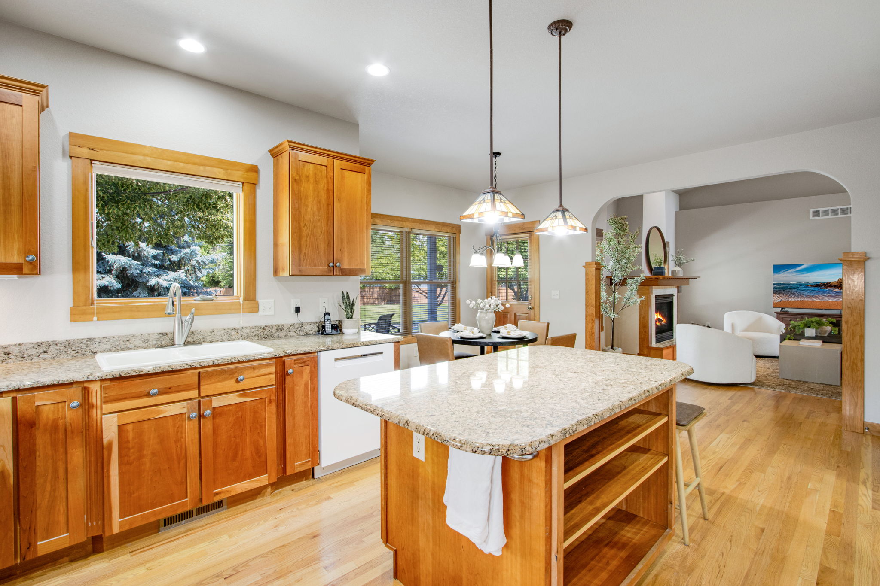
Soaring Ceilings, custom millwork, solid wood doors, site finished HW floors, stunning Gas fireplace in the heart of the home, a centerpiece in the family room - true craftsman tile work + dental moulding. Wood cased Andersen windows, spa-caliber 5 piece primary bathroom + oversized shower w/ jetted tub, active radon mitigation system, super low/reasonable HOA! Enjoy a host of great activities in this massive yard with nearly 600 SQFT of expansive outdoor living!
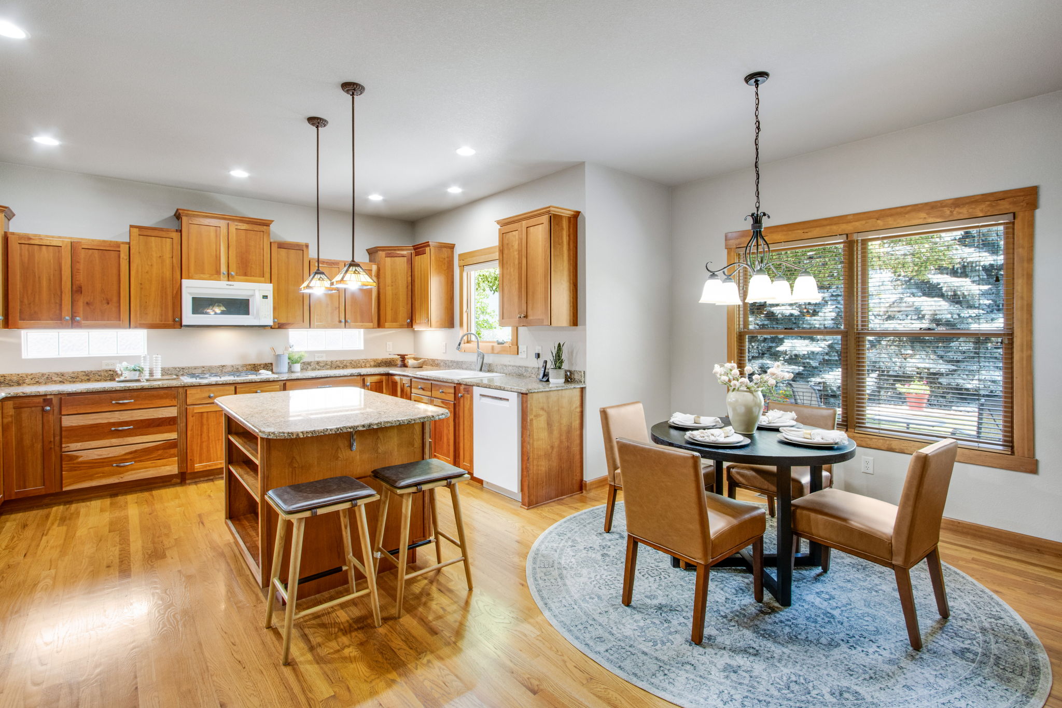
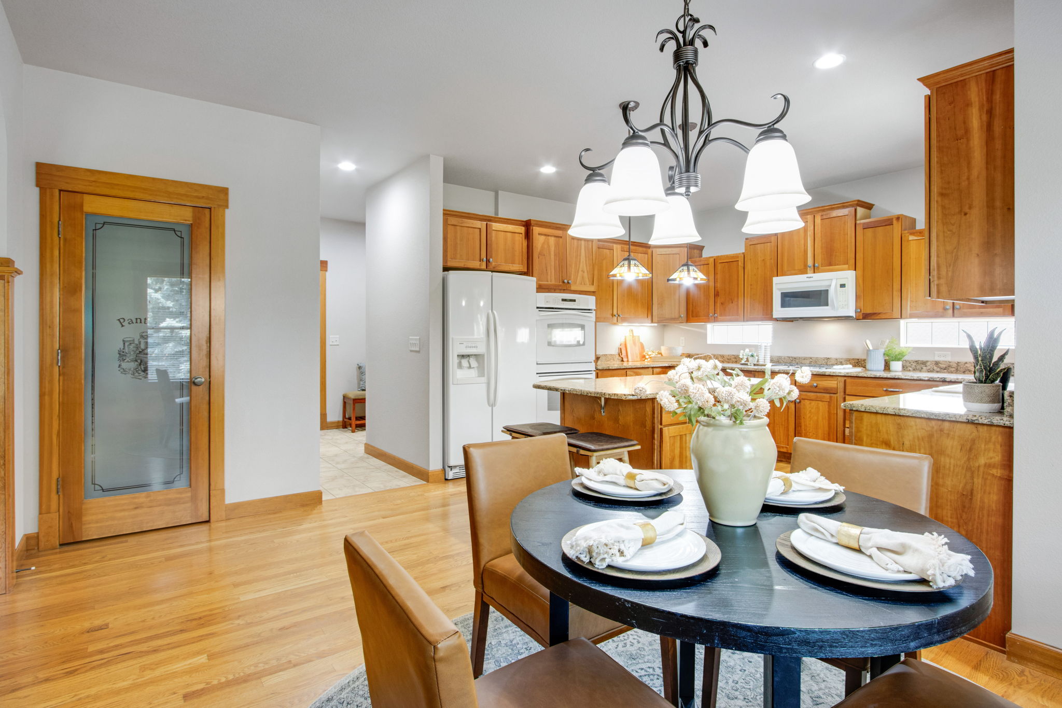
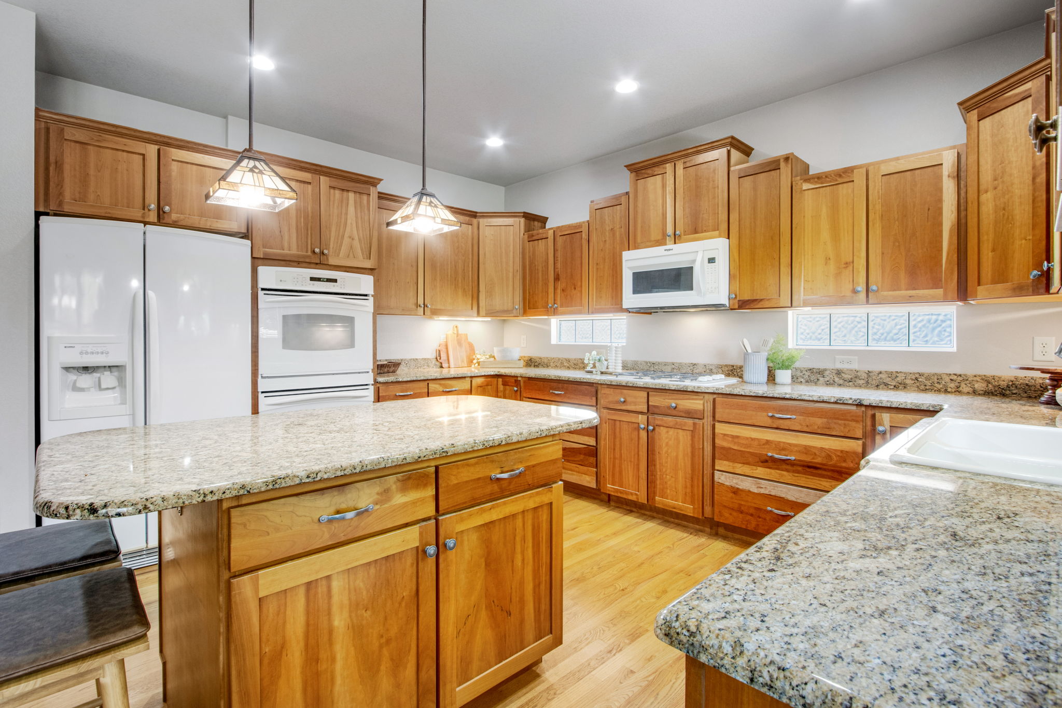
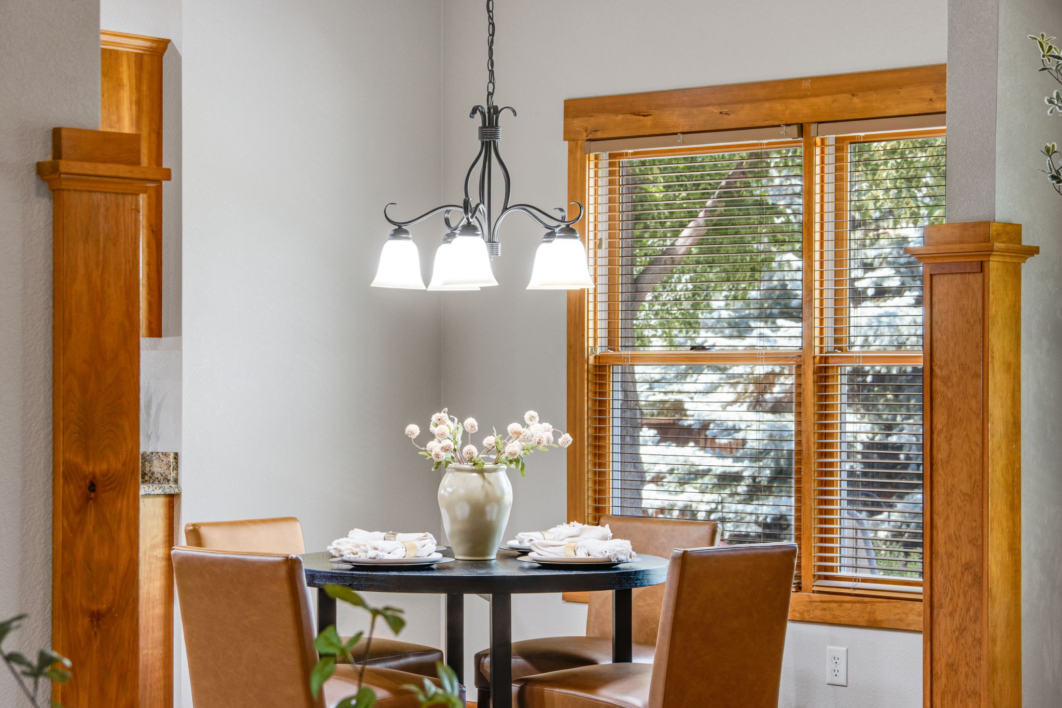
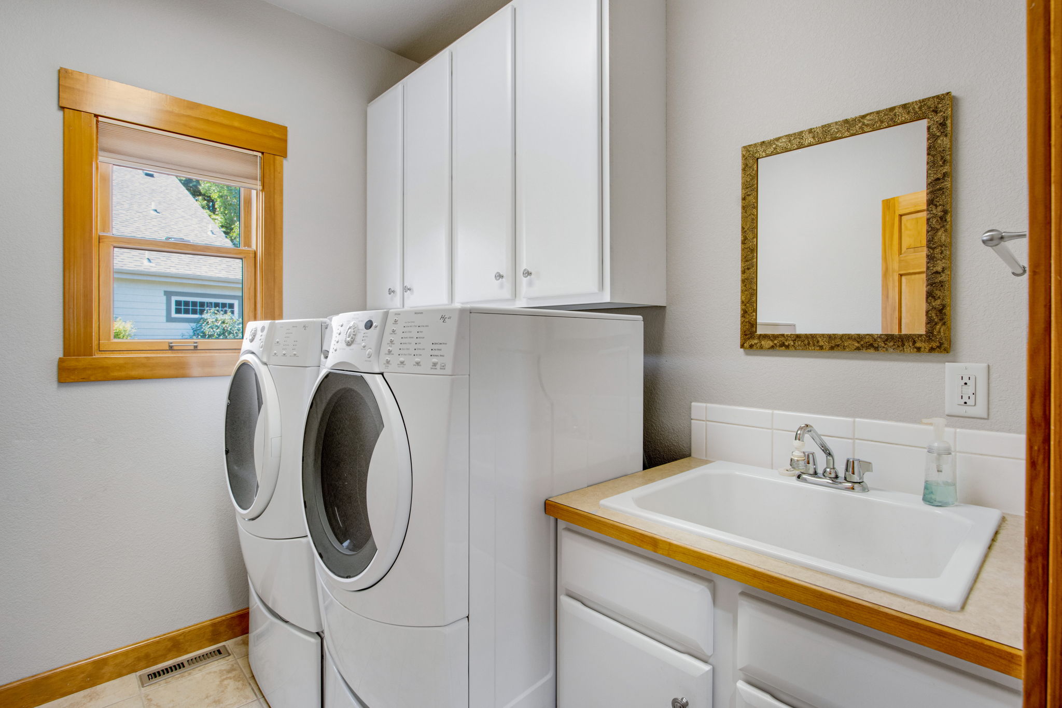
Solid Cherry shaker cabinetry wrap the spacious Chef's kitchen, dove-tail drawers, sunny breakfast nook + loaded with countertop space, cabinetry and separate walk-in pantry, complete with a separate laundry and mudroom. Super Quiet newer Bosch D/W, Slab Granite Countertops, Gas cooktop, double wall ovens, 2 lazy susans.
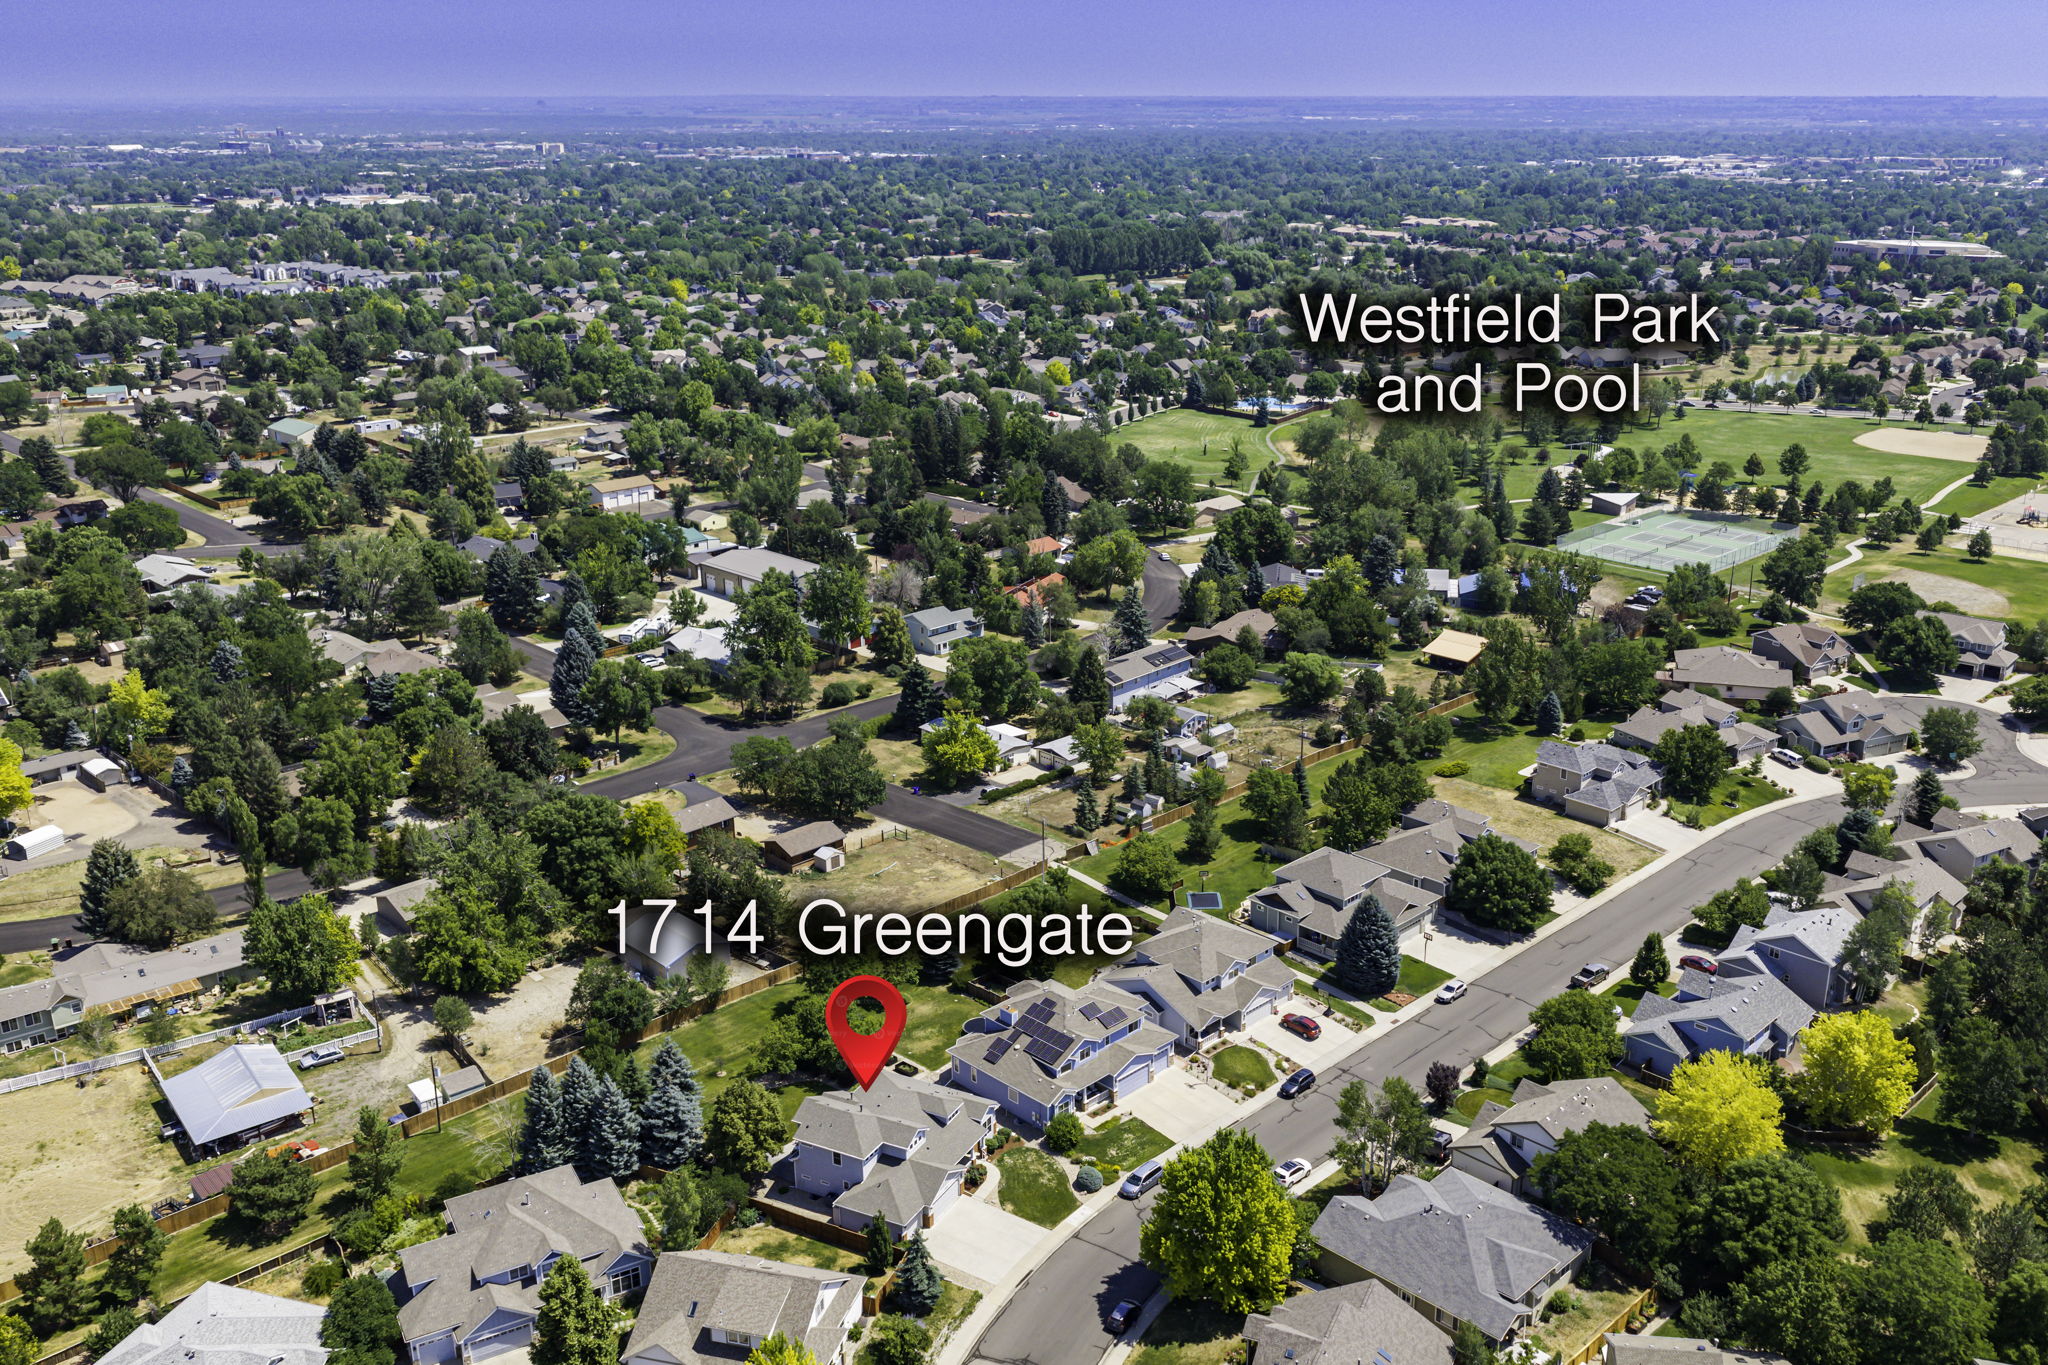
Front & back irrigation sprinkler and drip lines + leaf gutter protectors on the west side, added insulation to the attic & basement finished & permitted in 2011. Excellent schools within the Poudre School District, trails through the community and close to Westfield Park and Pool.
Listing Information
- Address: 1714 Greengate Dr, Fort Collins
- Price: $839,000
- County: Larimer
- MLS: IRES 1063588
- Style: Residential-Detached
- Community: Gates at Woodridge PUD
- Bedrooms: 4
- Bathrooms: 4
- Garage spaces: 3
- Year built: 2004
- HOA Fees: $450/A
- Total Square Feet: 4,541
- Taxes: $4,649
- Total Finished Square Fee: 3,699
Property Features
Style: 2 Story Construction: Wood/Frame, Brick/Brick Veneer, Composition Siding, Wood Siding Roof: Composition Roof Common Amenities: Common Recreation/Park Area, Hiking/Biking Trails Association Fee Includes: Common Amenities, Management Outdoor Features: Lawn Sprinkler System, Patio, Oversized Garage Location Description: Evergreen Trees, Deciduous Trees, Native Grass, Level Lot, Abuts Private Open Space, House/Lot Faces S, Within City Limits Fences: Partially Fenced Lot Improvements: Street Paved, Curbs, Gutters, Sidewalks, Street Light, Fire Hydrant within 500 Feet Road Surface At Property Line: Blacktop Road Basement/Foundation: Full Basement, 50%+Finished Basement Heating: Forced Air, Humidifier Cooling: Central Air, Ceiling Fan Inclusions: Window Coverings, Gas Range/Oven, Self-Cleaning Oven, Double Oven, Dishwasher, Refrigerator, Clothes Washer, Clothes Dryer, Microwave, Jetted Bath Tub, Laundry Tub, Garage Door Opener, Disposal, Smoke Alarm(s) Energy Features: Southern Exposure, Double Pane Windows, High Efficiency Furnace Design Features: Eat-in Kitchen, Separate Dining Room, Cathedral/Vaulted Ceilings, Open Floor Plan, Pantry, Wood Windows, Stain/Natural Trim, Walk-in Closet, Loft, Washer/Dryer Hookups, Wood
Floors, Kitchen Island, French Doors, 9ft+ Ceilings Primary Bedroom/Bath: Luxury Features Primary Bath, 5 Piece Primary Bath Fireplaces: Gas Fireplace, Gas Logs Included, Great Room Fireplace Disabled Accessibility: Level Lot Utilities: Natural Gas, Electric, Cable TV Available, Satellite Avail, High Speed Avail Water/Sewer: City Water, City Sewer Ownership Type: Private Owner Occupied By: Owner Occupied Possession: Delivery of Deed Property Disclosures: Seller's Property Disclosure Flood Plain: Minimal Risk Possible Usage: Single Family Listing Terms: Cash, Conventional, Conventional.
School Information
- High School: Rocky Mountain
- Middle School: Webber
- Elementary School: Johnson
Room Dimensions
- Kitchen 20 x 30
- Dining Room 12 x 13
- Living Room 17 x 19
- Family Room 18 x 28
- Master Bedroom 15 x 16
- Bedroom 2 11 x 12
- Bedroom 3 11 x 11
- Bedroom 4 15 x 15
- Laundry 8 x 8
- Study/Office 12 x 13
Gallery