
1115 Parkwood Drive, Fort Collins $649,900 ACTIVE!
Our Featured Listings > 1115 Parkwood Drive


Fort Collins
Attached Dwelling built in 1972 in Subdivision: Parkwood Meadows - Co-Listed with Chris Allard
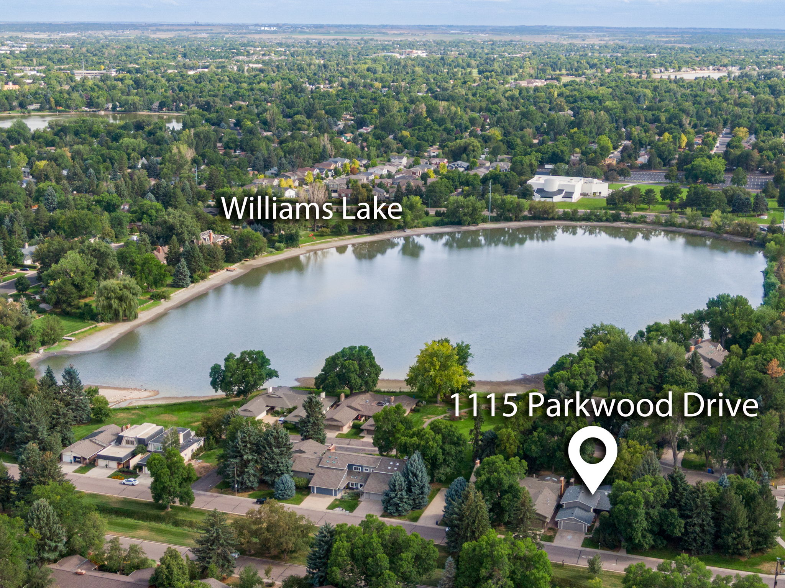
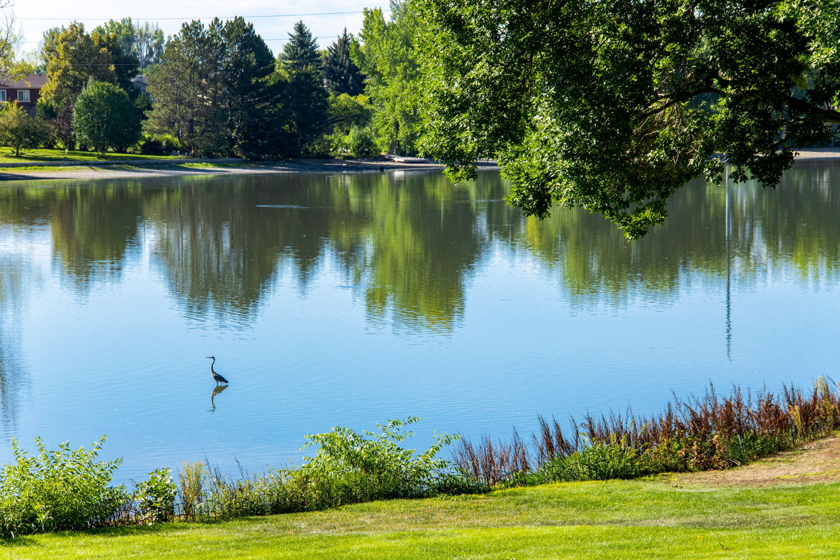
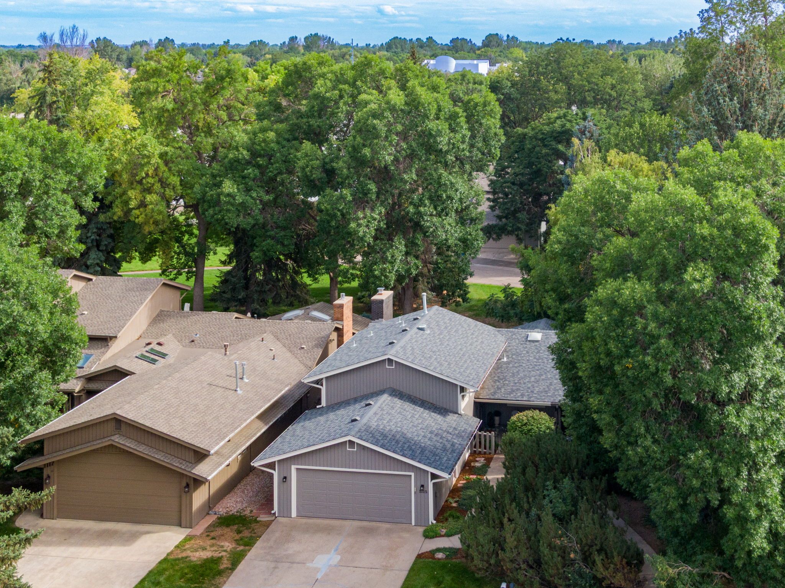
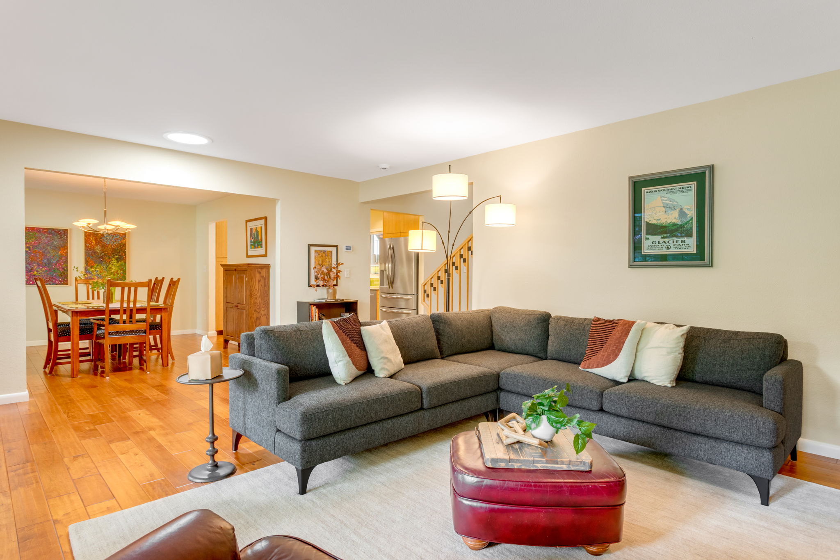
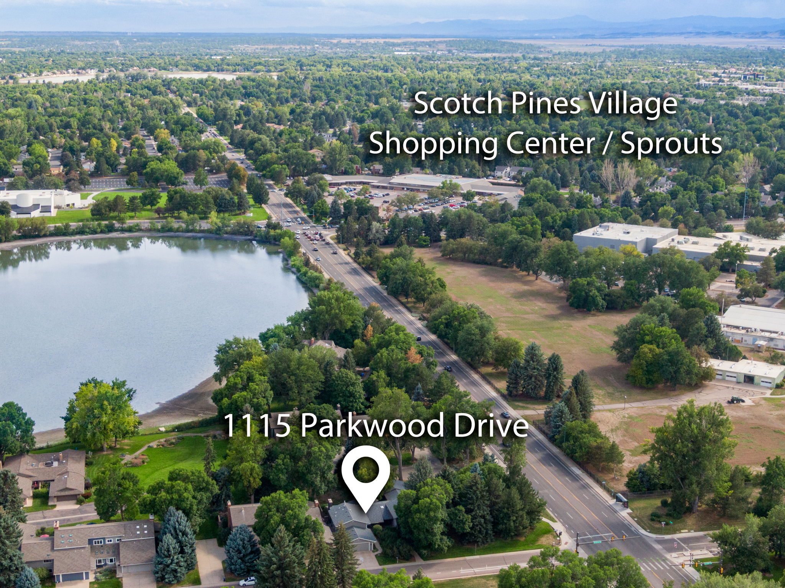
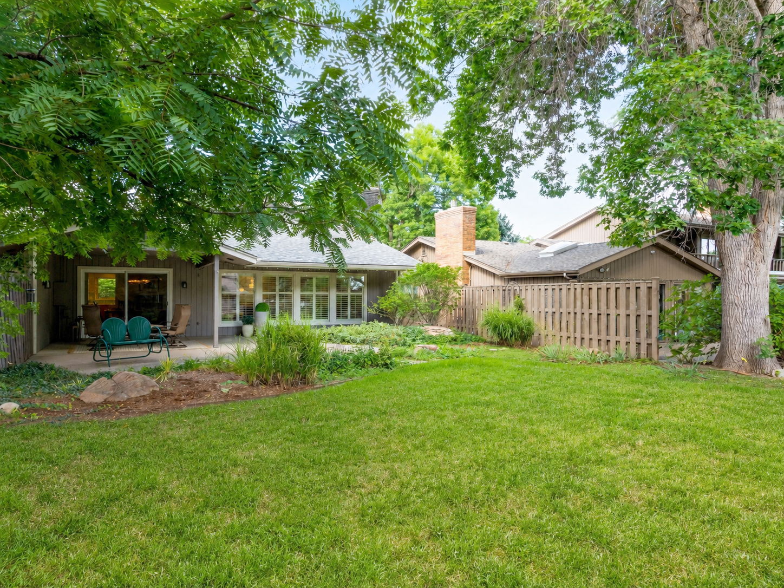
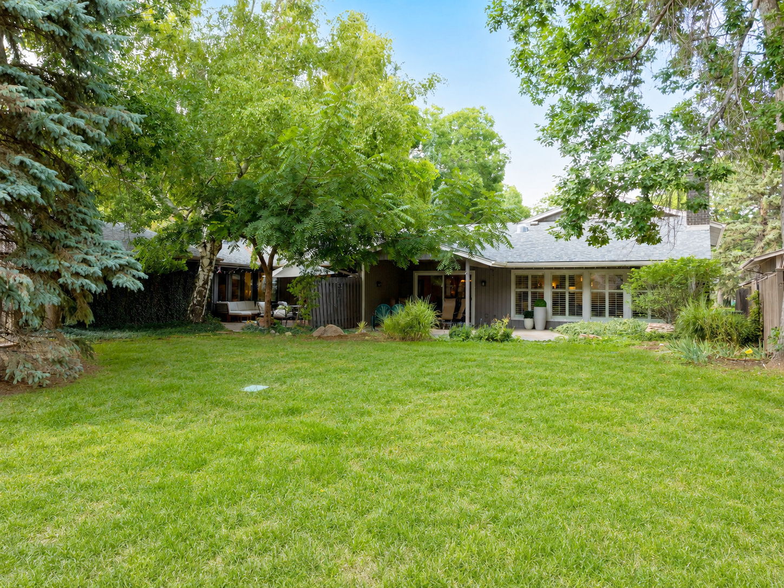
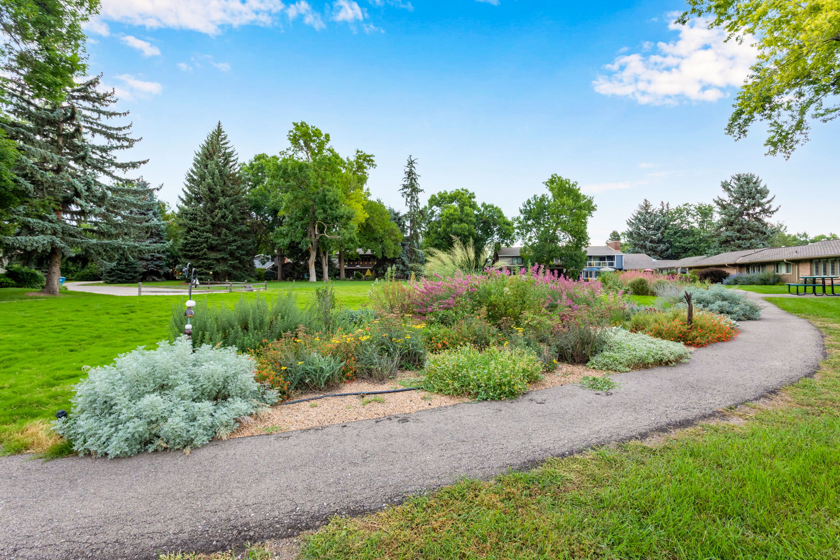
Idyllic lock and leave, Impeccably Remodeled Corner Residence "Paired" home, in a Gorgeous park-like setting, every surface, every system = polished to perfection & backing to community open space with the landscaped Sherwood lateral in front and Williams Lake views to the south!
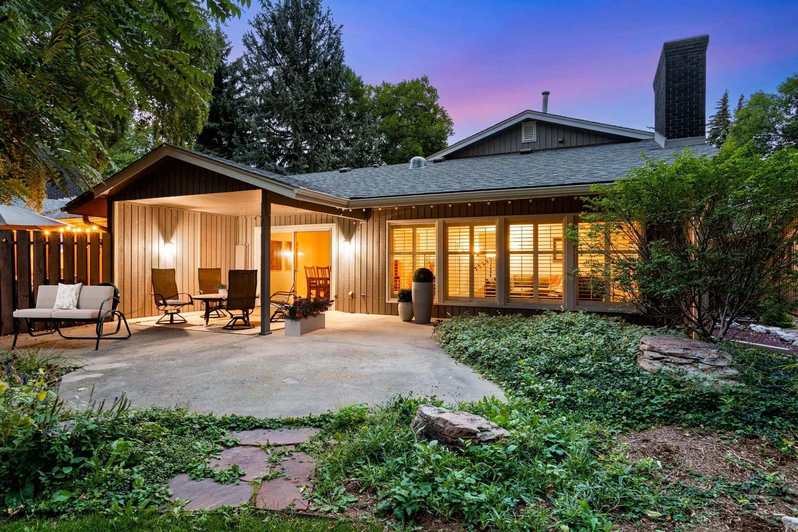
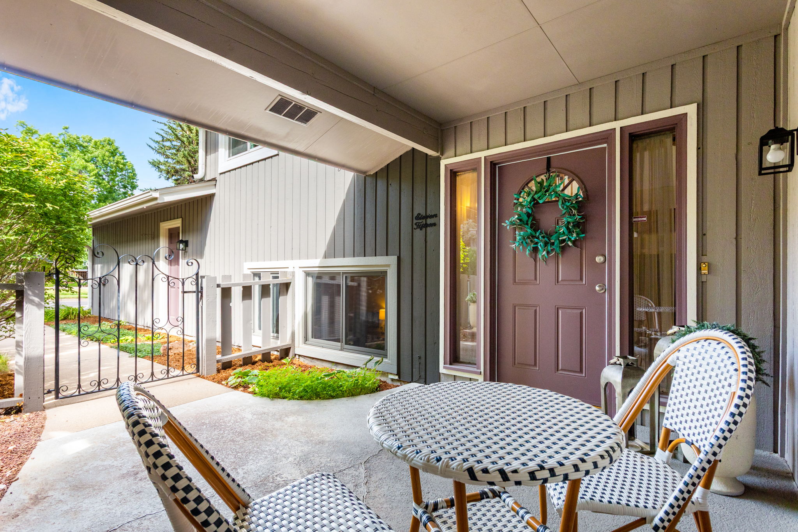
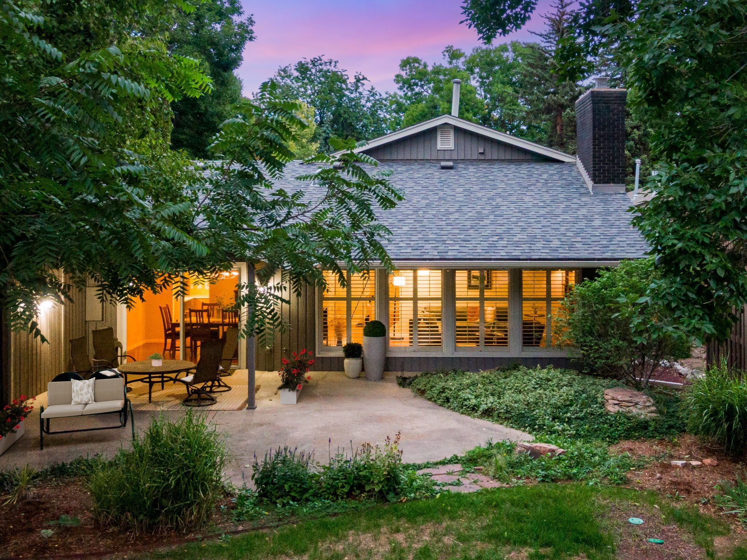
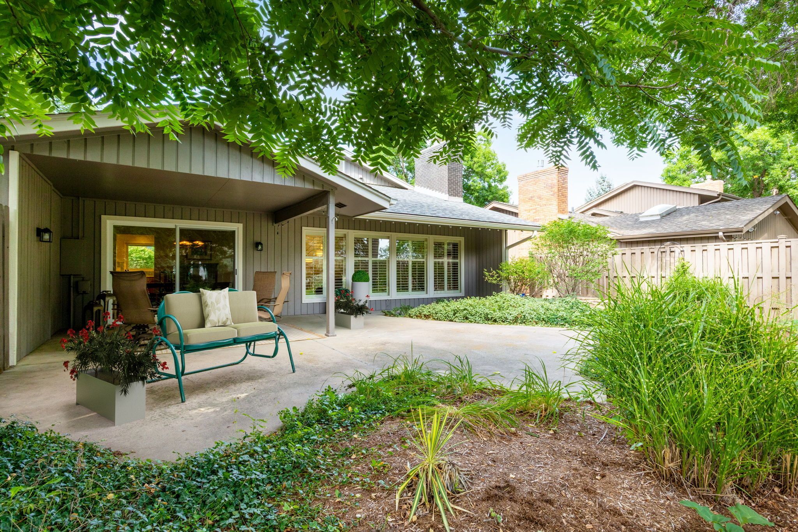
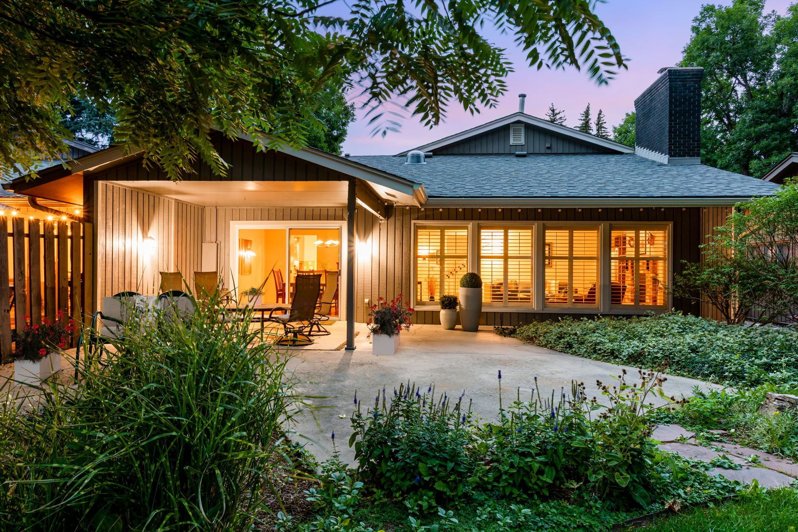
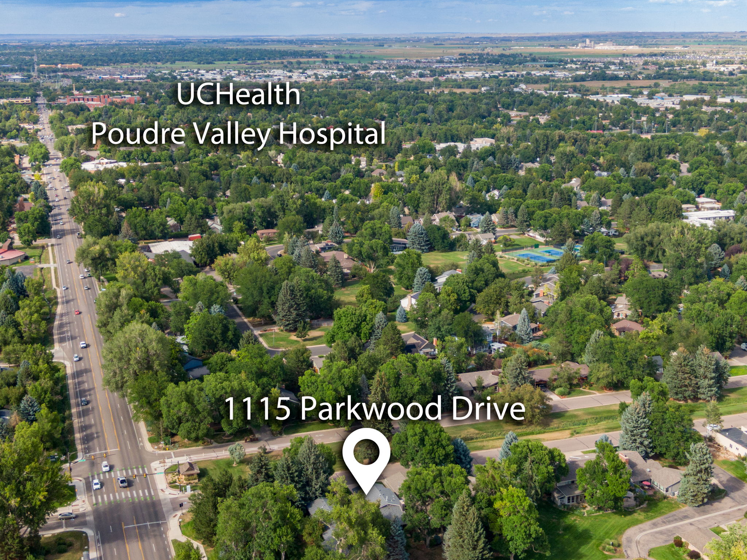
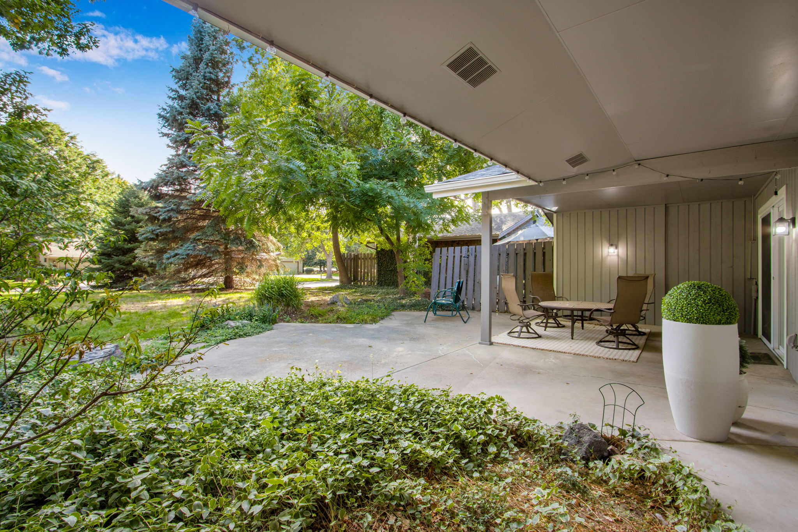
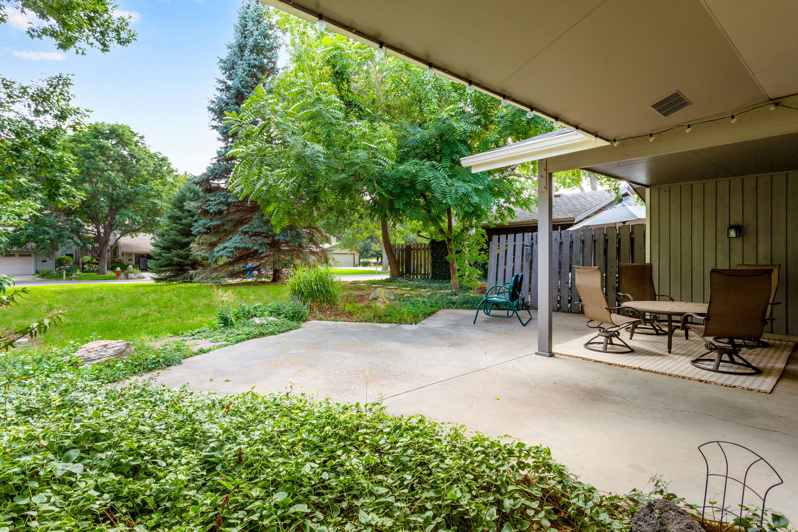
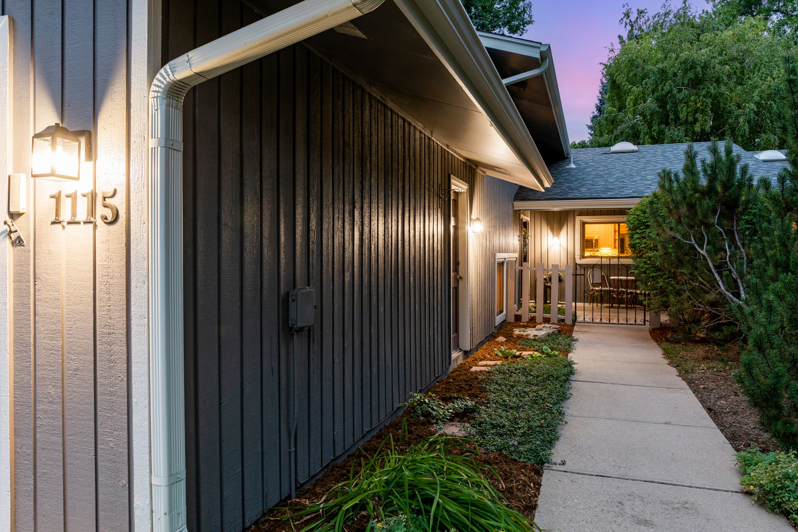
1115 Parkwood has been completely transformed with sophisticated finishes, In the desirable Parkwood community, convenient location just down from UC Health, Woodward & Scotch Pines Shopping Center off Drake & Lemay in mid-town Fort Collins! Generous outdoor living space - oversized covered back patio & lush garden area, walkway & gated covered front porch/courtyard.
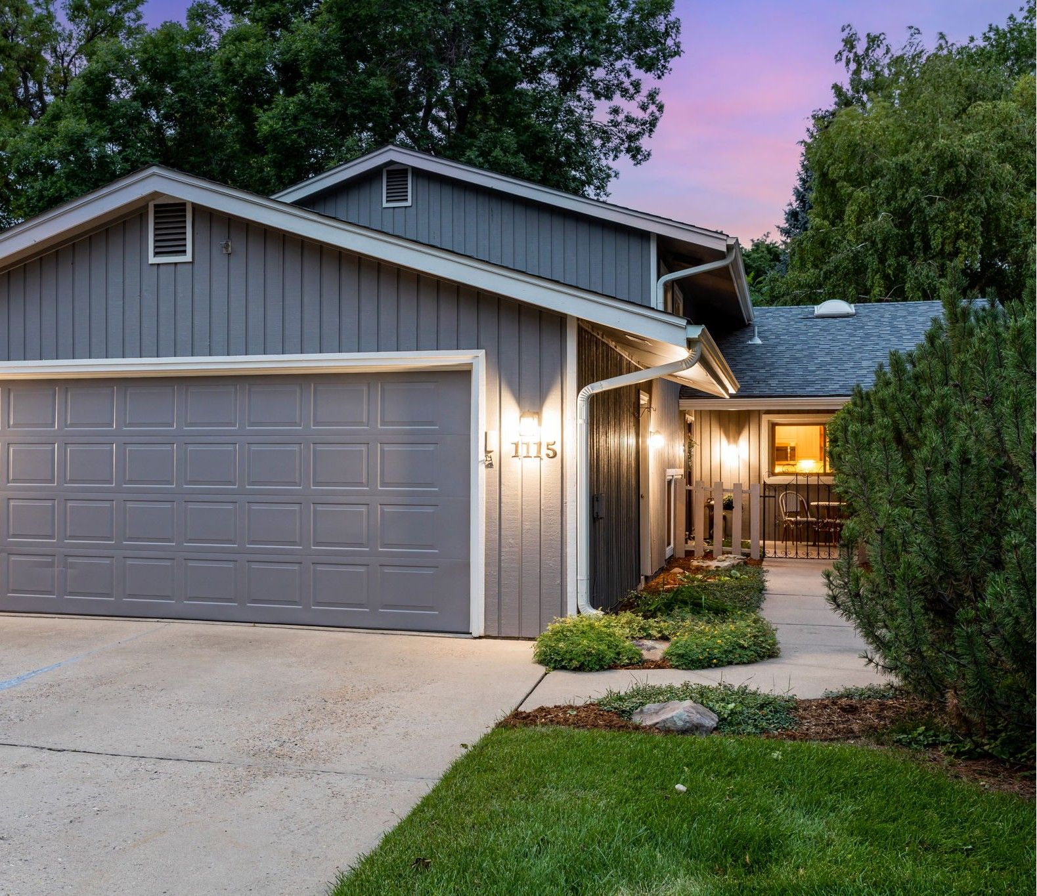
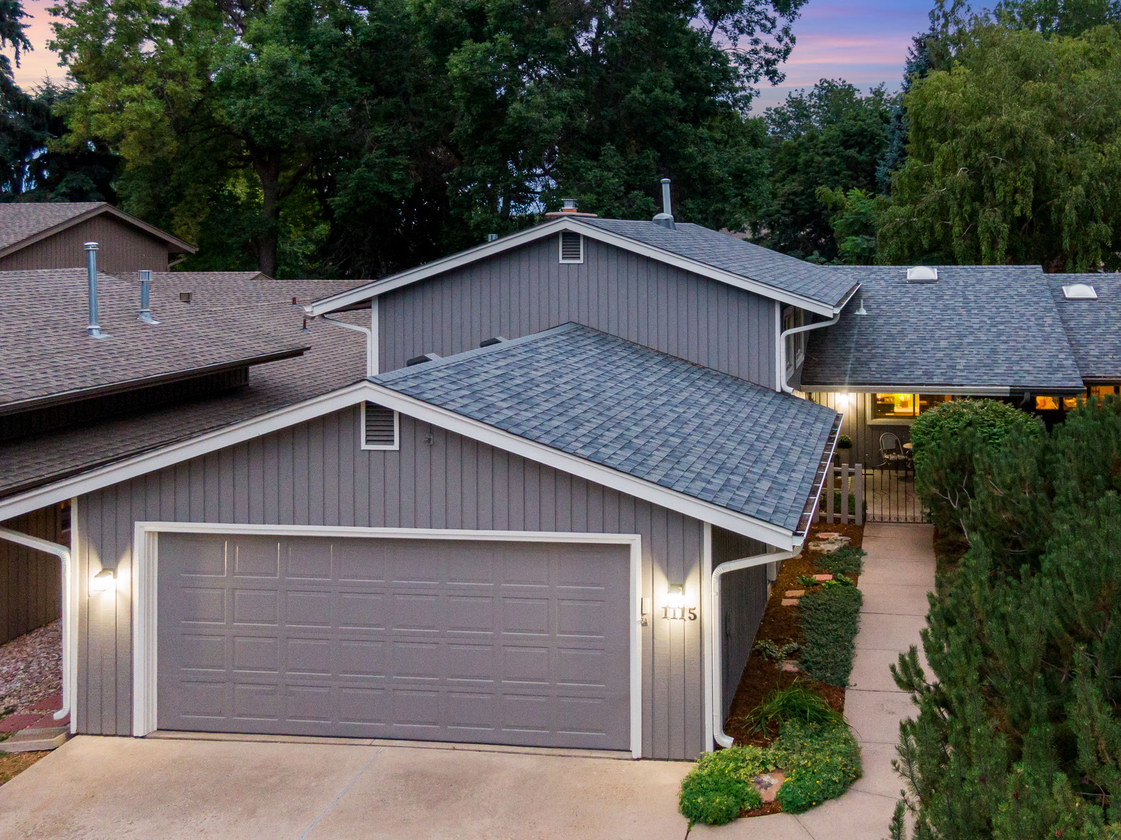
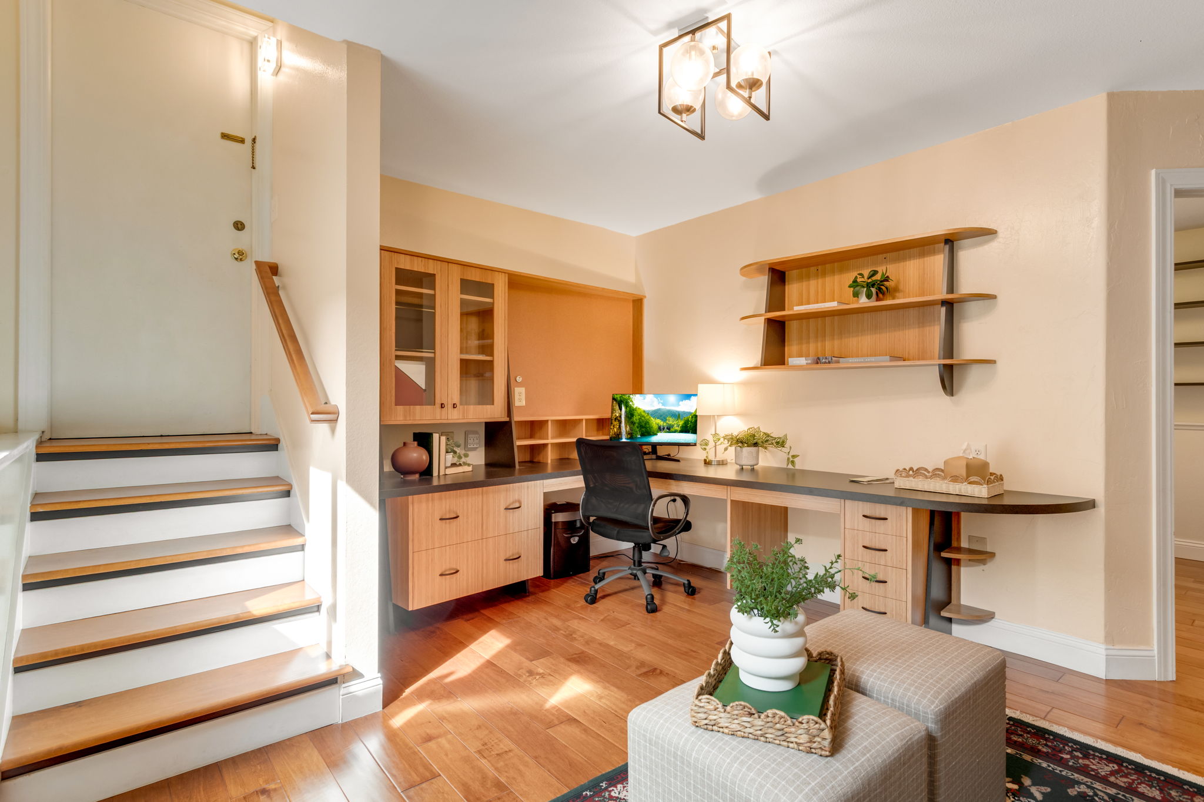
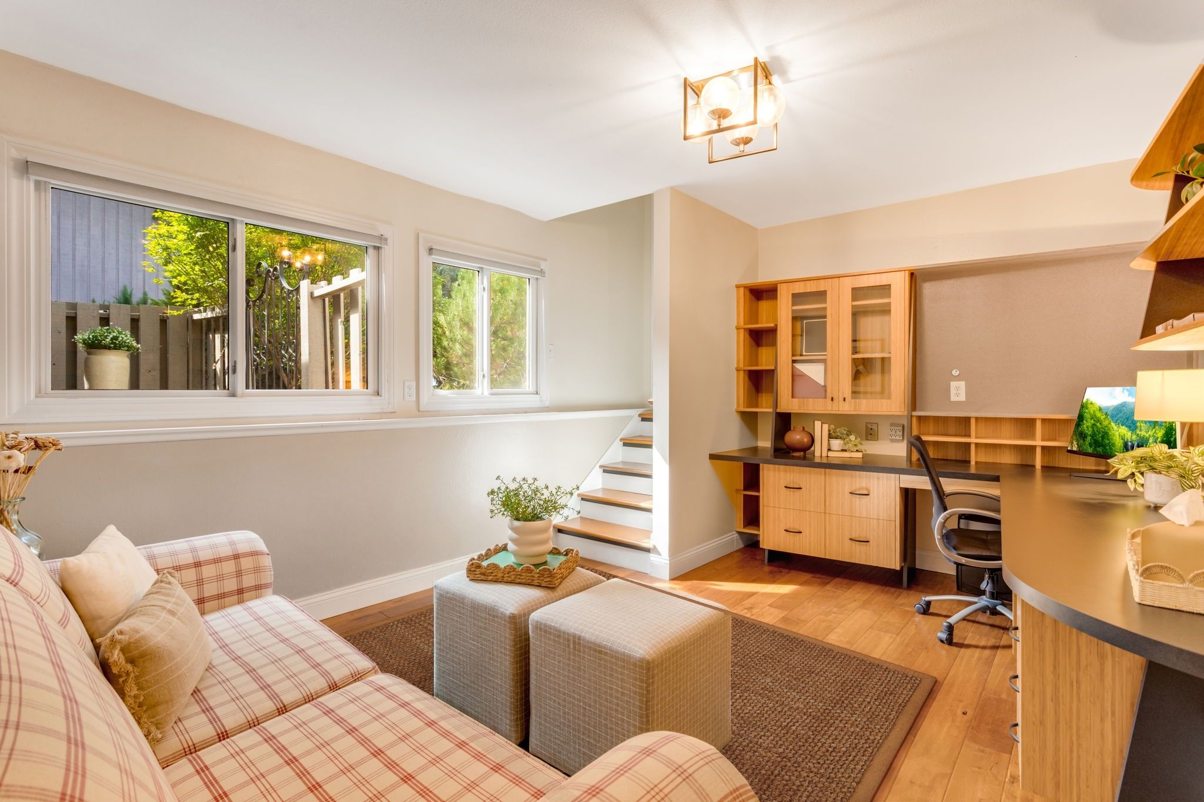
2019 Class IV roof & 2024 newer 5" gutters, fresh exterior paint, Recreational lake rights on Williams Lake/non-motorized. Spacious 2 Bedrooms/suites/2 Baths + excellent in-home office space (built-ins) + 2 common living areas/flex-space, finished 2 car garage with Wifi opener, at nearly 2,000 finished SQFT!
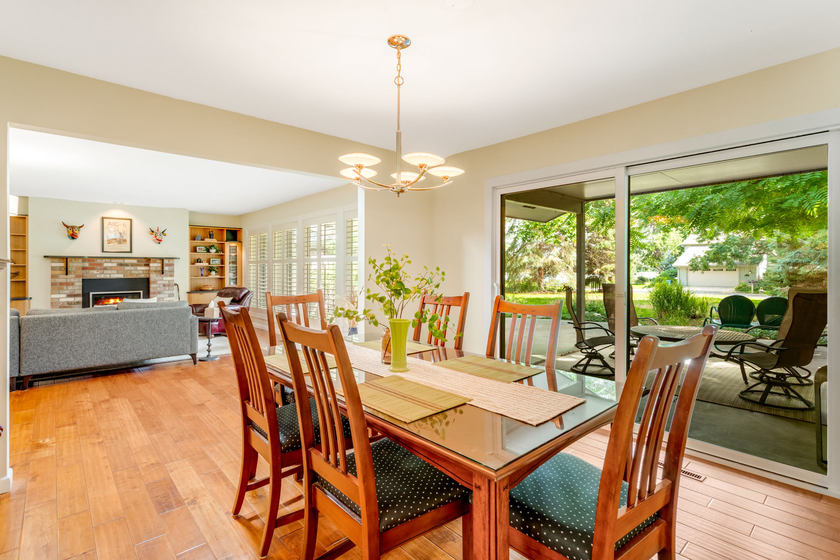
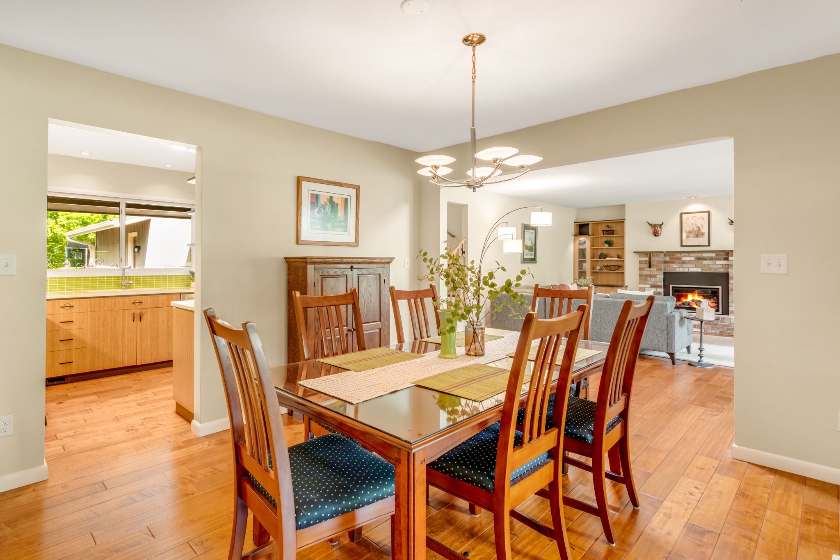
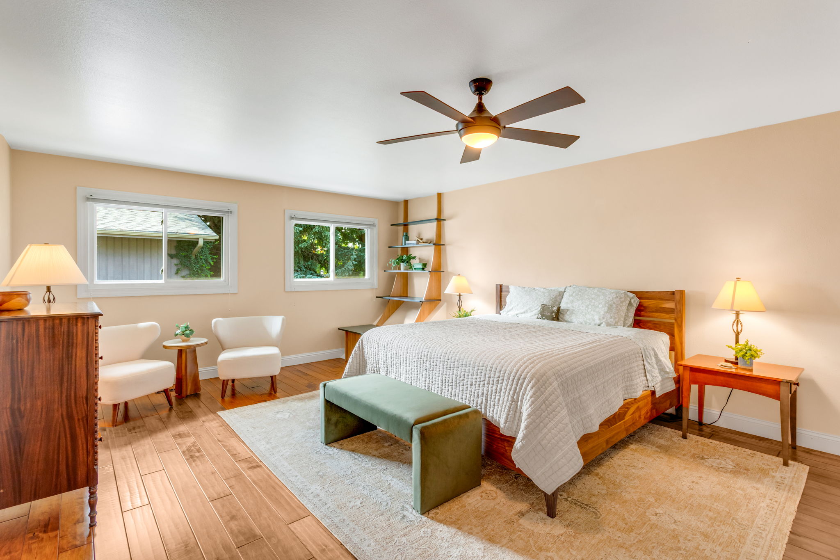
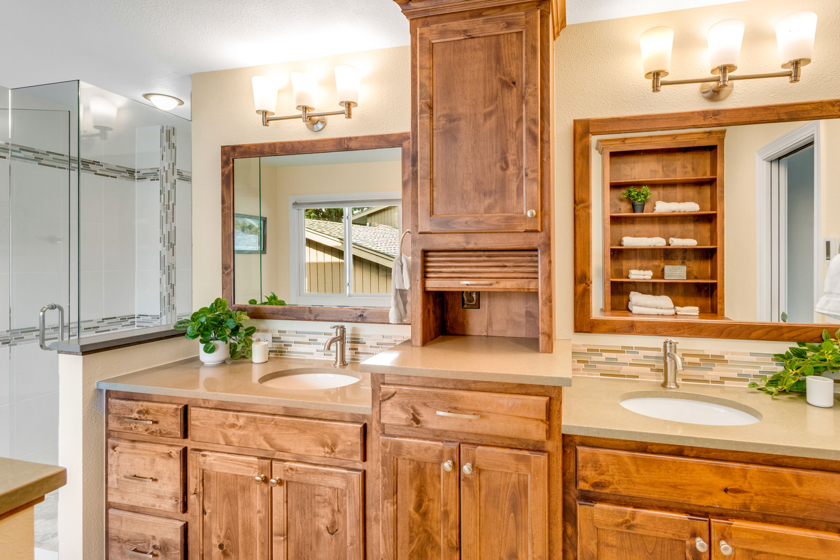
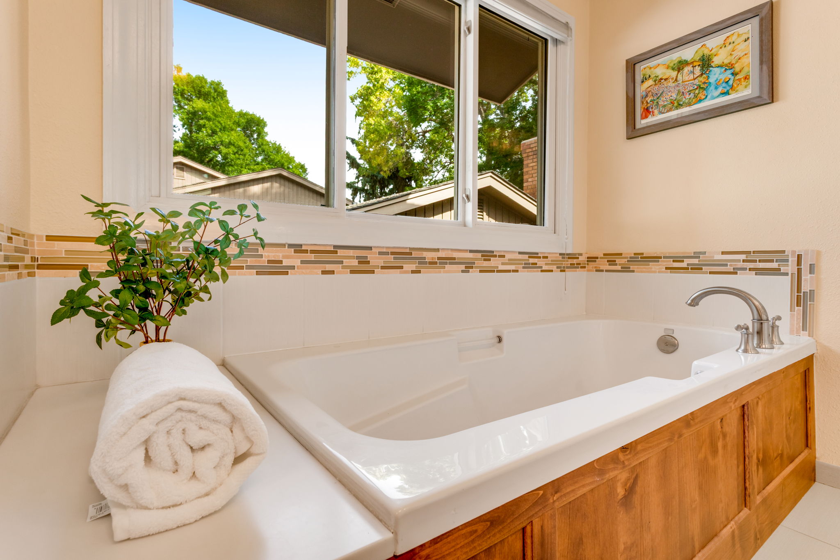
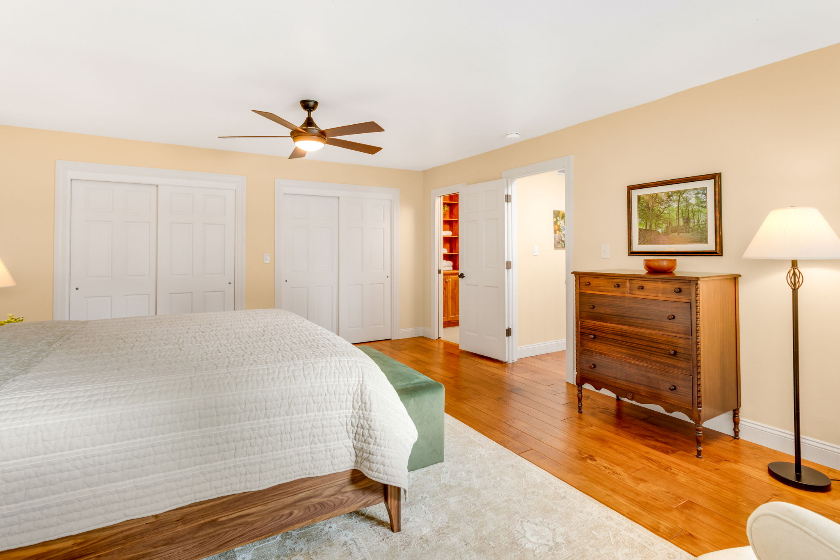
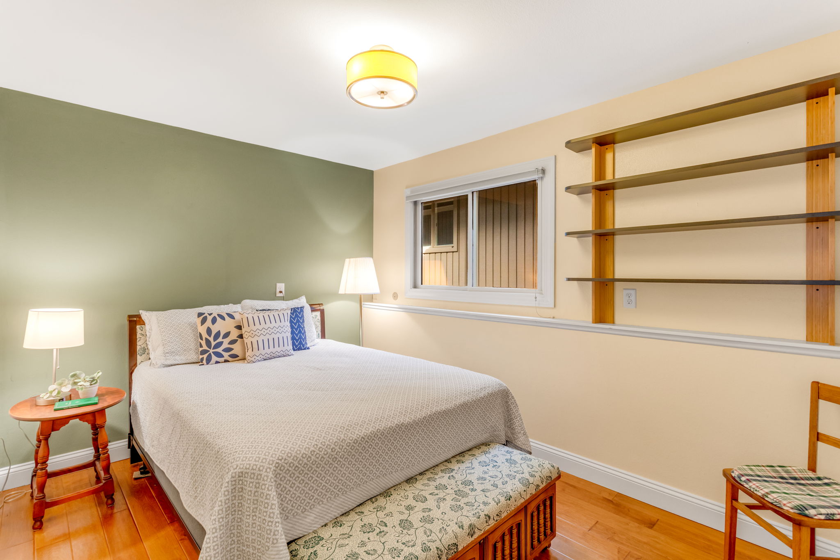
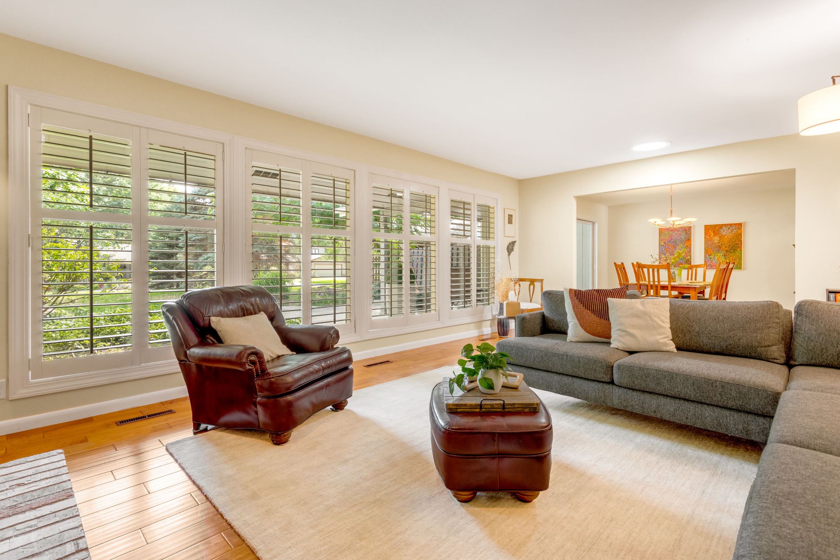
Split Bedroom layout - each with their own bathroom & both with stunning finishes! Check out this Spa-Inspired 5 piece primary bathroom remodeled by Kitchen & Bath Design Center, with heated floors, Alder cabinetry, soothing oversized soaker tub, the perfect Oasis after a long day! Quartz countertops, oversized shower with cool down seat/frameless door & poured pan/tiled floor. Gorgeous Handscraped Acacia hardwood floors, Plantation Shutters,
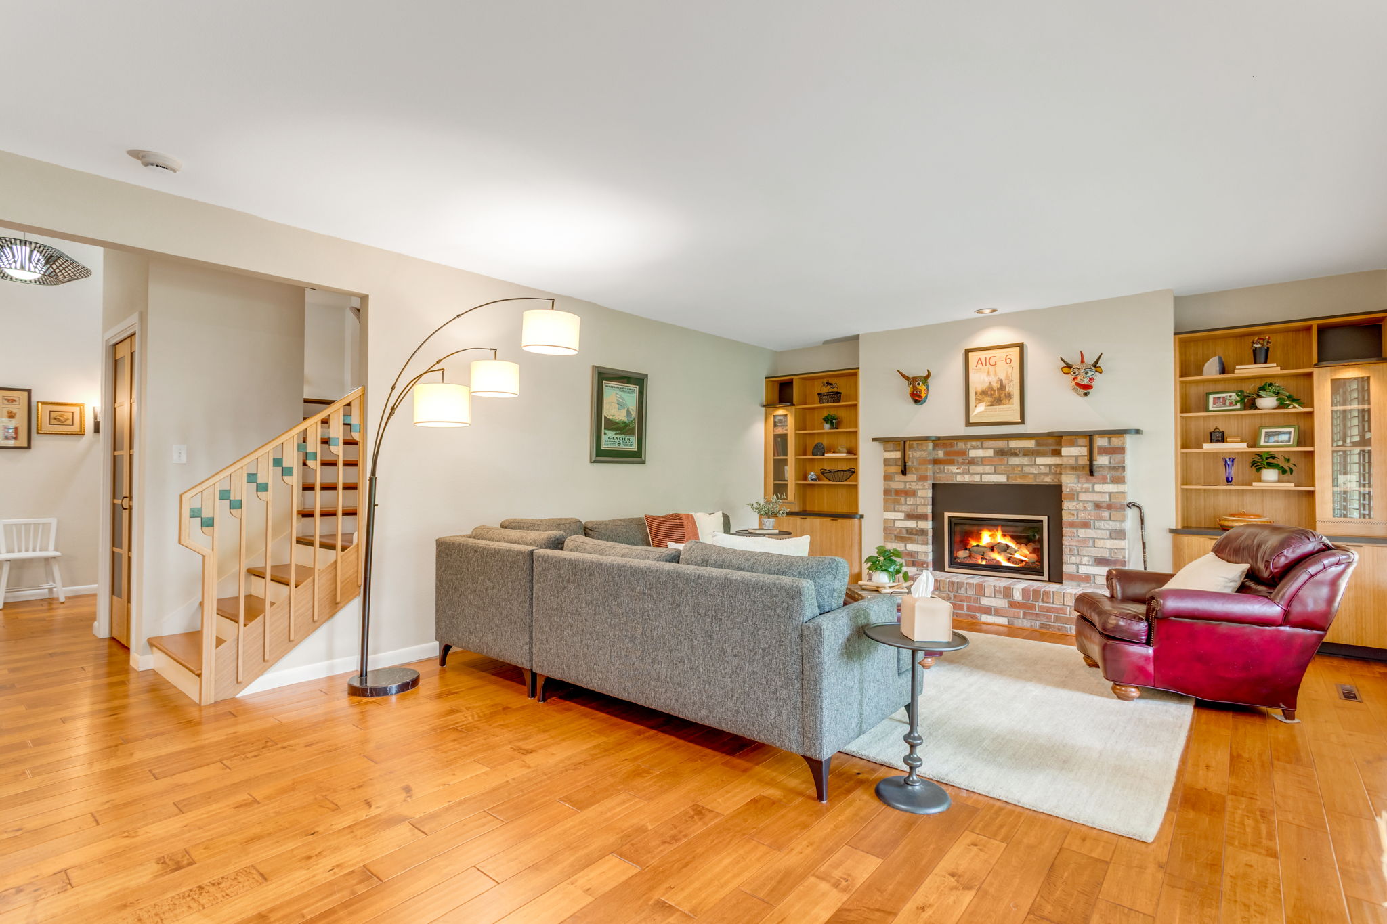
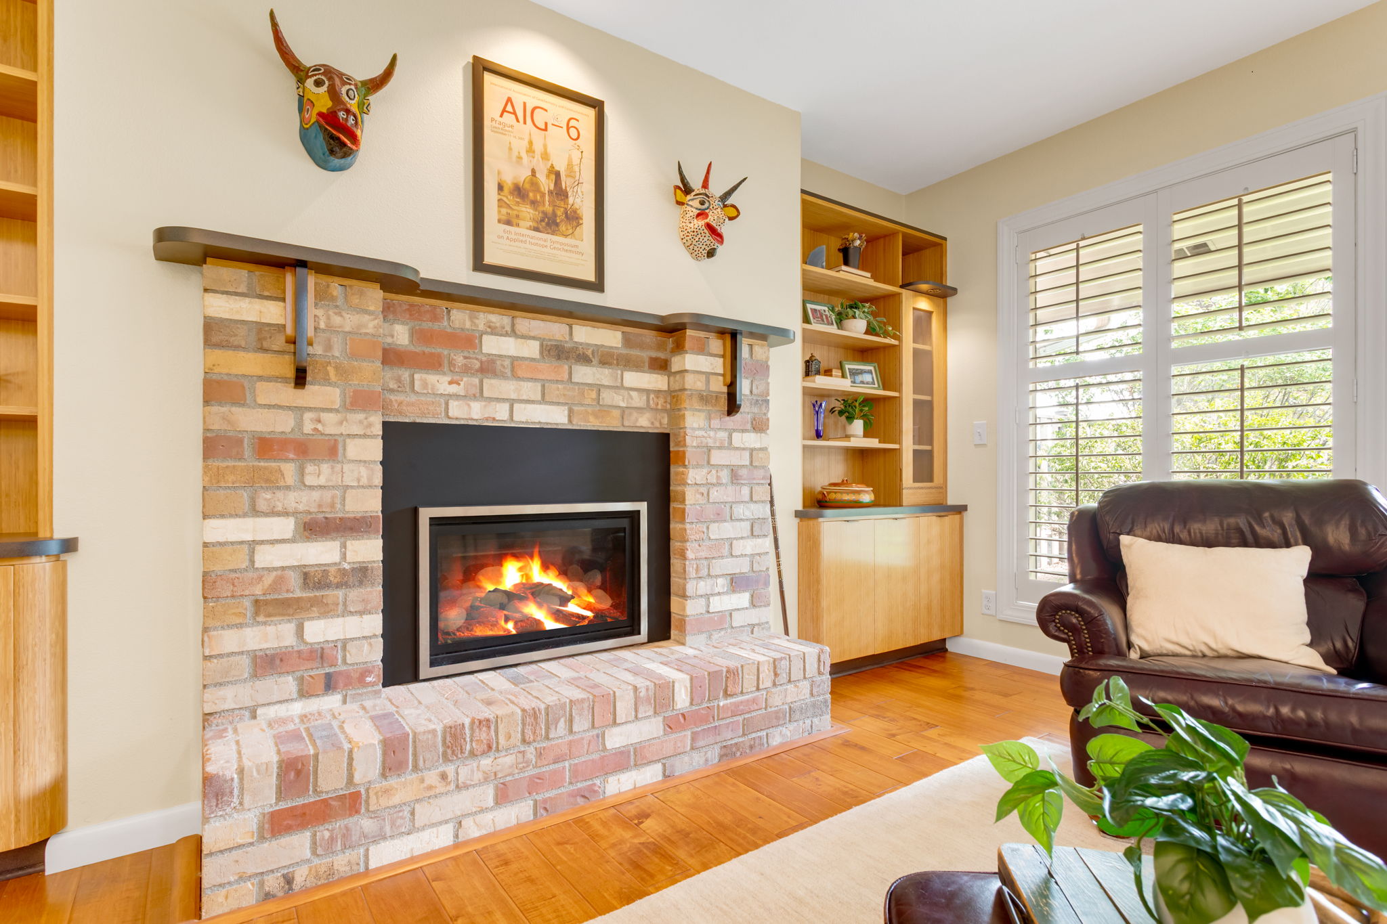
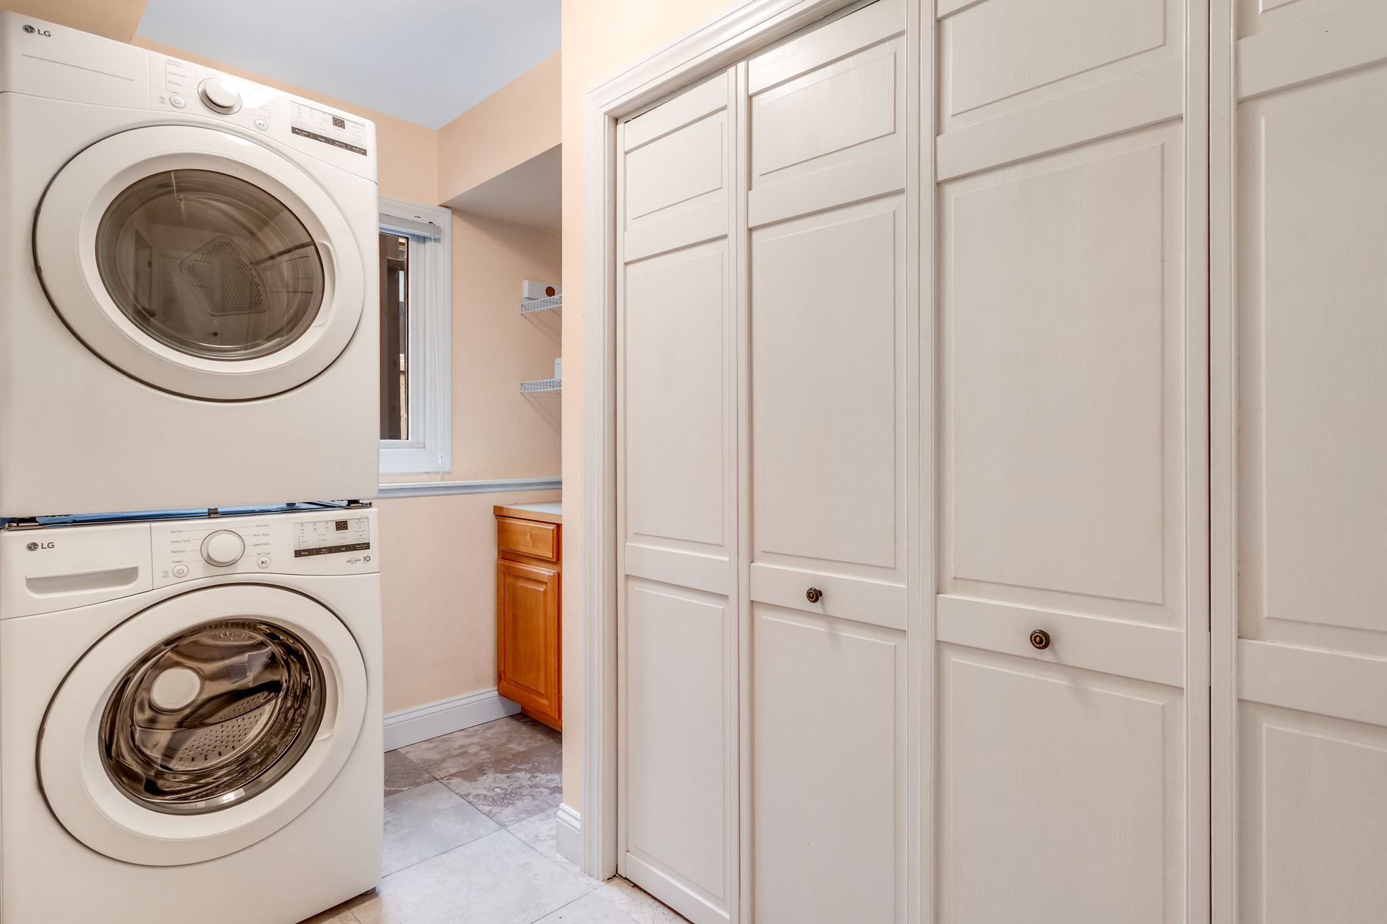
Newer AC & Furnace 2022, whole home humidifier! Brick Gas Fireplace insert in 2021, flanked with Shinnoki wood cabs & shelves, 2017 50 gal. H2O heater, stackable 2026 LG Washer and Dryer included,
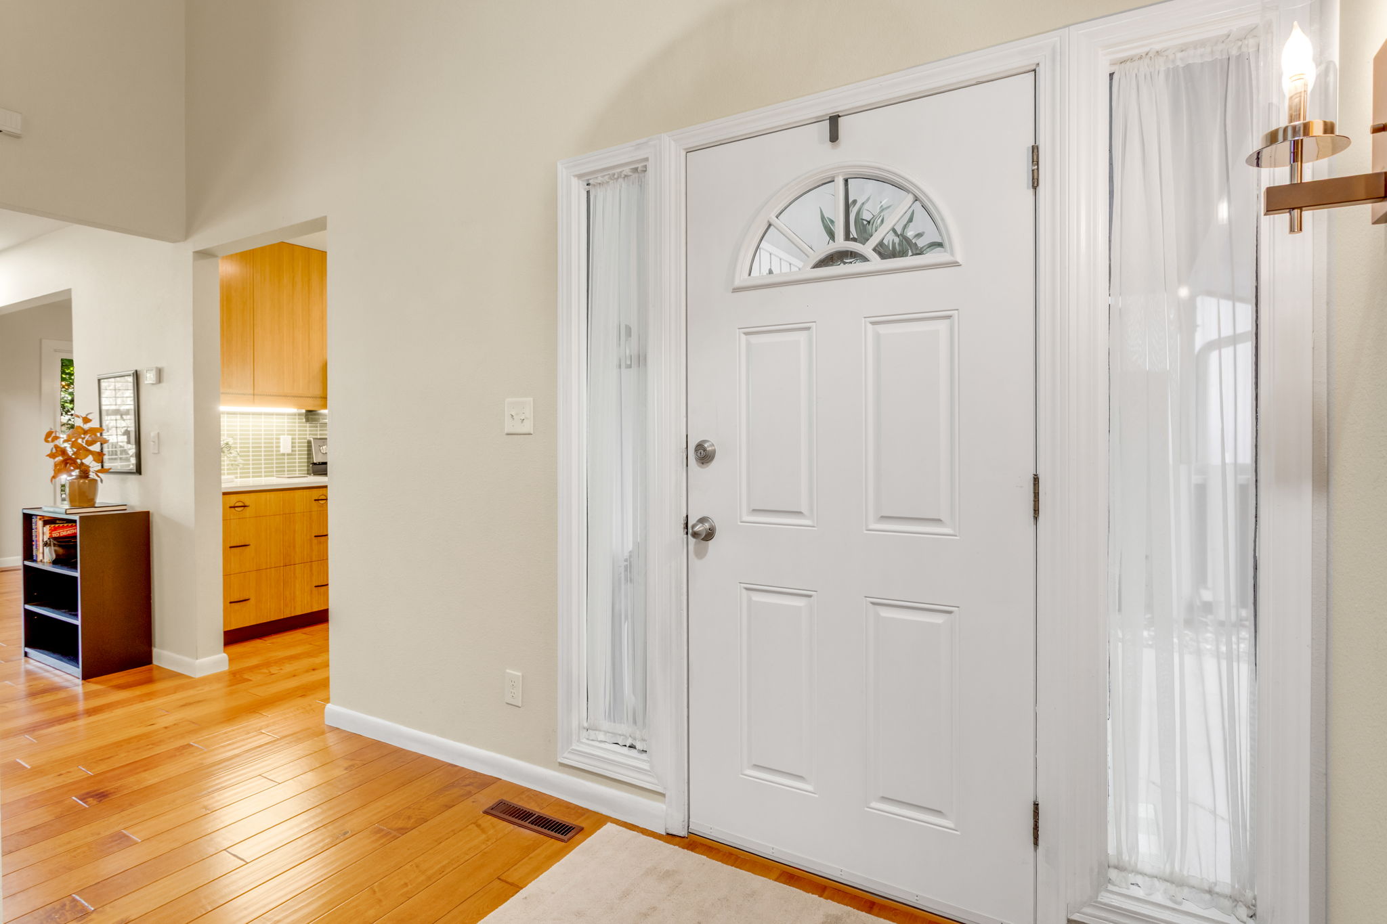
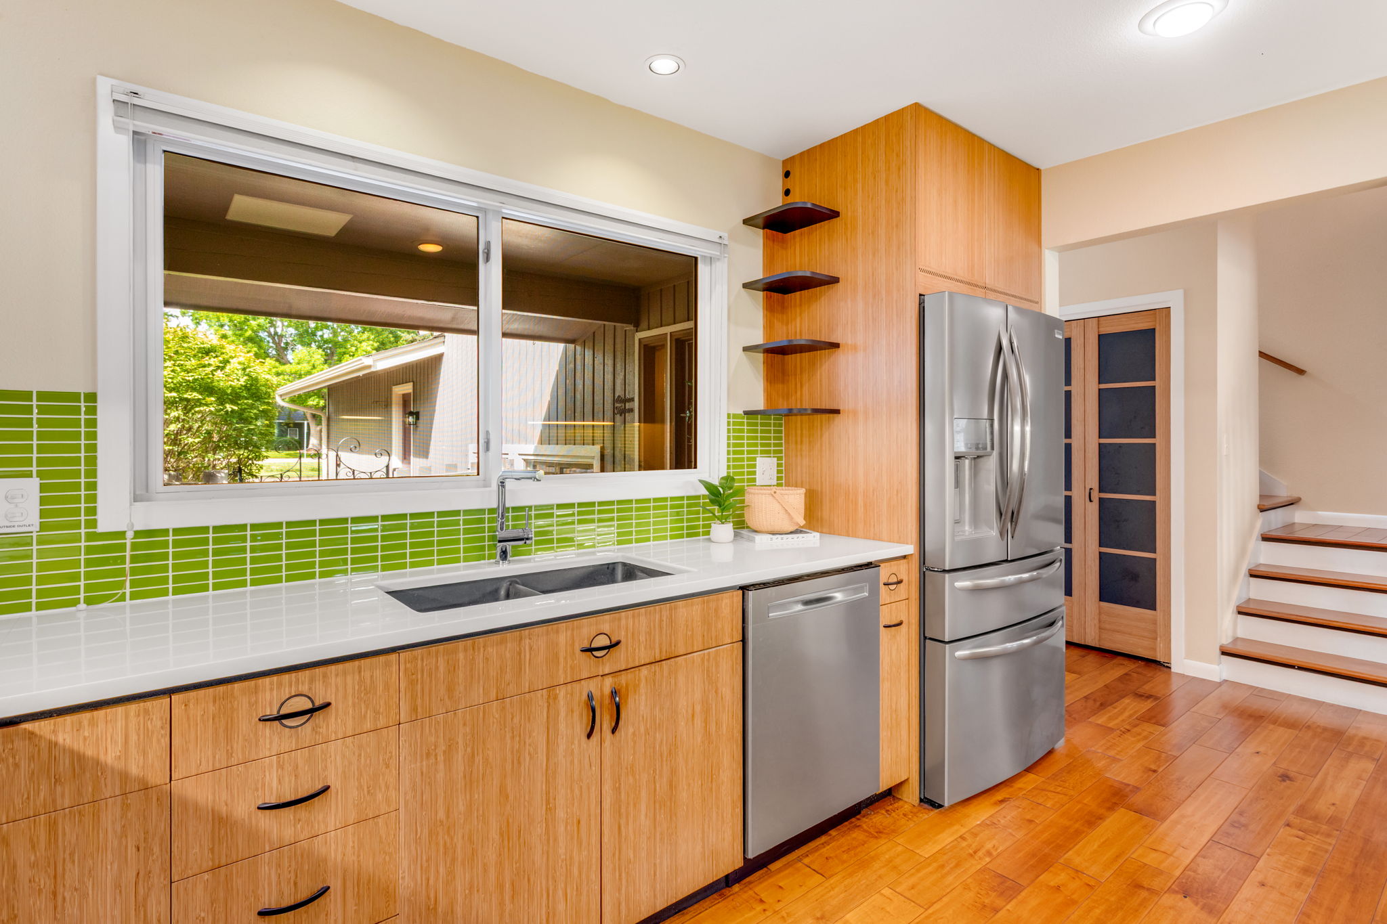
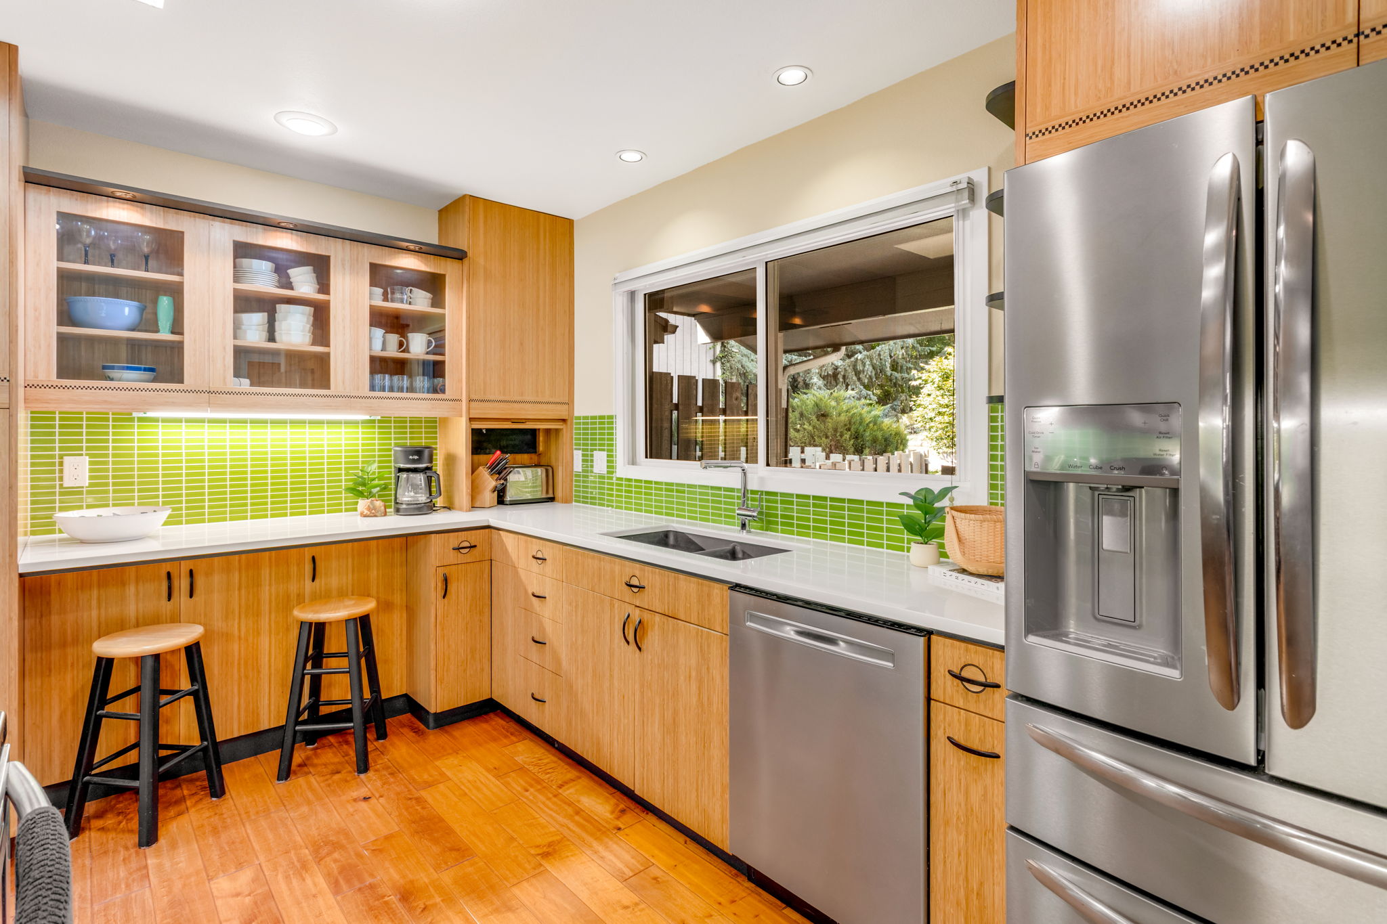
New Milgard oversized slider & Bdrm windows, Graber blinds, Excellent storage & functionality in this stunning modern kitchen, Shinnoki cabinetry with nlays, pretty green glass splash with Quartz Countertops, Stainless appliances & under cab lighting & breakfast bar. Upper rails match the inlays in the kitchen cabinetry! Recent low radon test & pull down extra storage above garage! Charming & Practical low-maintenance living!
Listing Information
- Address: 1115 Parkwood Drive, Fort Collins
- Price: $649,900
- County: Larimer
- MLS: IRES 1067962 RECO 6924574
- Style: Attached Dwelling / Residential
- Community: Parkwood Meadows
- Bedrooms: 2
- Bathrooms: 2
- Garage spaces: 2
- Year built: 1972
- HOA Fees: $1,000/Q
- Total Square Feet: 1,886
- Taxes: $3,198
- Total Finished Square Fee: 1,886
Property Features
Style: Tri-Level Construction: Wood/Frame Roof: Composition Roof Description: Garden Level, Townhome, End Unit, 1/2 Duplex Common Amenities: Common Recreation/Park Area, Hiking/Biking Trails Association Fee Includes: Common Amenities, Lawn Care, Management Outdoor Features: Private Lawn Sprinklers, Patio Location Description: Corner Lot, Wooded Lot, Evergreen Trees, Deciduous Trees, Level Lot, Abuts Private Open Space, Within City Limits Views: Water View
Lot Improvements: Street Paved, Curbs, Gutters, Sidewalks, Street Light Road Access: City Street Road Surface At Property Line: Blacktop Road Basement/Foundation: Full Basement, Slab Heating: Forced Air, Humidifier Cooling: Central Air, Ceiling Fan Inclusions: Window Coverings, Electric Range/Oven, Dishwasher, Refrigerator, Clothes Washer, Clothes Dryer, Microwave, Garage Door Opener, Disposal, Smoke Alarm(s) Design Features: Separate Dining Room, Open Floor Plan,
Washer/Dryer Hookups, Wood Floors, Split Bedroom Floor Plan Primary Bedroom/Bath: Luxury Features Primary Bath, 5 Piece Primary Bath Fireplaces: Fireplace Insert, Gas Fireplace, Living Room Fireplace Disabled Accessibility: Level Lot Utilities: Natural Gas, Electric, Cable TV Available, Individual Meter-Electric, Individual Meter-Gas, Satellite Avail, High Speed Avail Water/Sewer: City Water, City Sewer Ownership Type: Private Owner Occupied By: Owner Occupied Possession: Delivery of Deed Property Disclosures: Seller's Property Disclosure Flood Plain: Minimal Risk Listing Terms: Cash, Conventional, FHA, VA Exclusions: Sellers Personal Property and Staging Items.
School Information
- High School: Poudre
- Middle School: Lesher
- Elementary School: Riffenburgh
Room Dimensions
- Kitchen 9 x 13
- Dining Room 12 x 13
- Living Room 15 x 21
- Master Bedroom 15 x 19
- Bedroom 2 9 x 13
- Laundry 7 x 11
- Study/Office 11 x 15
Gallery