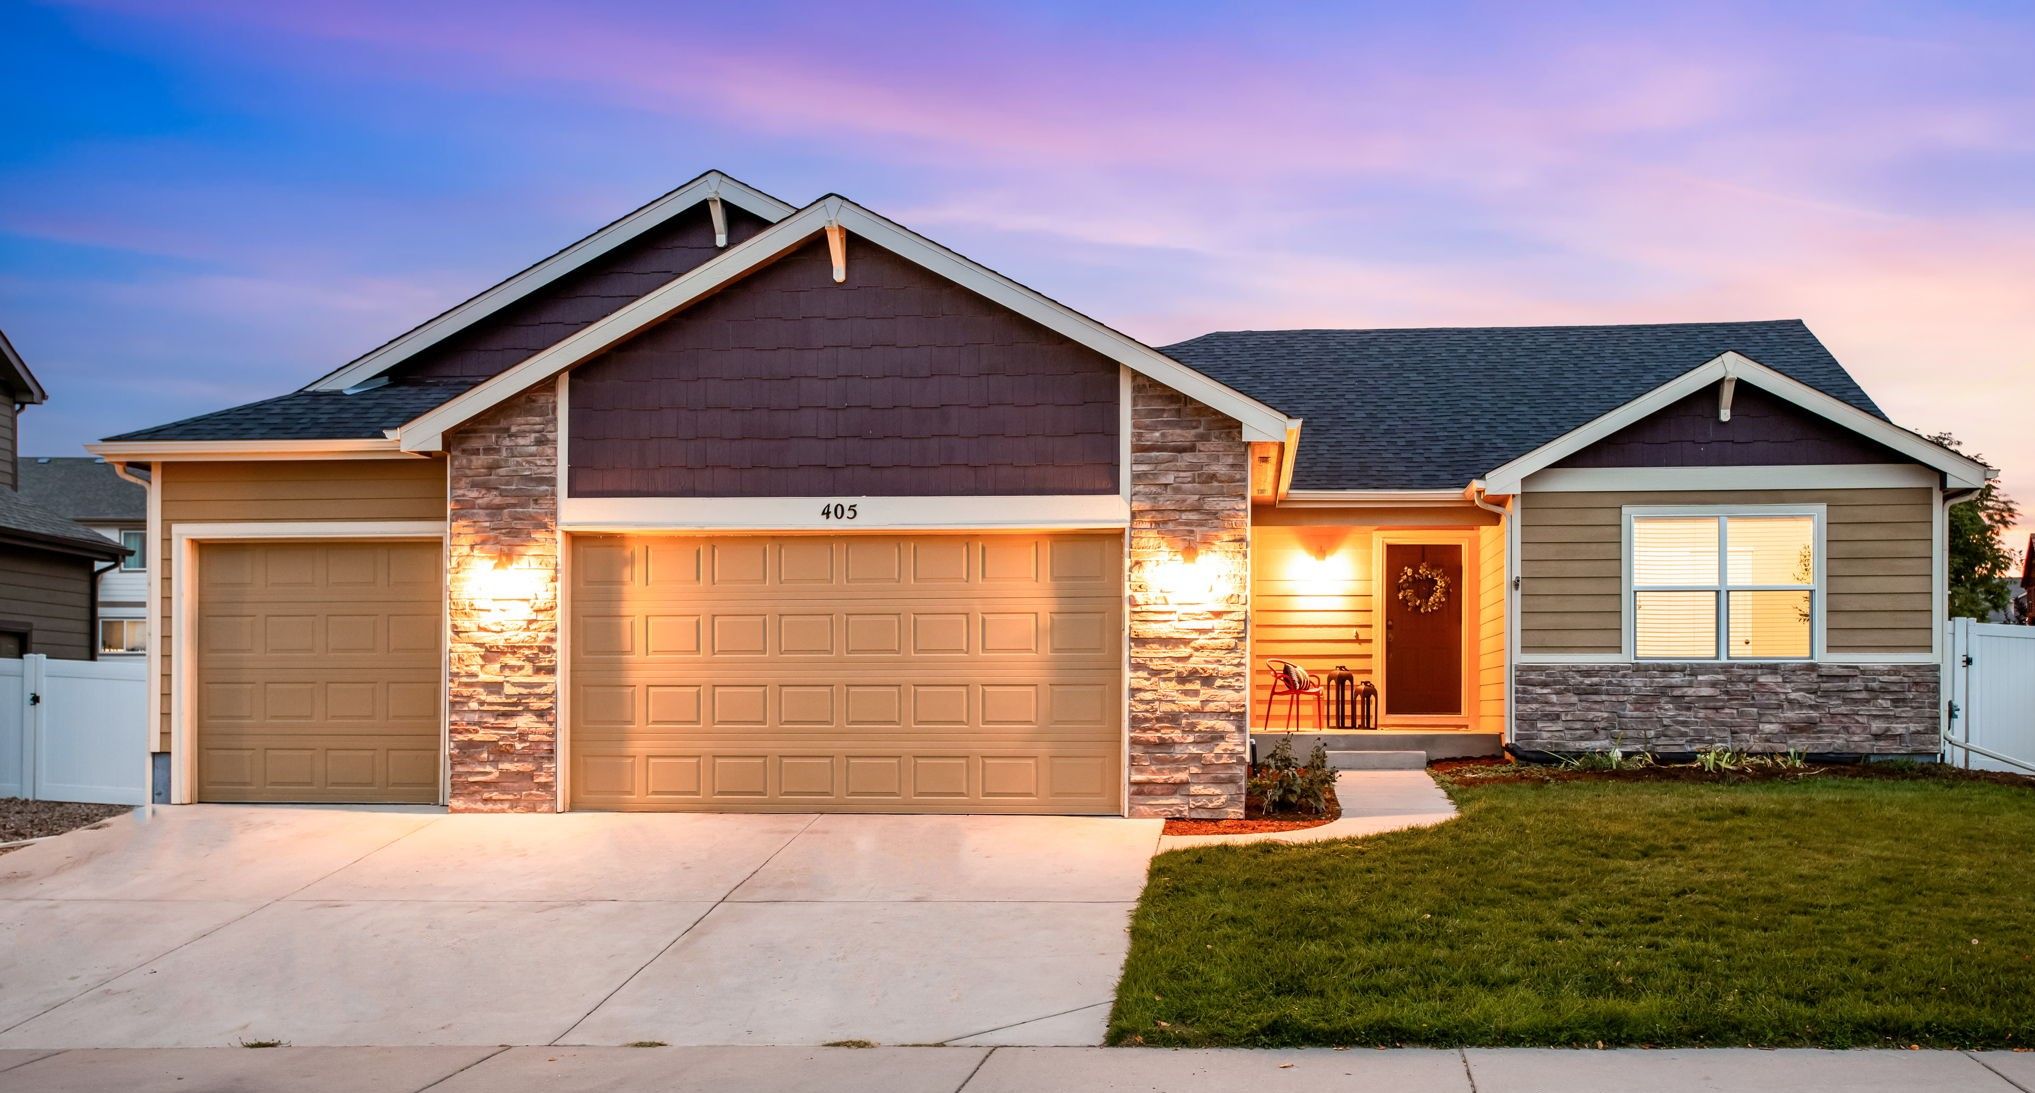

405 Audubon Blvd, Severance $475,000 UNDER CONTRACT - MULTIPLE OFFERS!
Our Featured Listings > 405 Audubon Blvd


Severance
Single Family Home built in 2014 with a 7,707 SqFt lot in Subdivision: Sunset Ridge
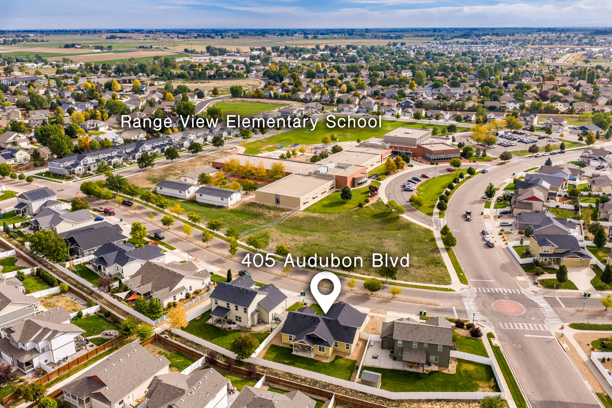
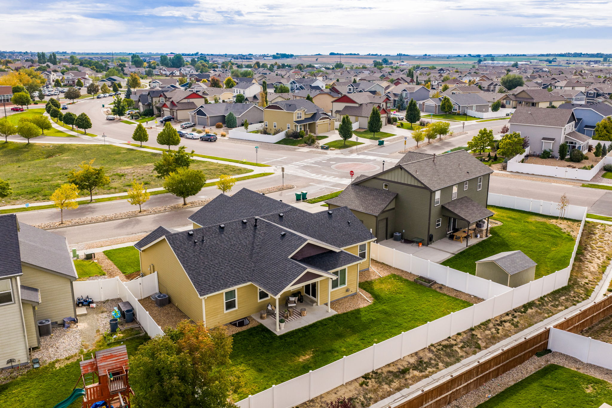
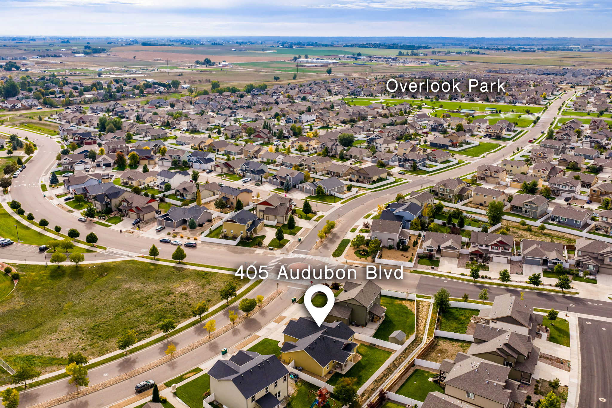
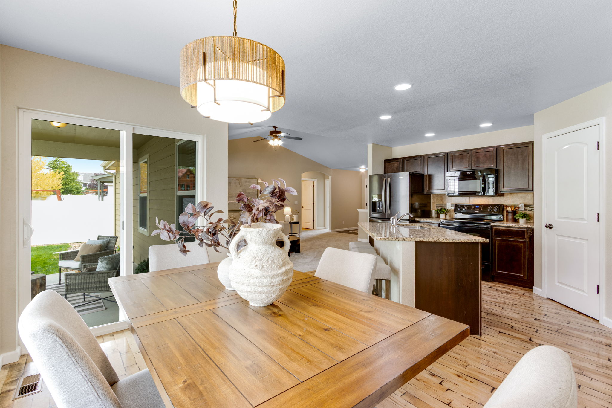
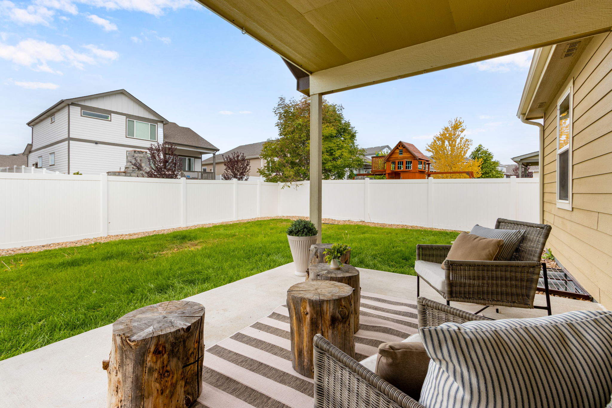
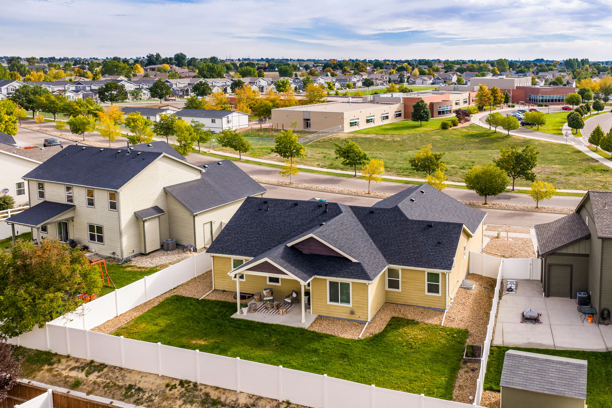
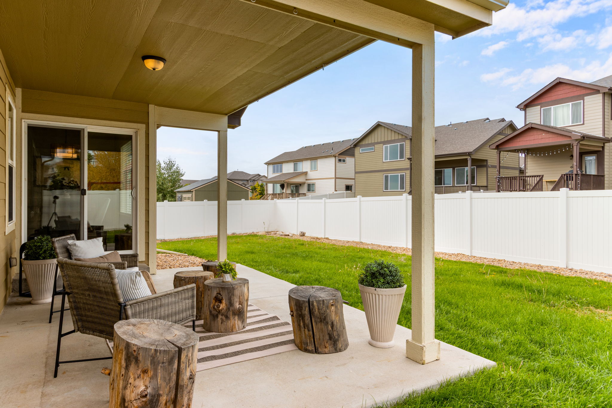
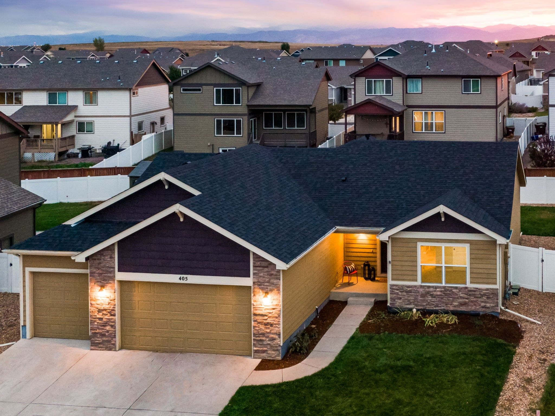
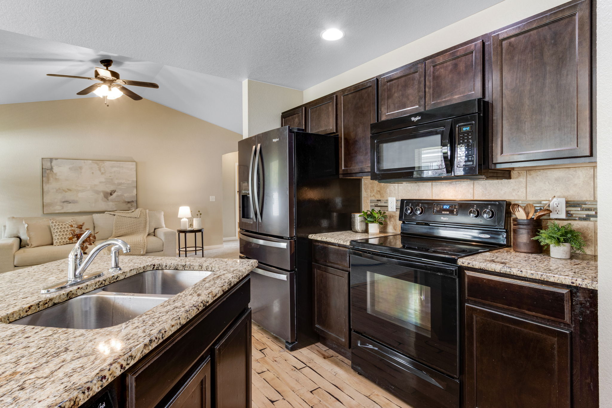
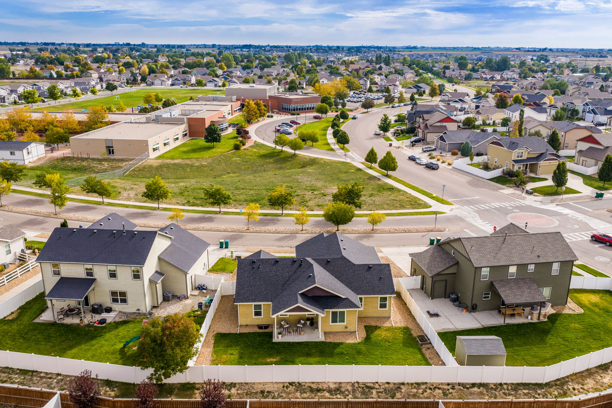
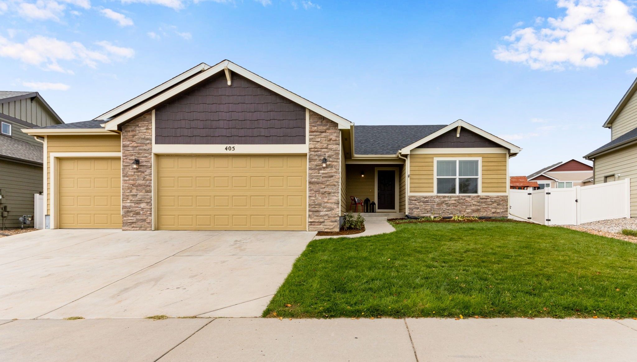
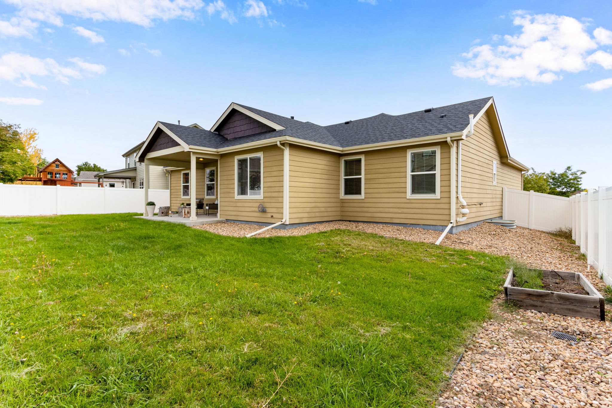
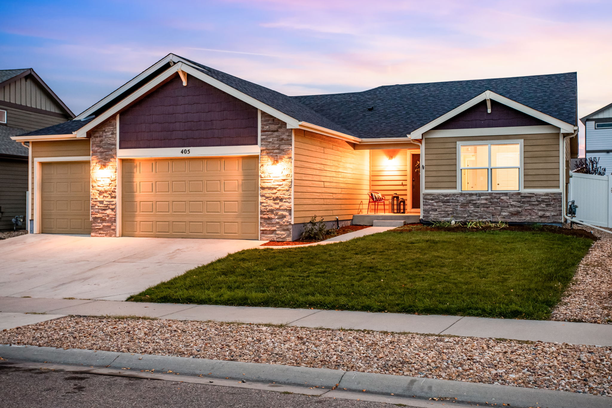
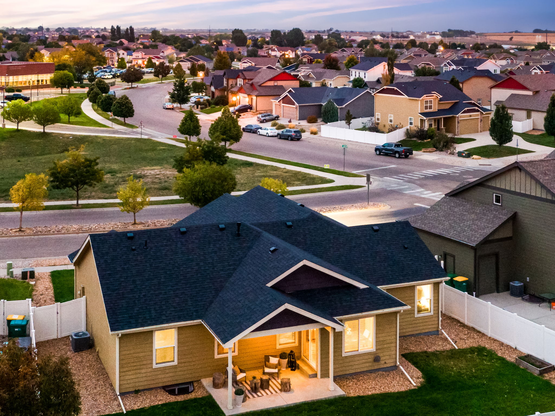
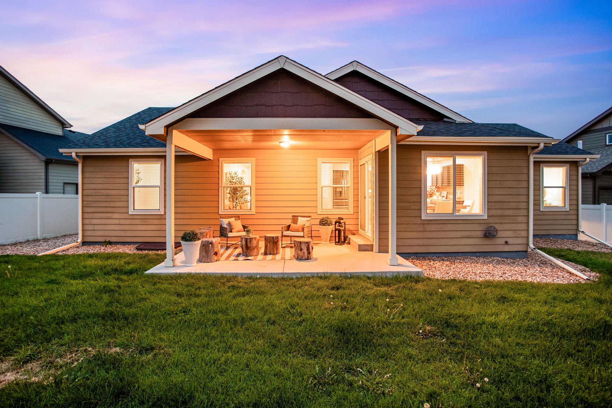
Welcome to easy open concept living, with a community greenbelt behind, all low-maintenance vinyl privacy fencing, lush green yard with sprinkler in front and back. 405 Audubon Blvd, is nearly 3,500 SQFT and over 1,700 finished on the main level - one of the view newer communities in Severance without a Metrodistrict! Comfortably sized layout, with 3 Bedrooms, 2 Bathrooms and a convenient OVERsized 3 car garage, extra deep on the double bay!
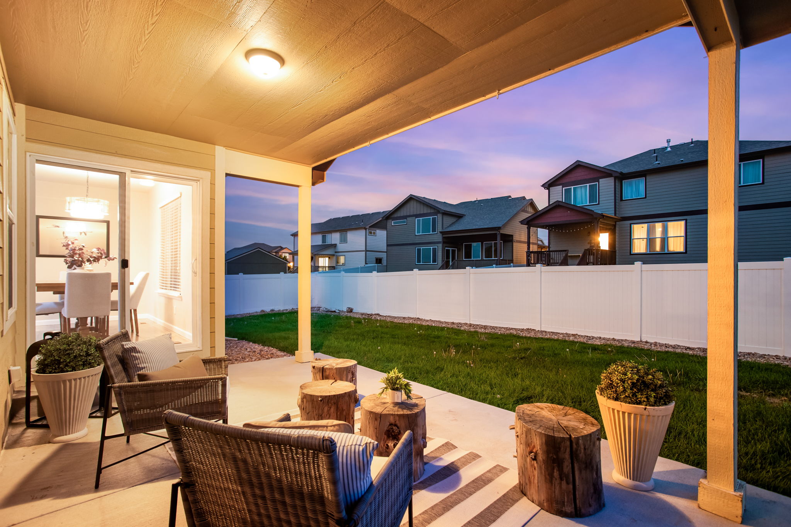
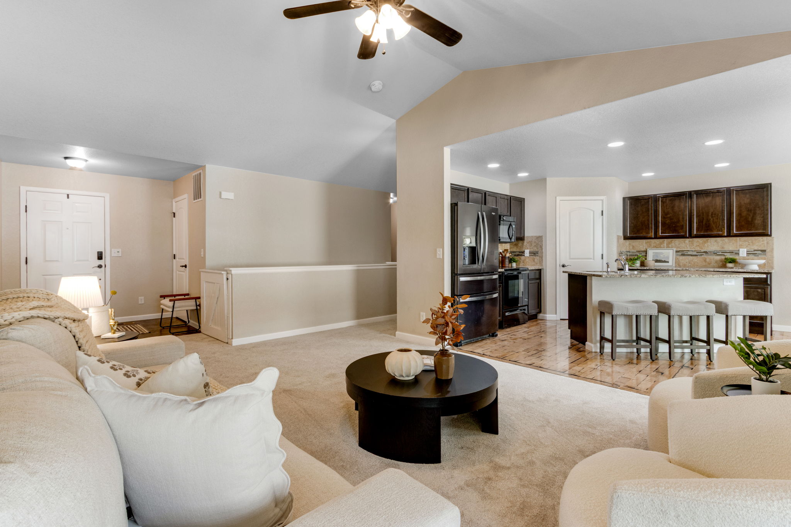
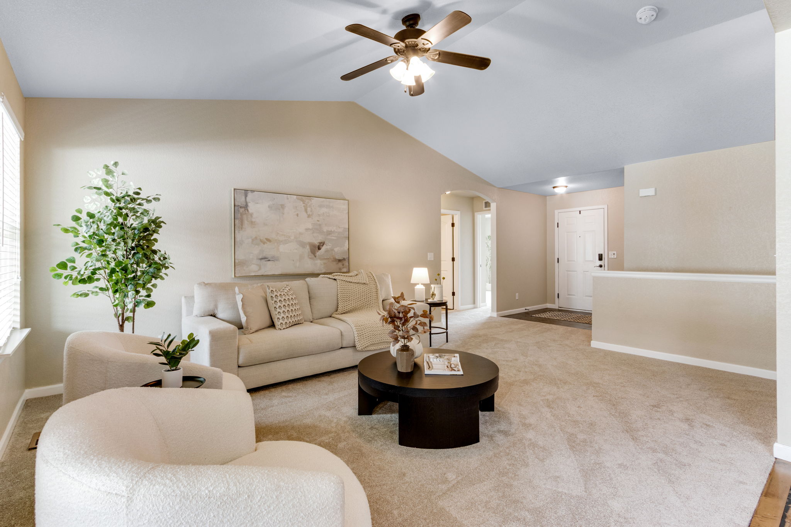
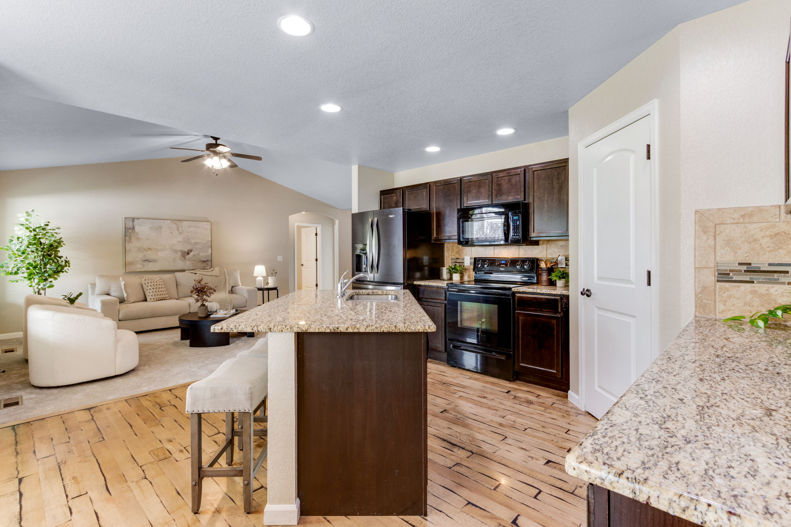
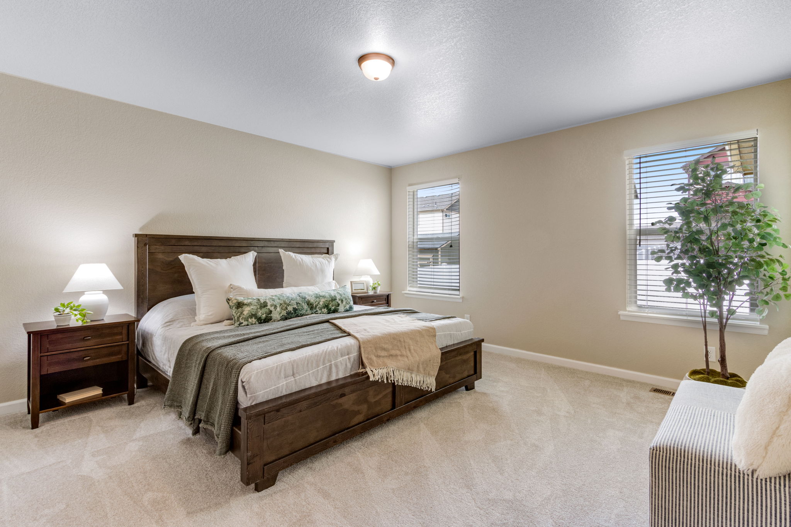
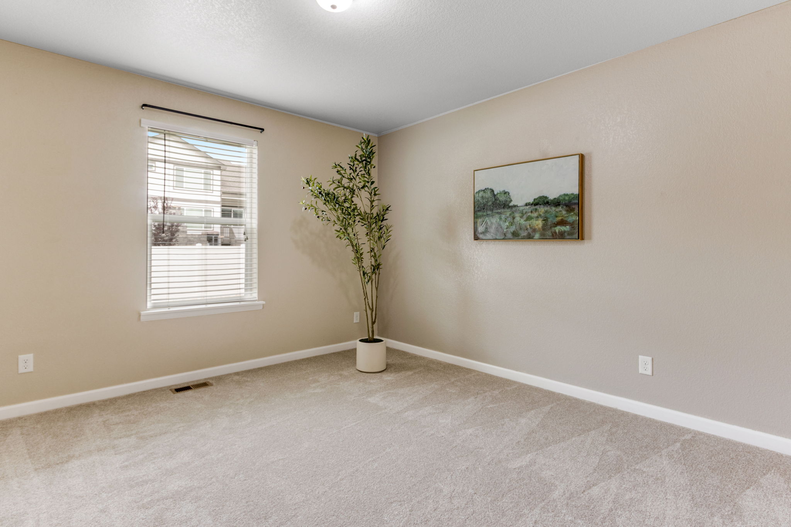
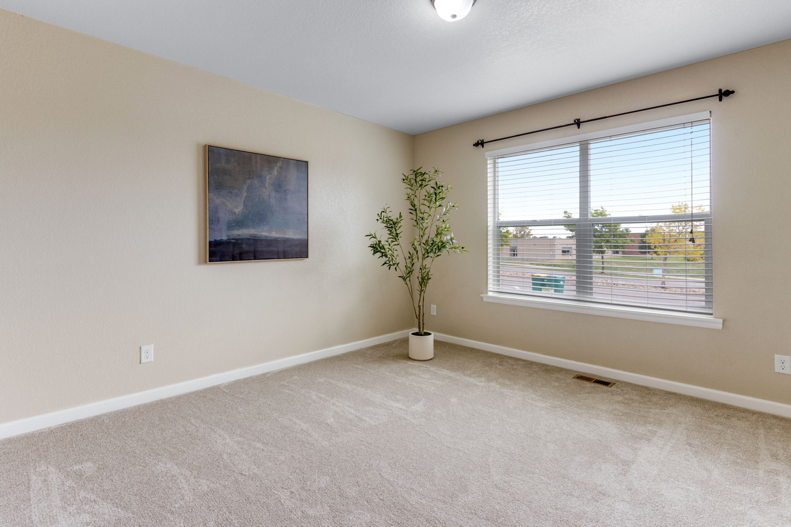
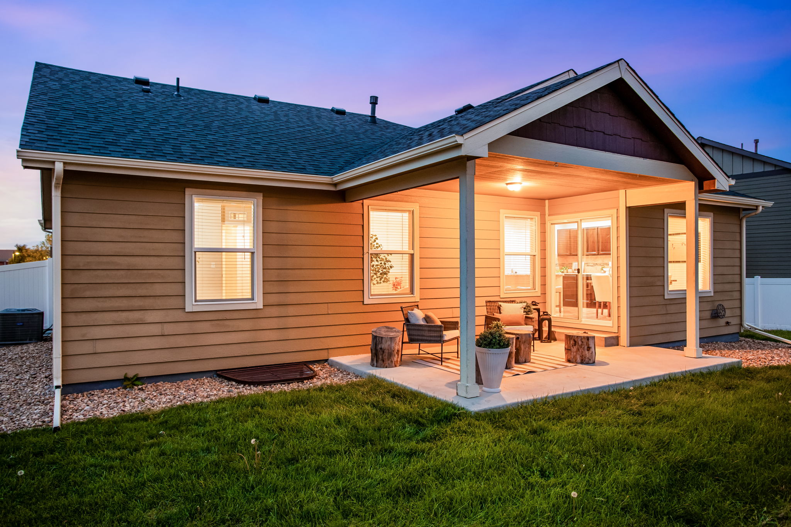
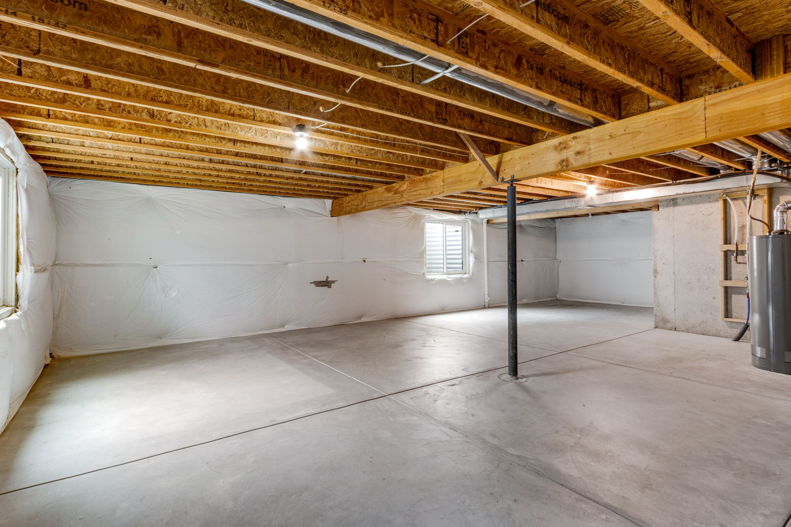
An easy split layout with secondary bedrooms on one side and the primary suite on the other side. Vaulted ceilings, east facing with the west side sun on the spacious covered back patio area! **Enjoy a brand new Roof - class IV impact resistant shingles and plush brand new carpet with an 8lb. chunky pad. **Massive unfinished basement, with a plumbing rough-in and ideal for finishing and creativity!
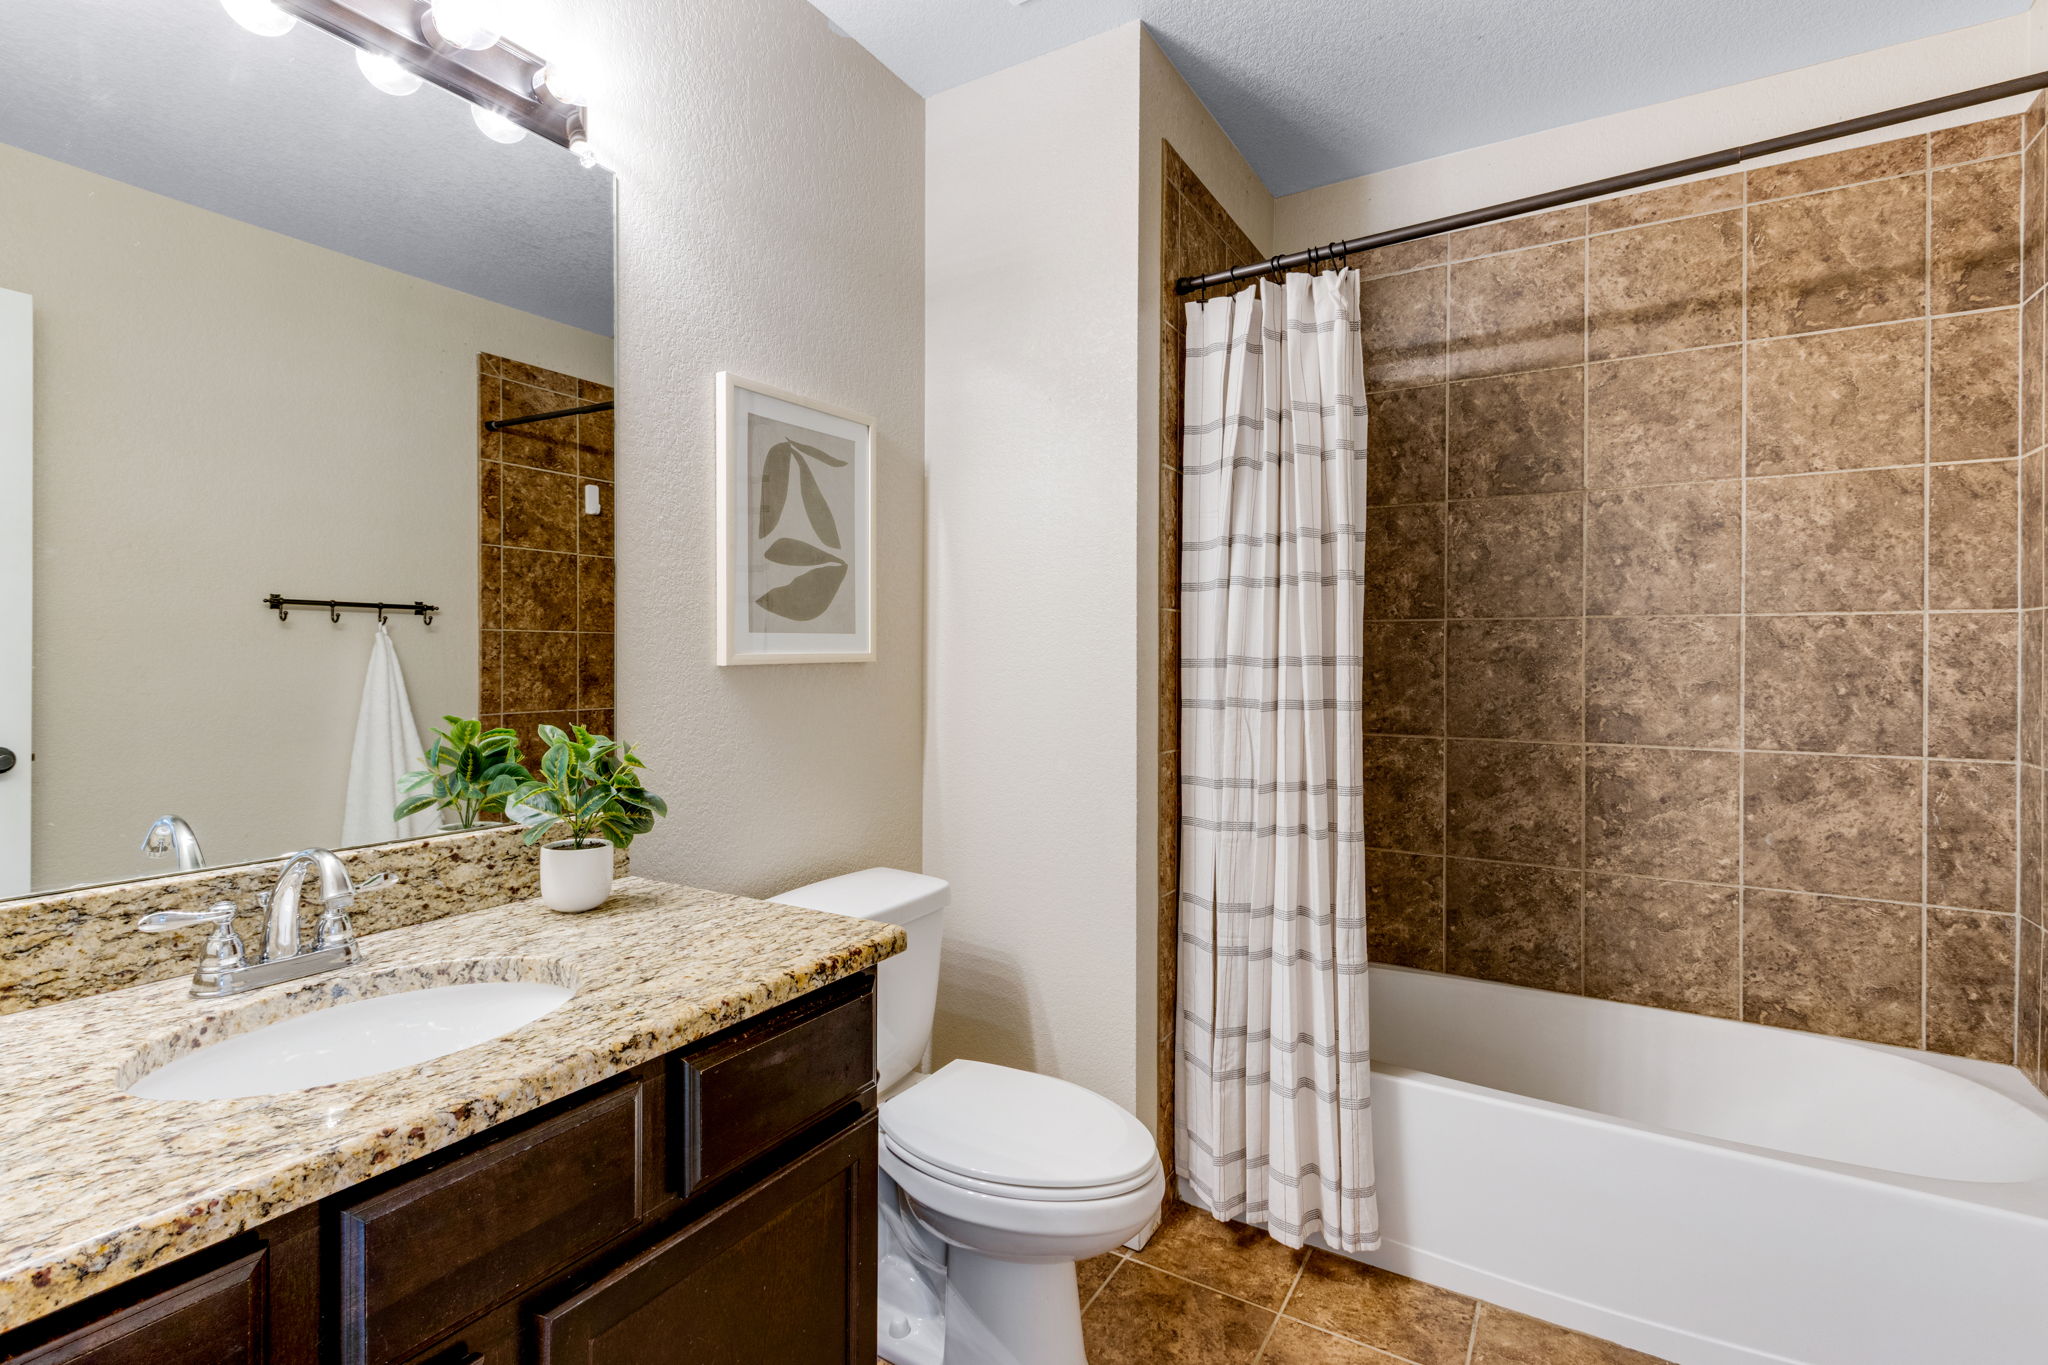
Active Radon Mitigation system, High Efficiency Furance, whole home humidifier, and central AC. Granite Slab countertops throughout the kitchen and both bathrooms!
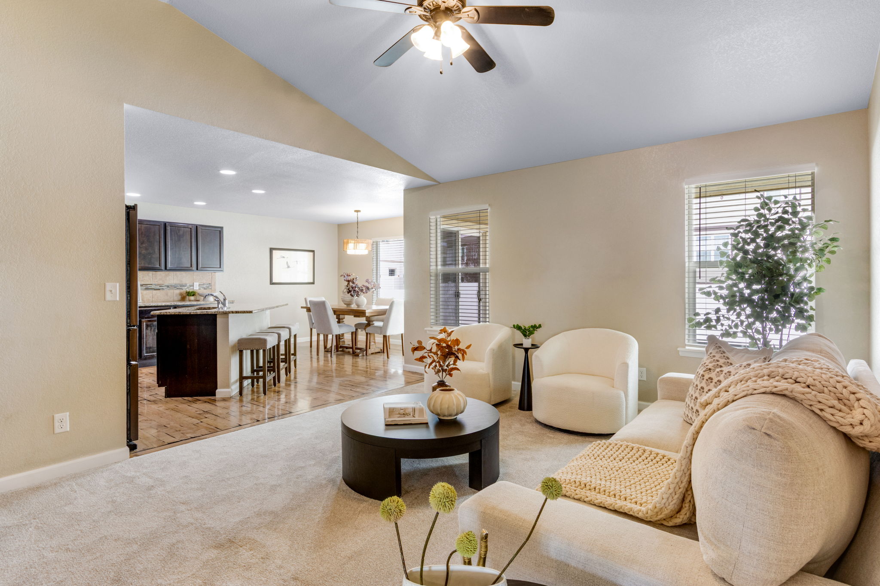
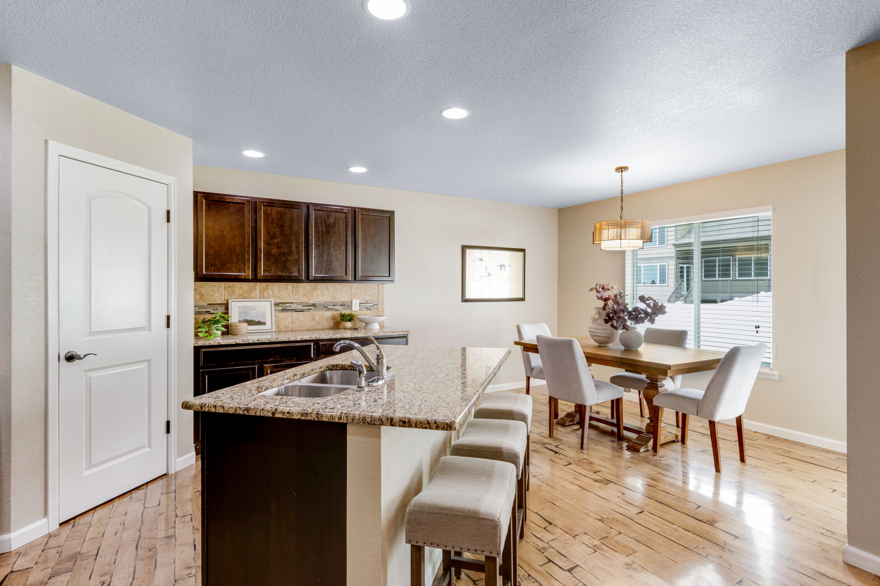
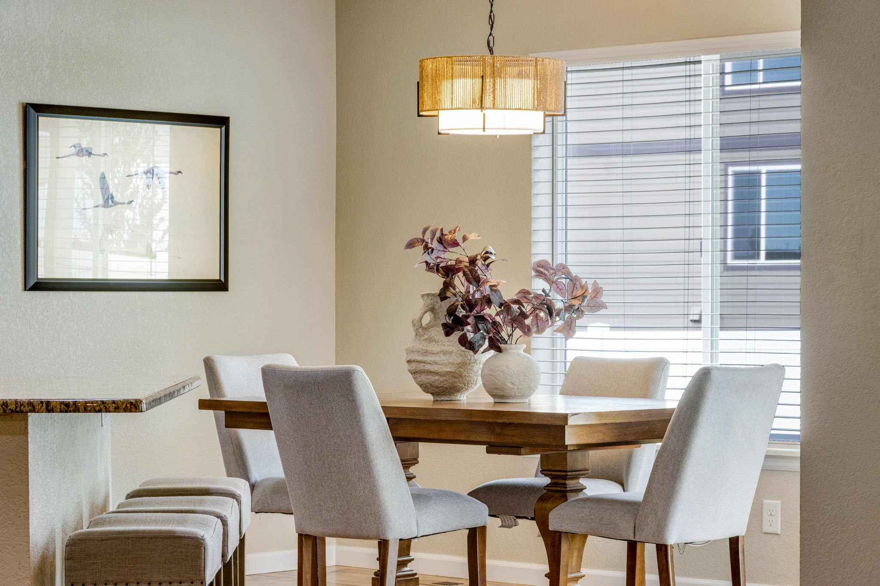
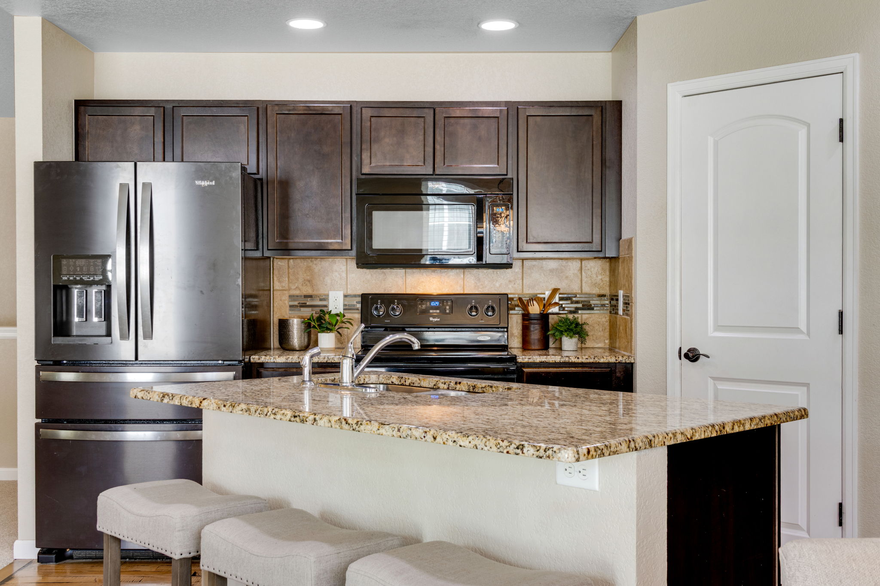
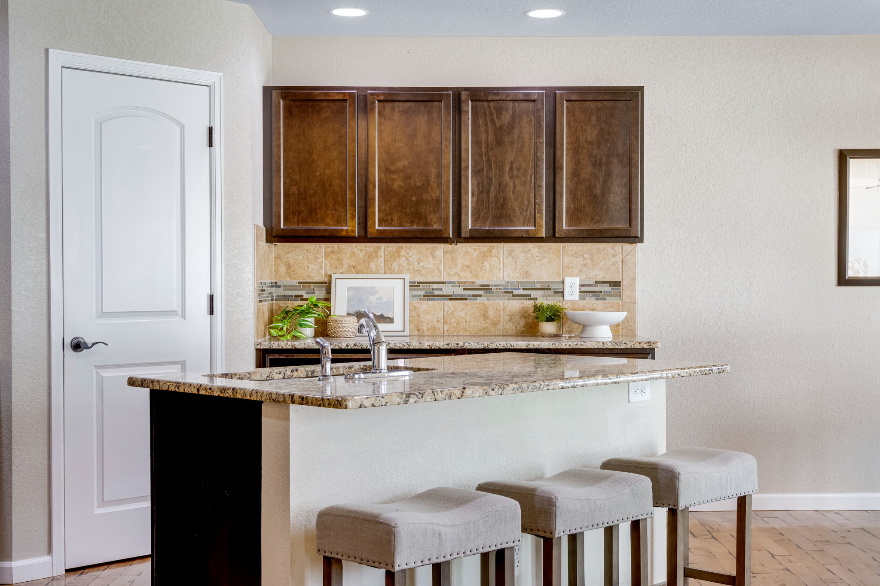
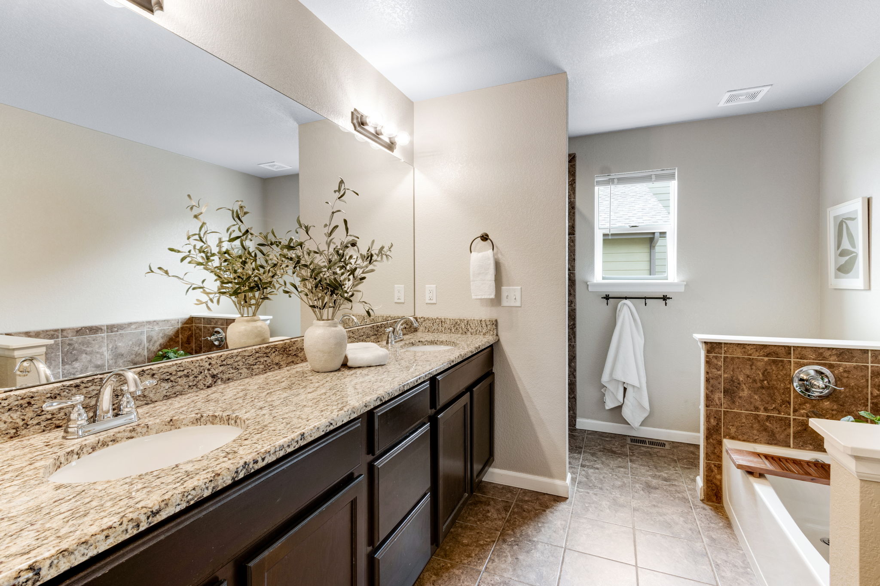
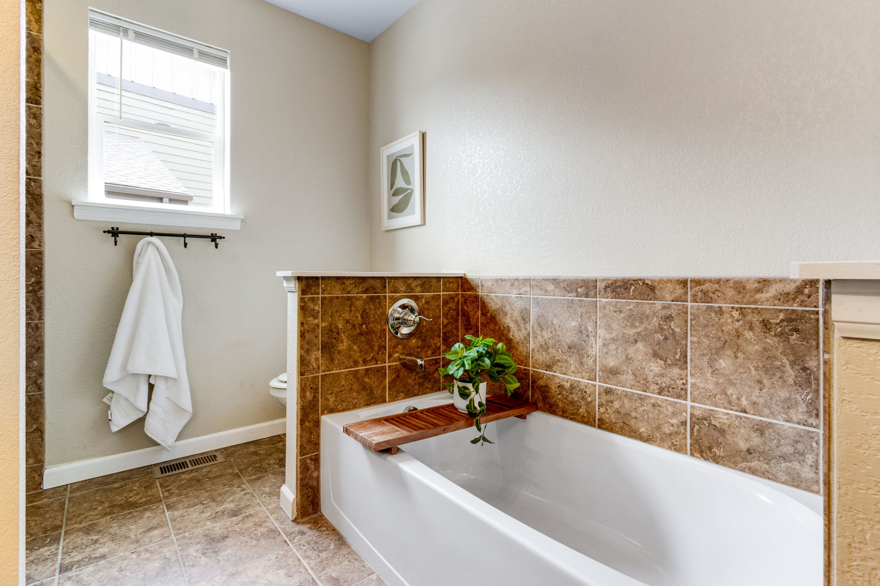
The open eat-in kitchen features an expansive island, full tile backsplash and a walk-in pantry with ebonzied site finished hardwood floors! The primary suite offers a walk-in closet and a 5-piece bathroom, comfortable soaking tub, spacious slab granite countertops, with dual sinks.
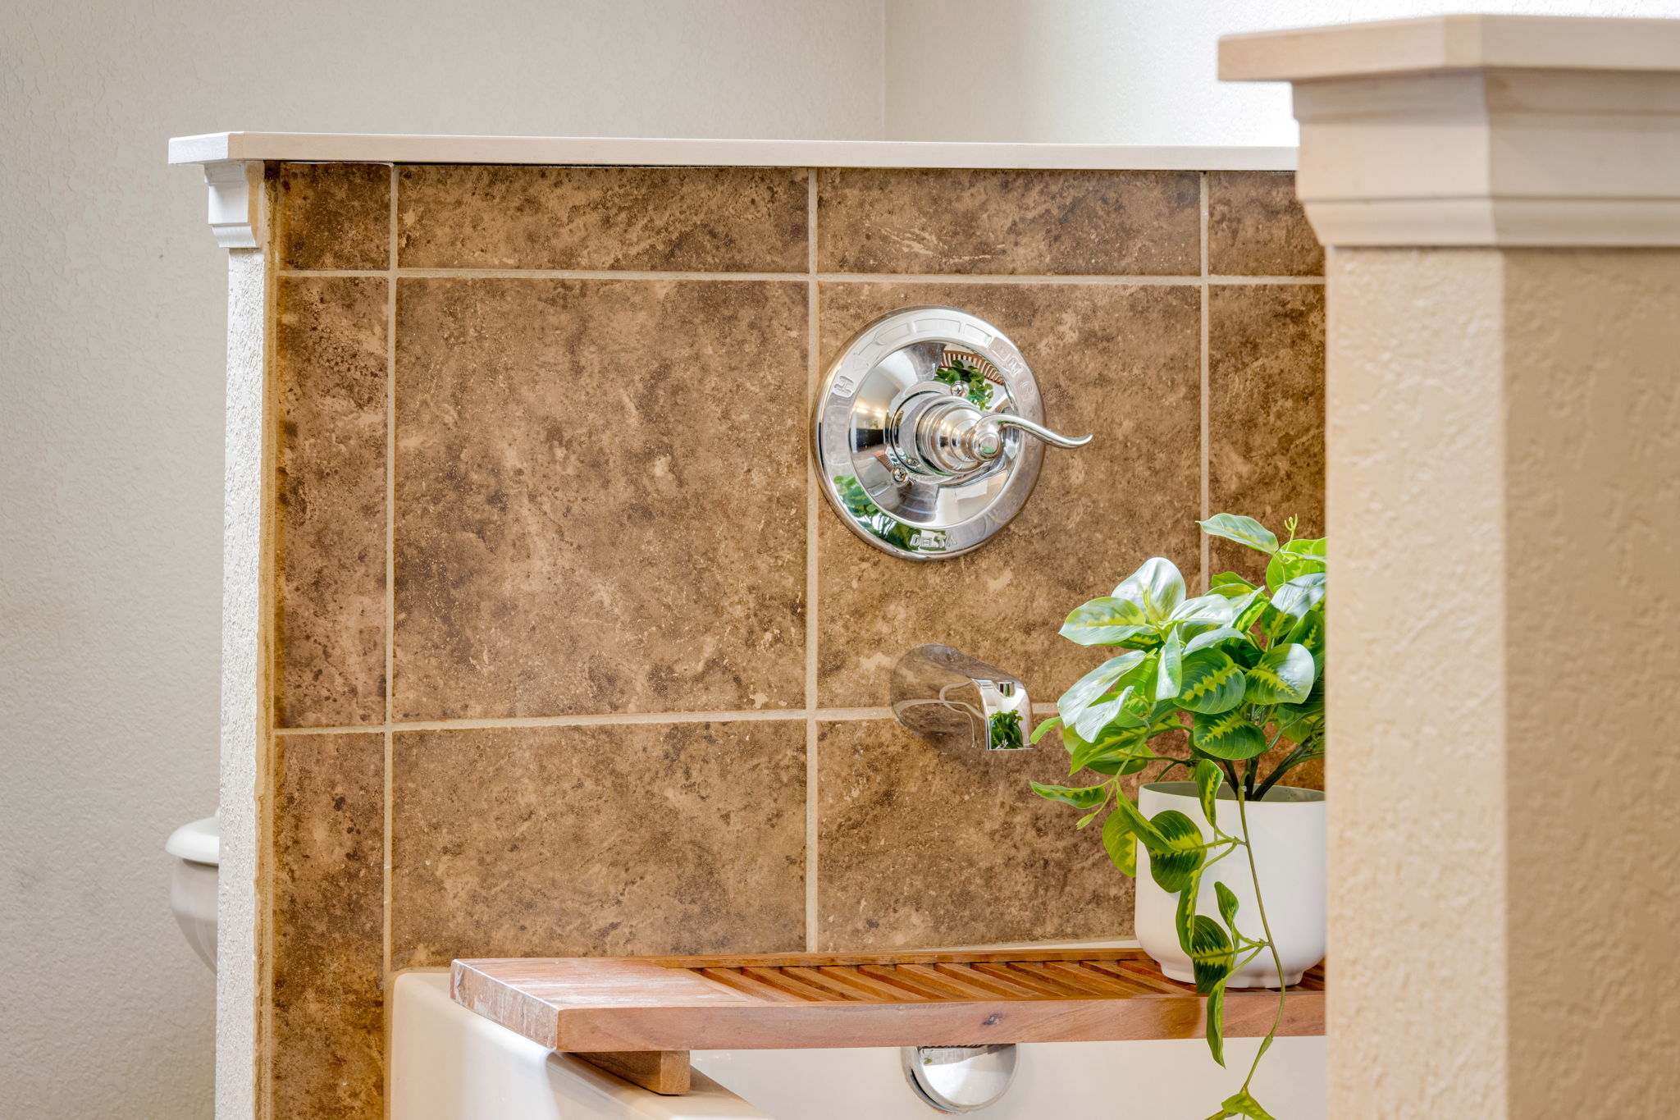
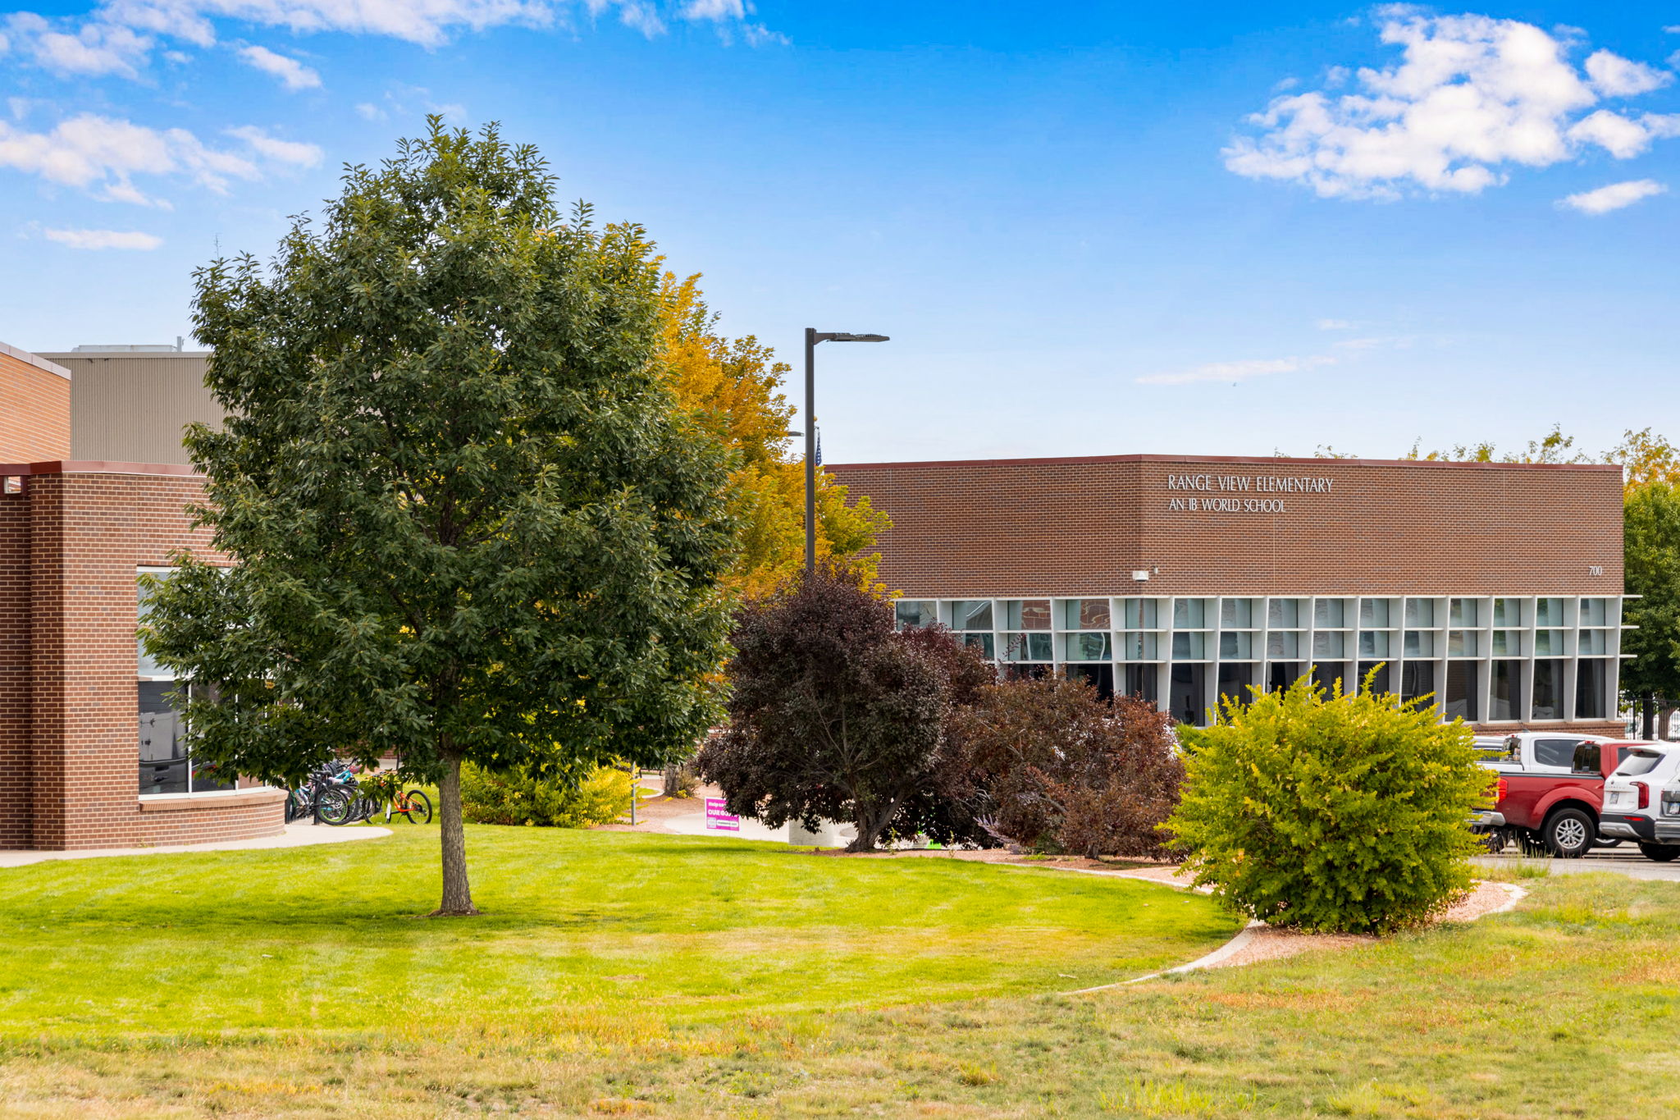
Both bathrooms features beautiful tile work. Large Picture windows to showcase the abundance of natural light and easy open stairway transition to the lower level. No homes in front and close to Range View IB world elementary school! 2019 50 gallon H2O heater, insulated basement. Super low HOA only $45 a month!
Listing Information
- Address: 405 Audubon Blvd, Severance
- Price: $475,000
- County: Weld
- MLS: IRES 1069533 - RECO 3923788
- Style: Residential - Detached
- Community: Sunset Ridge
- Bedrooms: 3
- Bathrooms: 2
- Garage spaces: 3
- Year built: 2014
- HOA Fees: $45/M
- Total Square Feet: 3,436
- Taxes: $3,000
- Total Finished Square Fee: 3,436
Property Features
Style: 1 Story/Ranch Construction: Wood/Frame, Stone, Composition Siding, Painted/Stained Roof: Composition Roof Common Amenities:
Common Recreation/Park Area Association Fee Includes: Common Amenities, Management Outdoor Features: Lawn Sprinkler System, Patio Location Description: Level Lot, Abuts Private Open Space, House/Lot Faces E, Within City Limits Fences: Enclosed Fenced Area, Vinyl/Composite Fence Lot Improvements: Street Paved, Curbs, Gutters, Sidewalks, Street Light, Fire Hydrant within 500 Feet Road Access: City Street Road Surface at Property Line: Blacktop Road Basement/Foundation: Full Basement, Unfinished Basement, Slab, Built- In Radon Heating: Forced Air, Humidifier Cooling: Central Air, Ceiling Fan Inclusions: Electric Range/Oven, Dishwasher, Refrigerator, Microwave, Garage Door Opener, Disposal, Smoke Alarm(s) Energy Features: DoublePane Windows, High Efficiency Furnace Design Features: Eat-in Kitchen, Cathedral/Vaulted Ceilings, Open Floor Plan, Pantry, Walk-in Closet, Washer/Dryer Hookups, Wood Floors, Kitchen Island, 9ft+ Ceilings, Split Bedroom Floor Plan Primary Bedroom/Bath: Full Primary Bath, 5 Piece Primary Bath Disabled Accessibility: Main Floor Bath, Main Level Bedroom, Main Level Laundry Utilities: Natural Gas, Electric, Cable TV Available, Satellite Avail, High Speed Avail Water/Sewer: City Water, City Sewer Ownership Type: Private Owner Occupied By: Owner Occupied Possession: Delivery of Deed Property Disclosures: Seller's Property Disclosure Flood Plain: Minimal Risk Possible Usage: Single Family Listing Terms: Cash, Conventional, FHA, VA Exclusions: Staging Items and Sellers Personal Property.
School Information
- High School: Severance High School
- Middle School: Severance
- Elementary School: Range View
Room Dimensions
- Kitchen 11 x 14
- Dining Room 6 x 13
- Living Room 13 x 14
- Master Bedroom 14 x 15
- Bedroom 2 13 x 13
- Bedroom 3 13 x 13
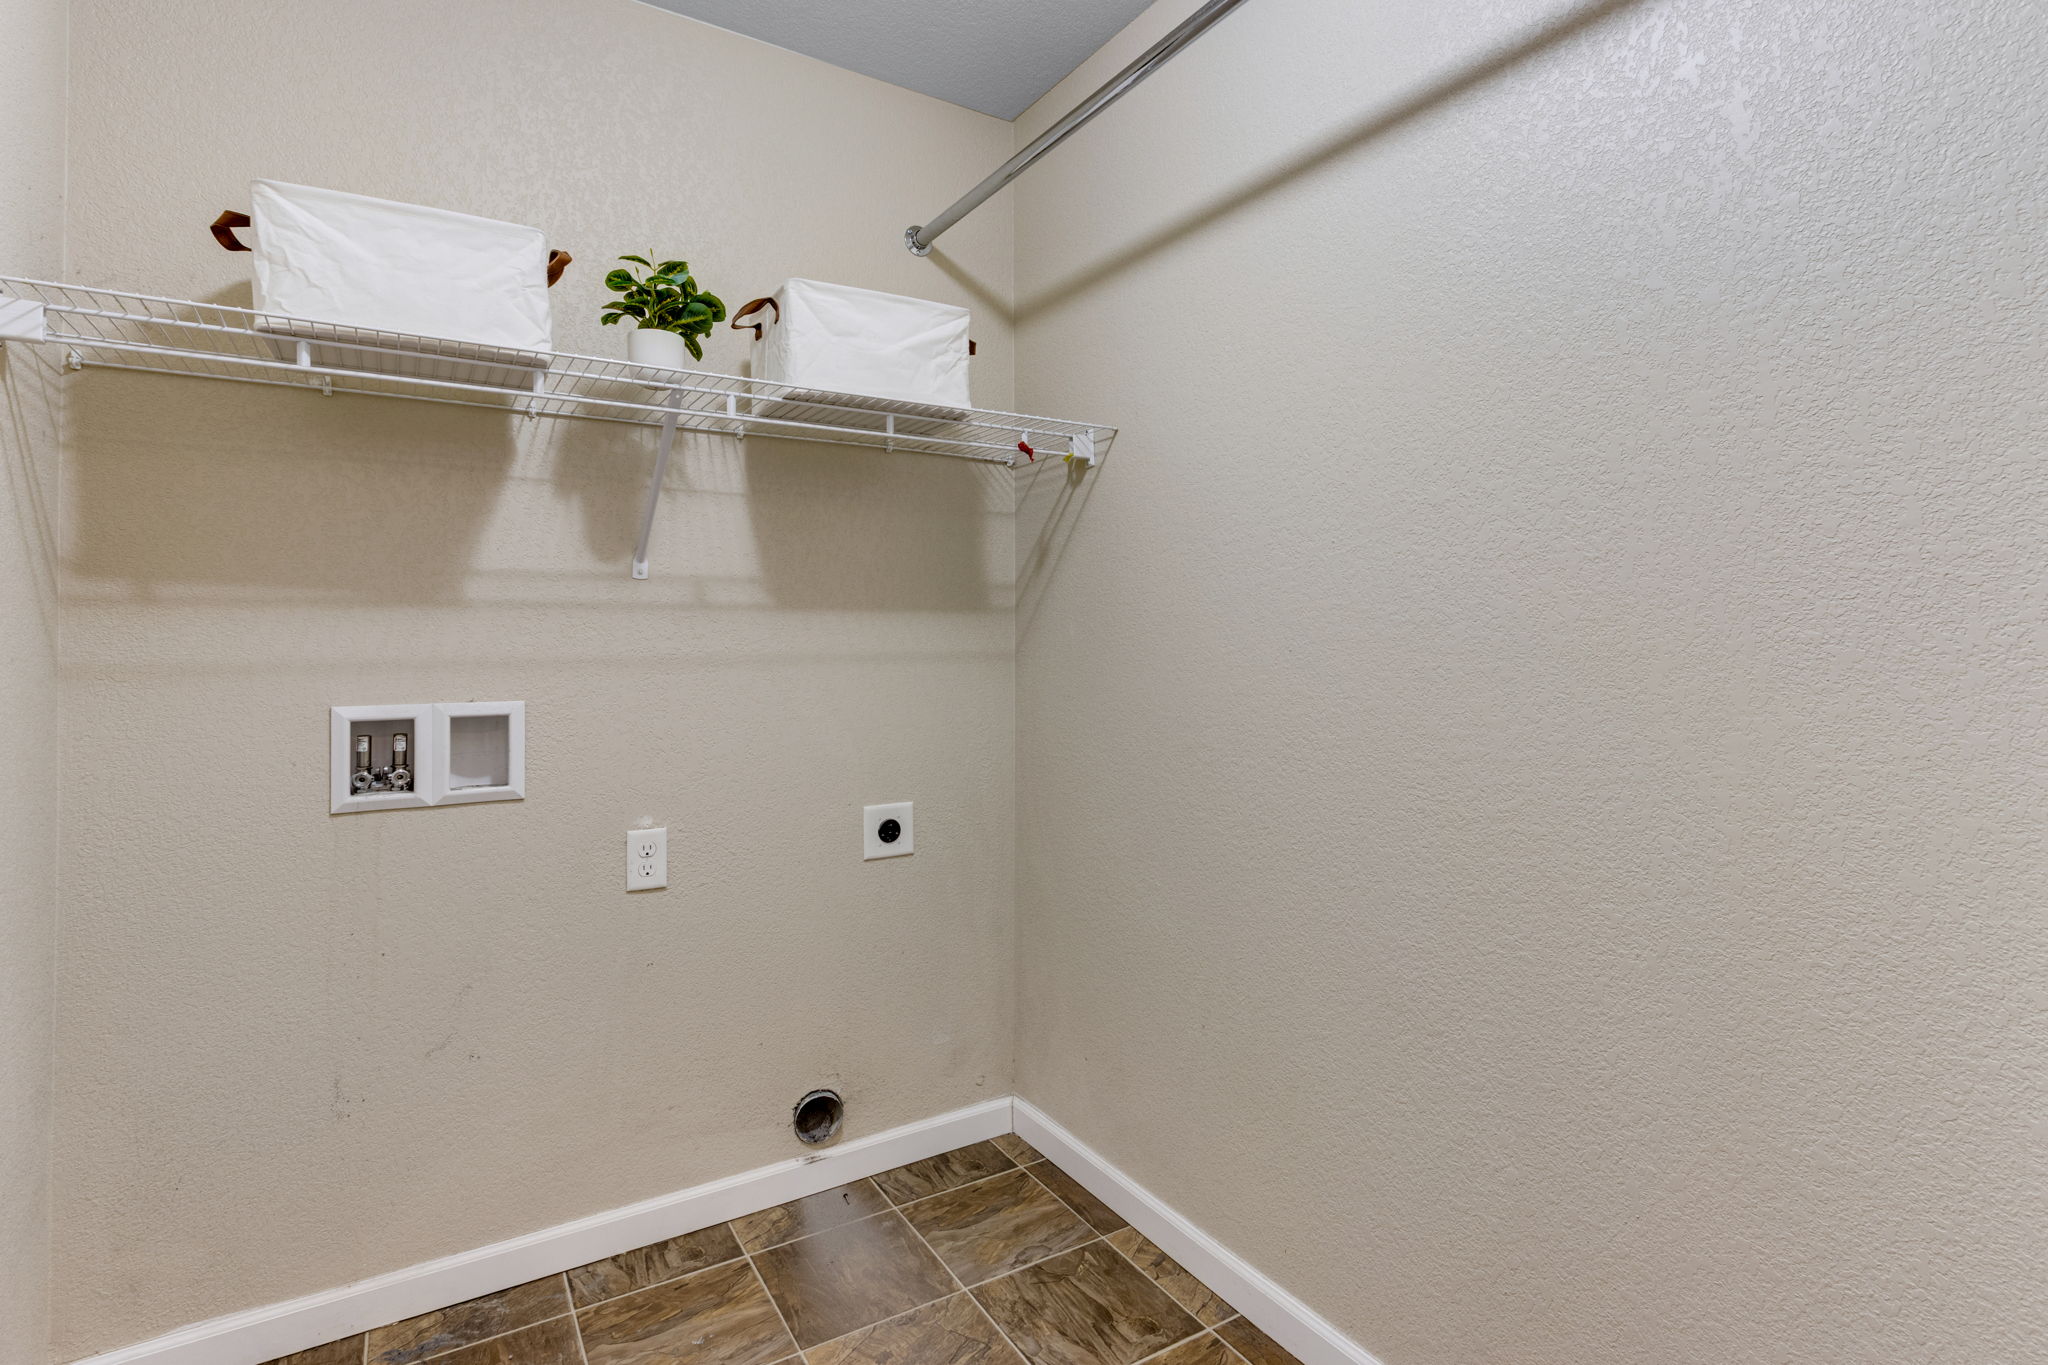
- Laundry 6 x 7
Gallery