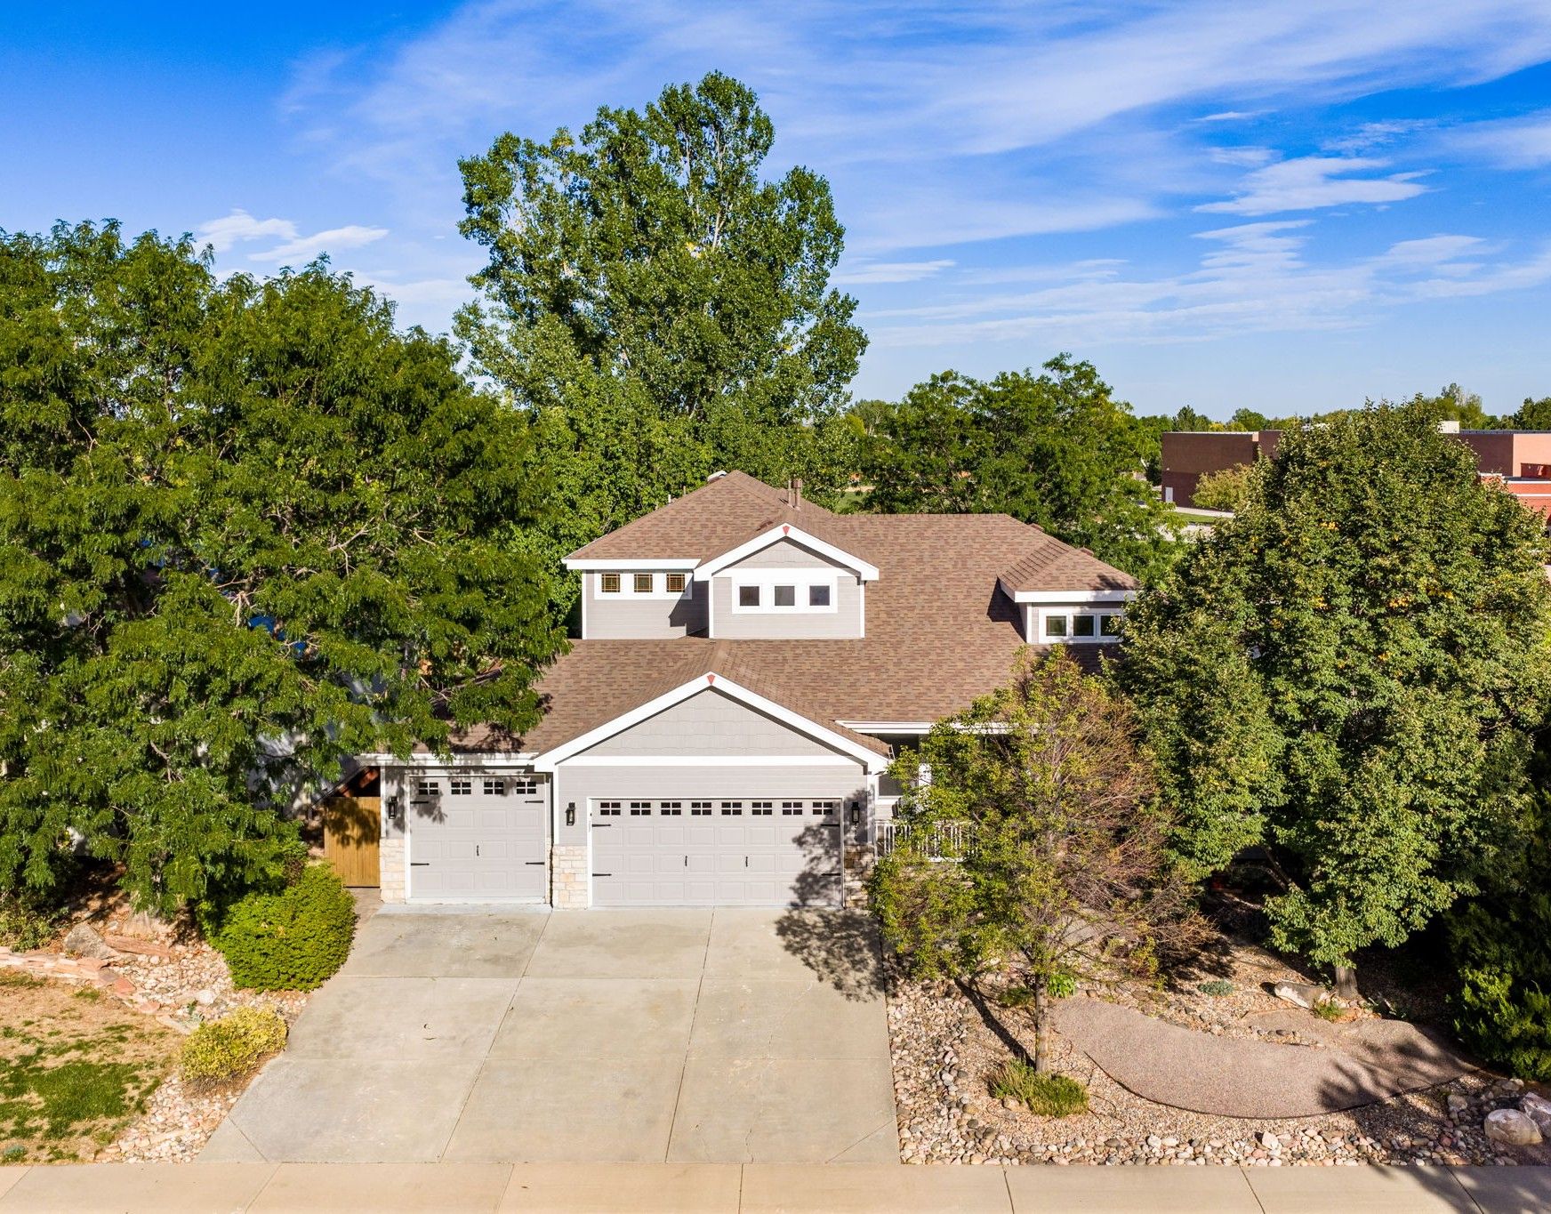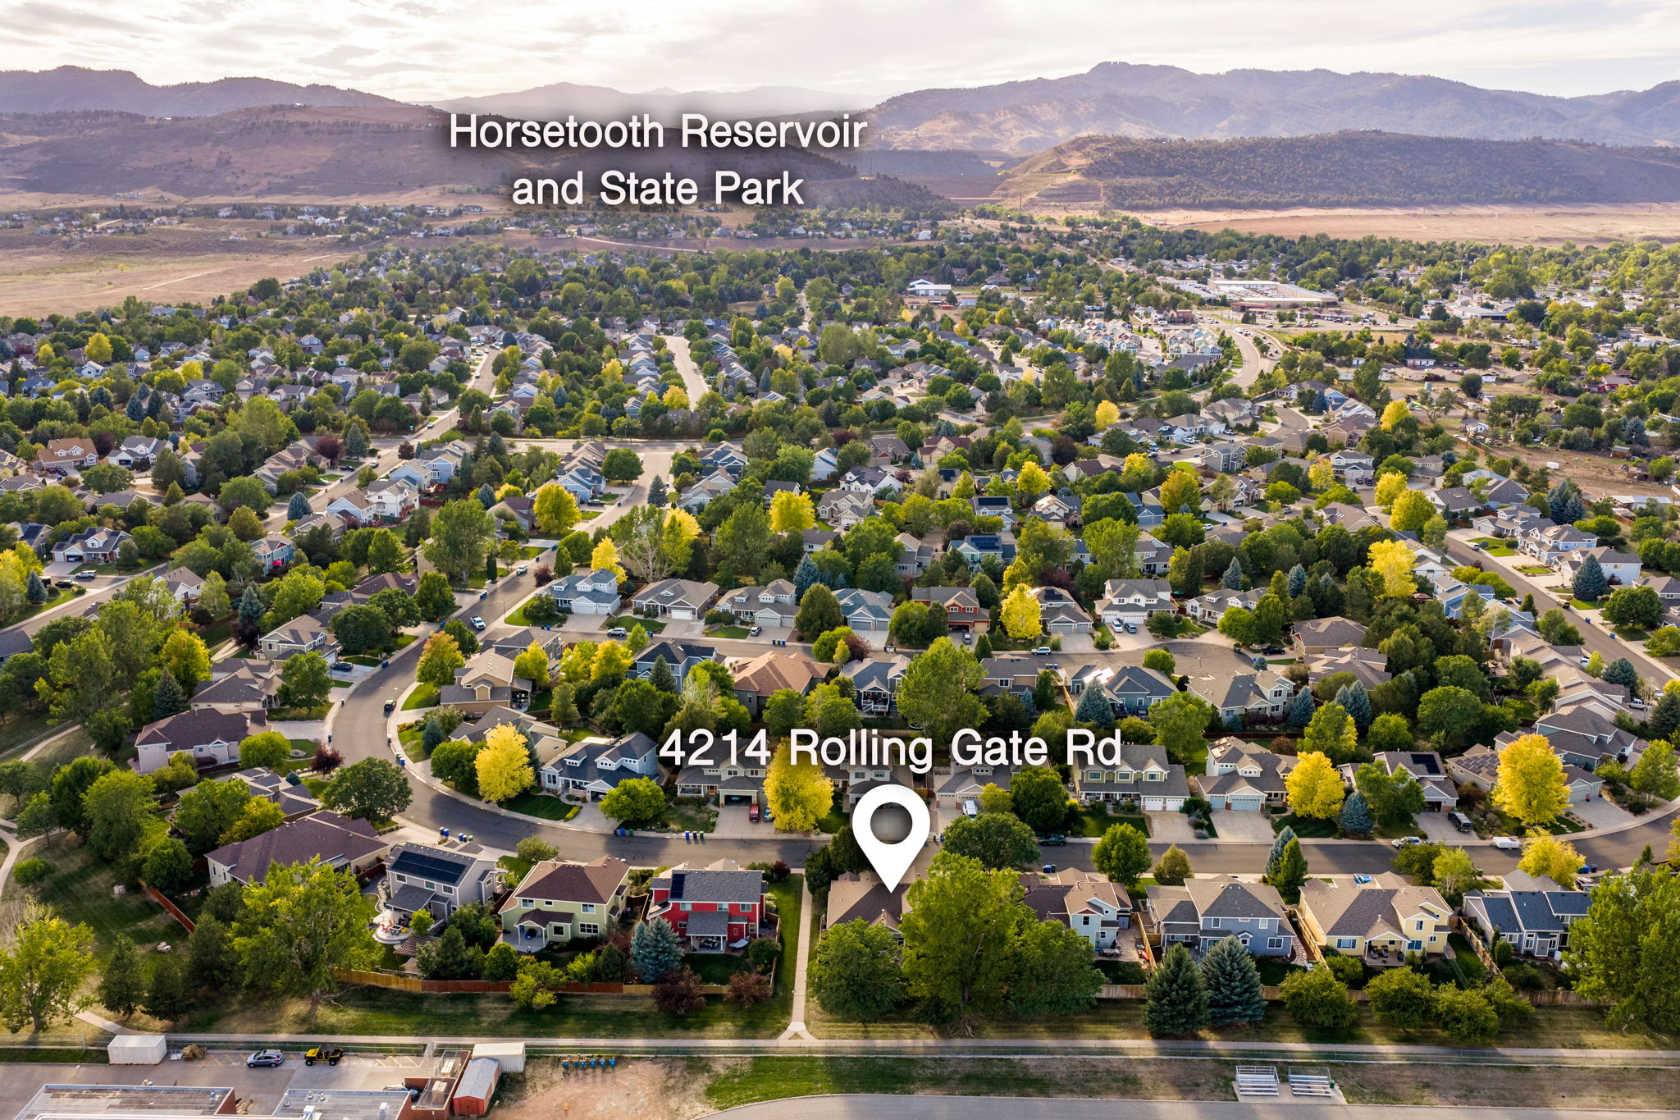

4214 Rolling Gate Road, Fort Collins $869,900 Just Listed!
Our Featured Listings > 4214 Rolling Gate Rd


Fort Collins
Single Family Home built in 2002 with a 8,250 SqFt lot in Subdivision: Gates At Woodridge co-listed with Christine Allard
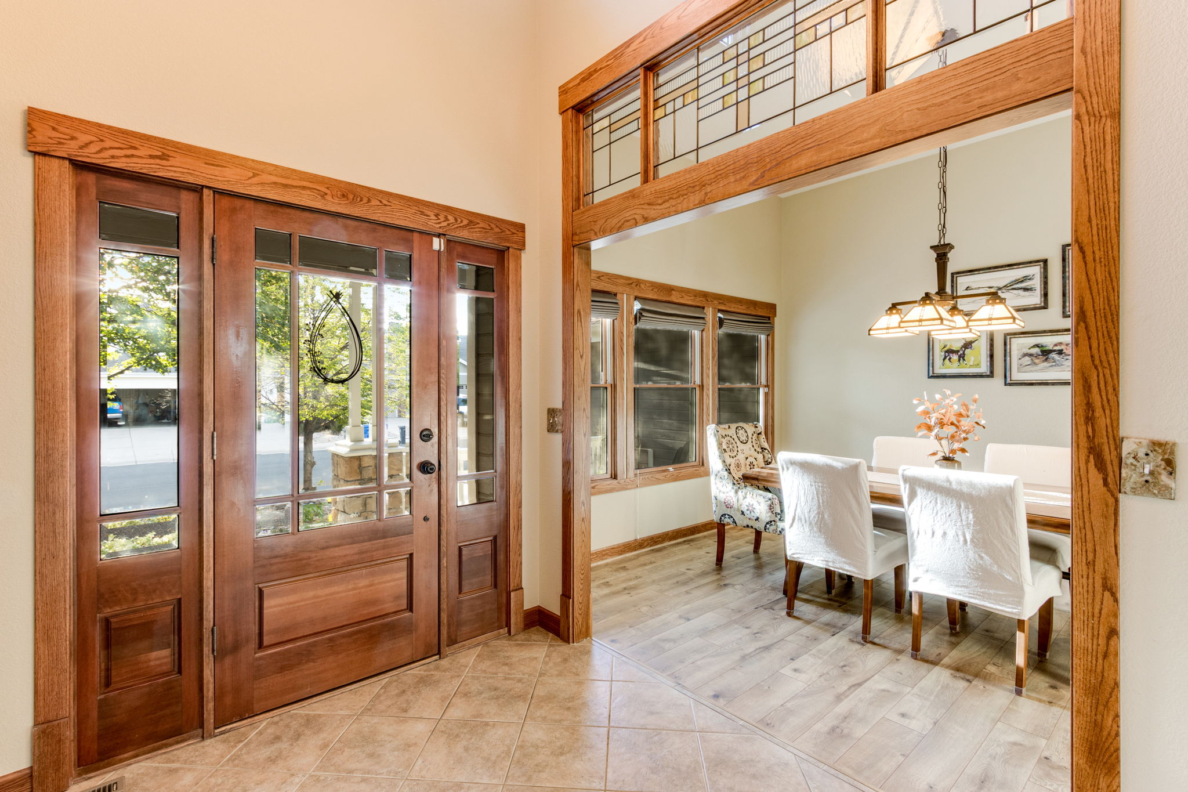
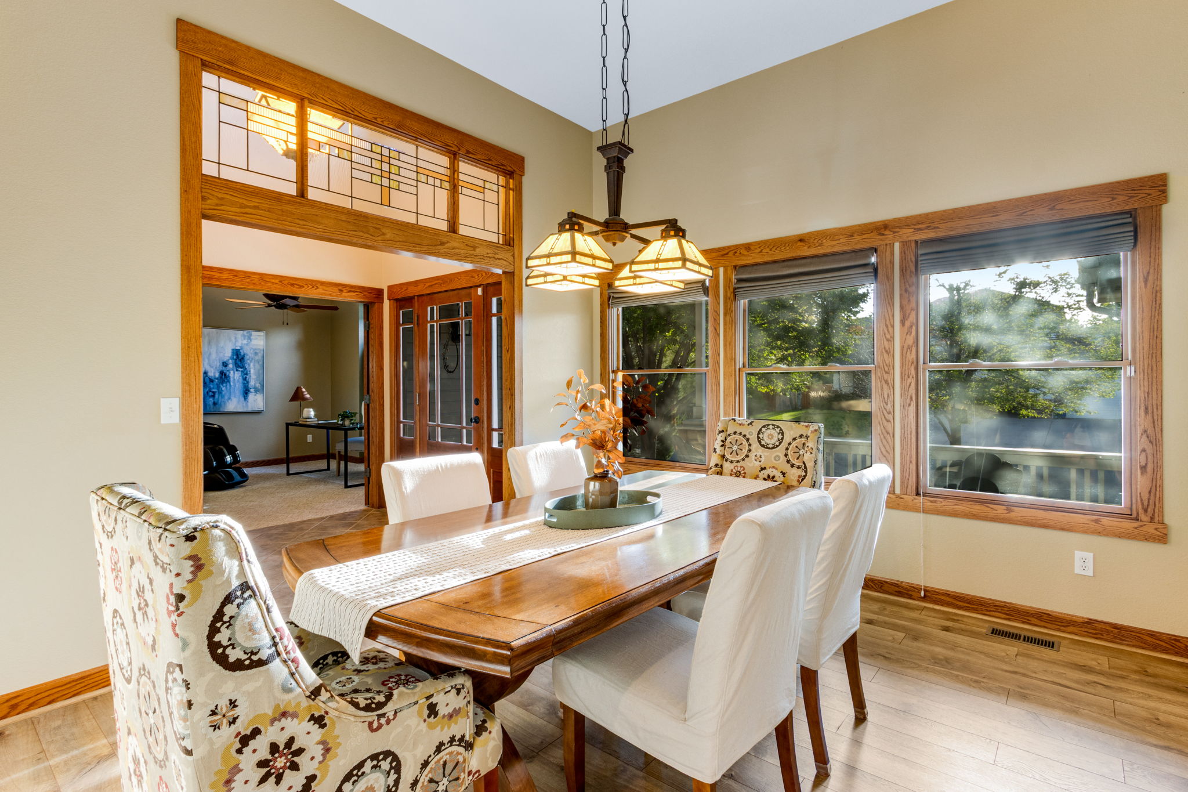
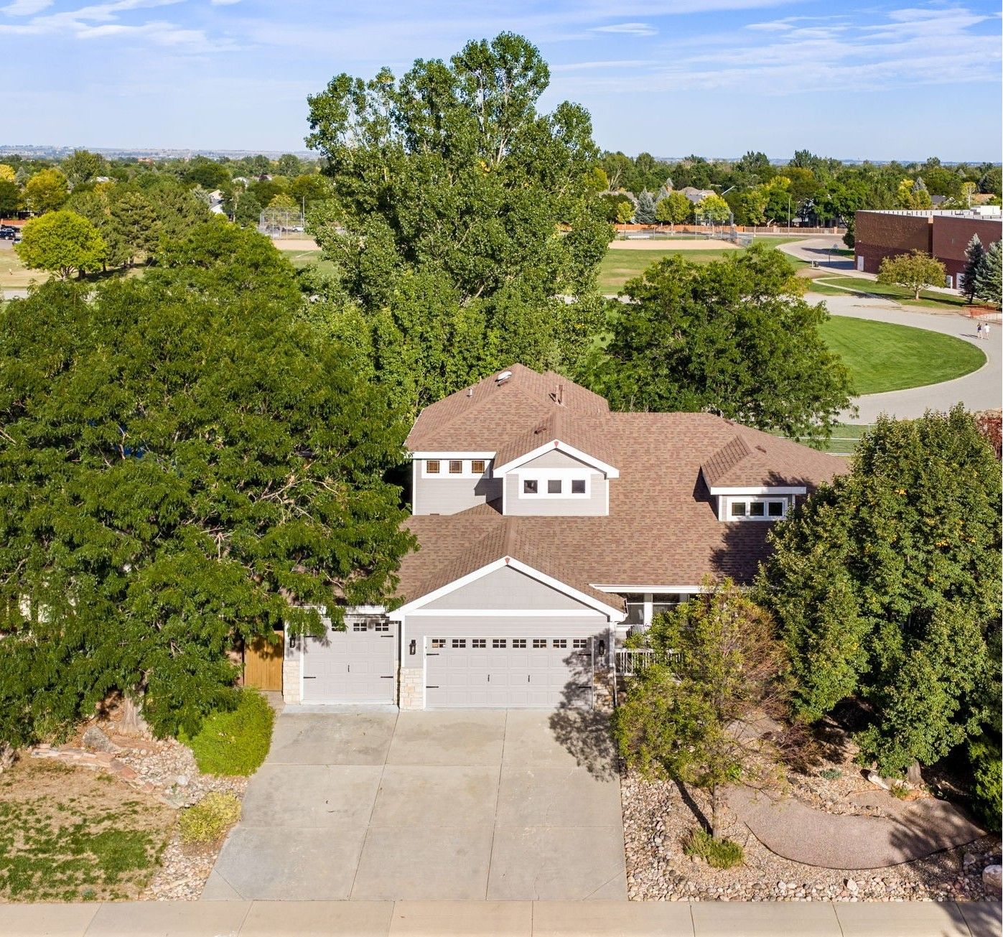
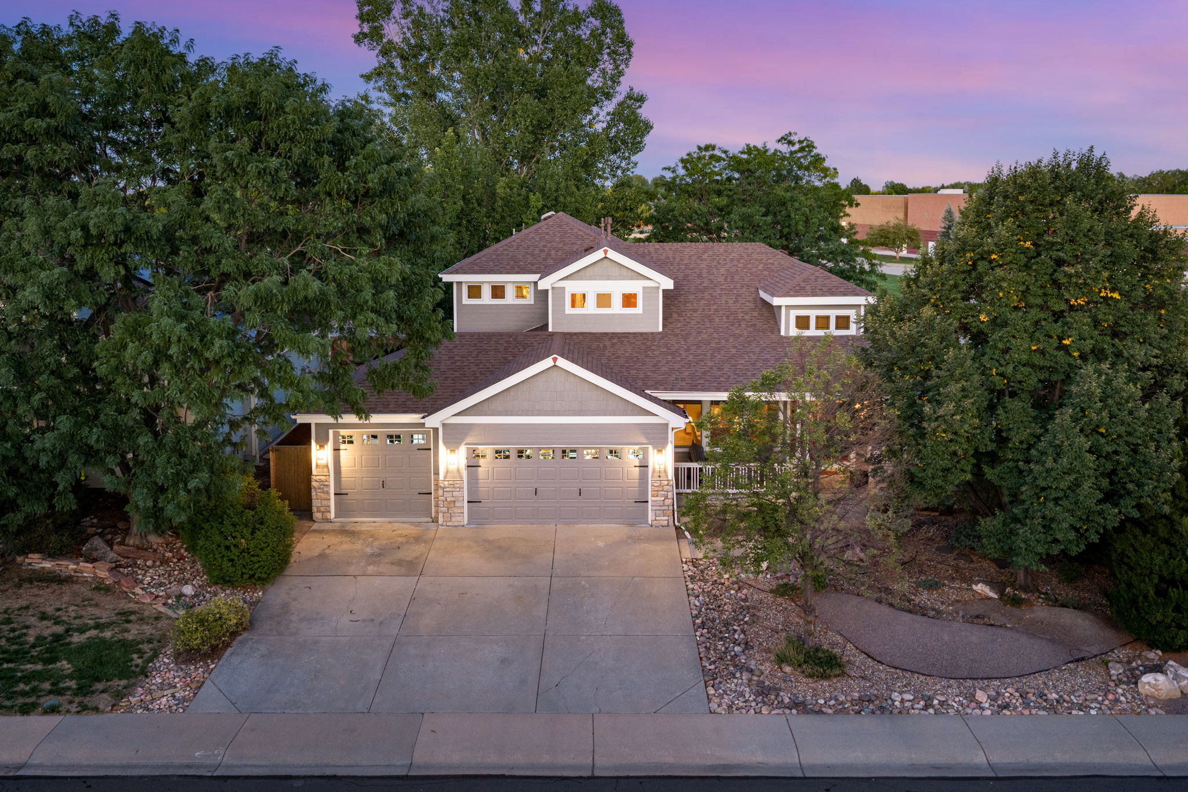
Timeless Craftsman, West-side Fort Collins Treasure! Featuring stunning millwork and a Spacious Primary Main Floor Suite with distinctive custom details, from the sophisticated Kitchen remodel + transformation to the Highcraft Basement finish!
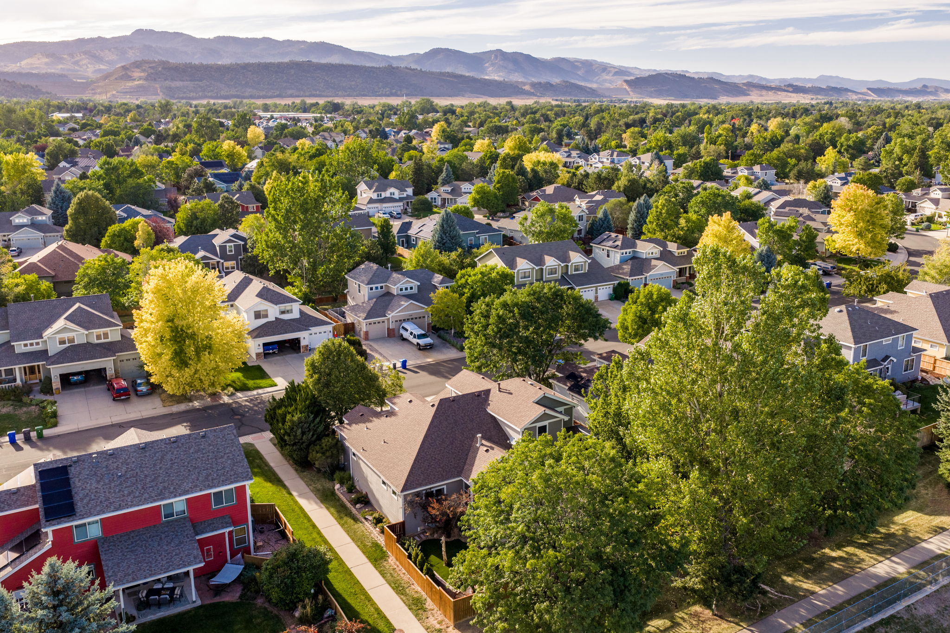
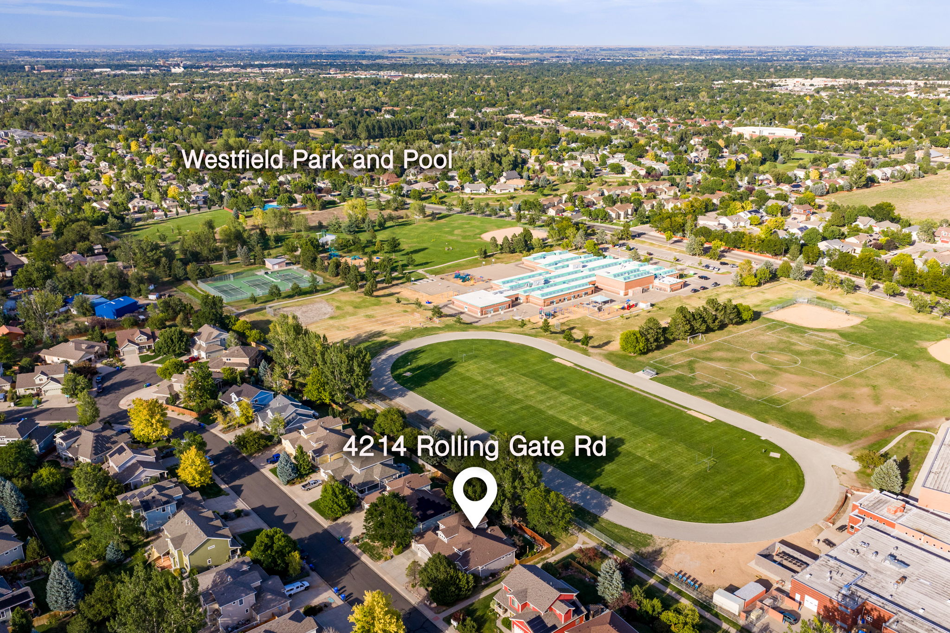
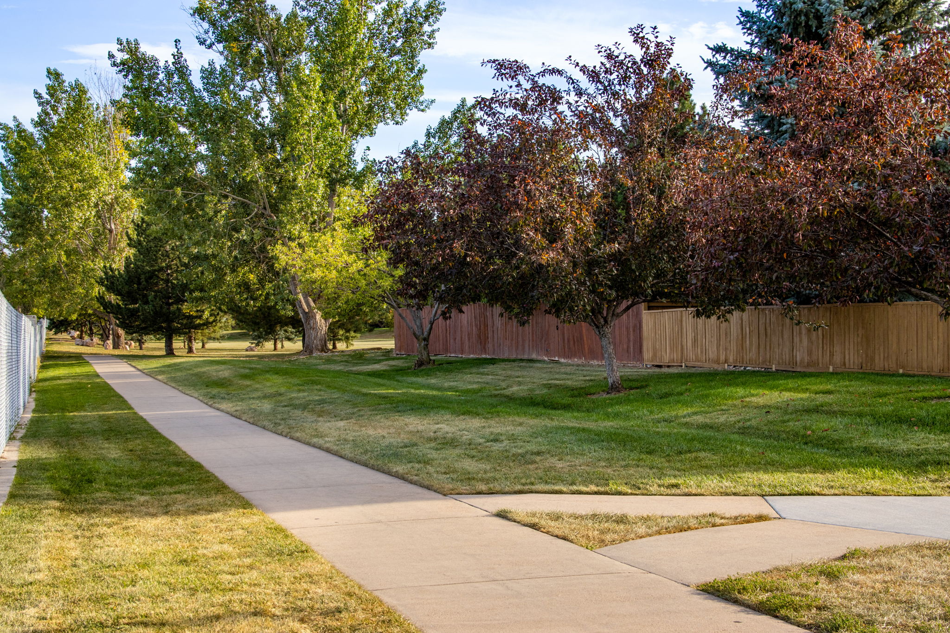
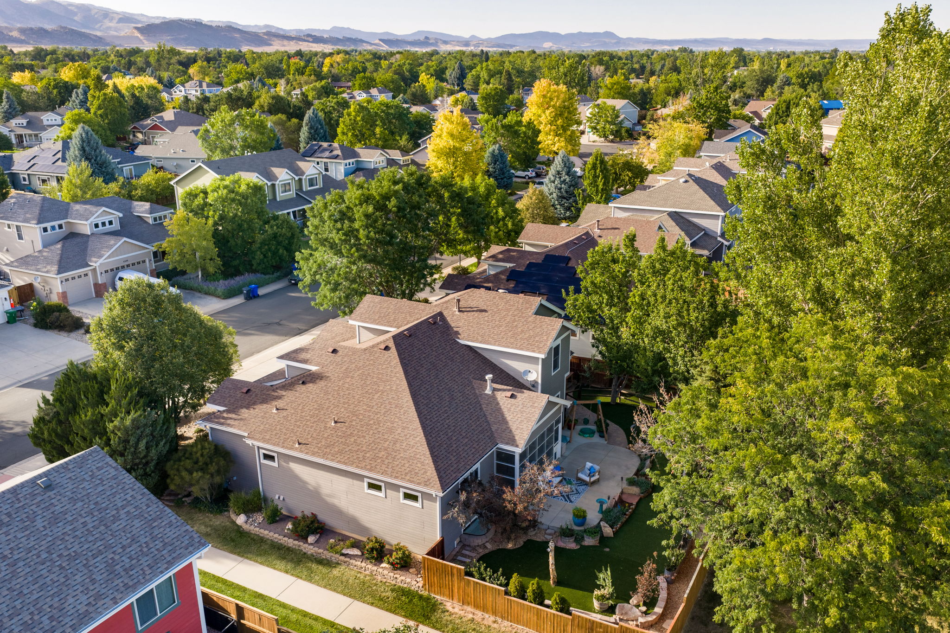
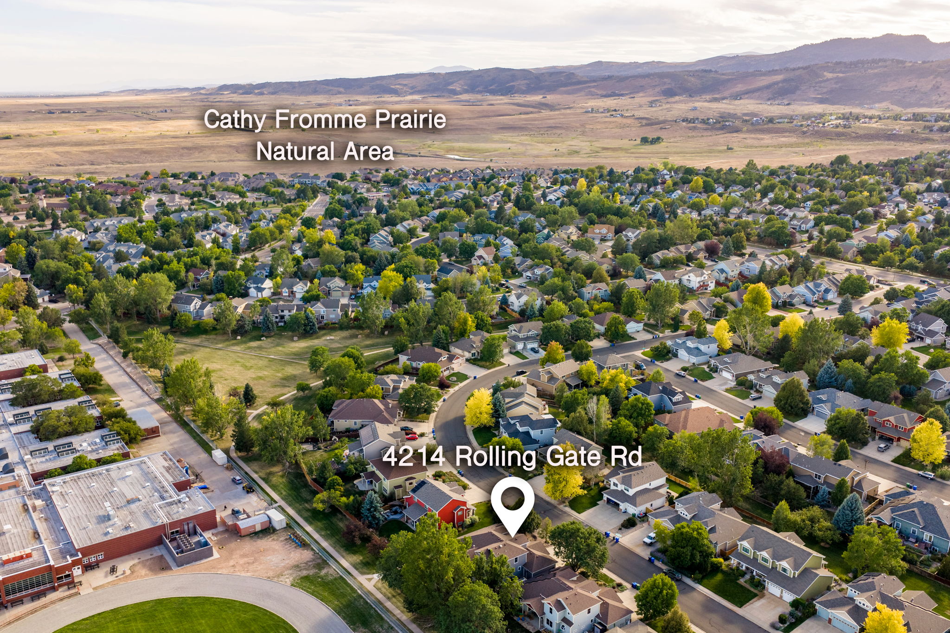
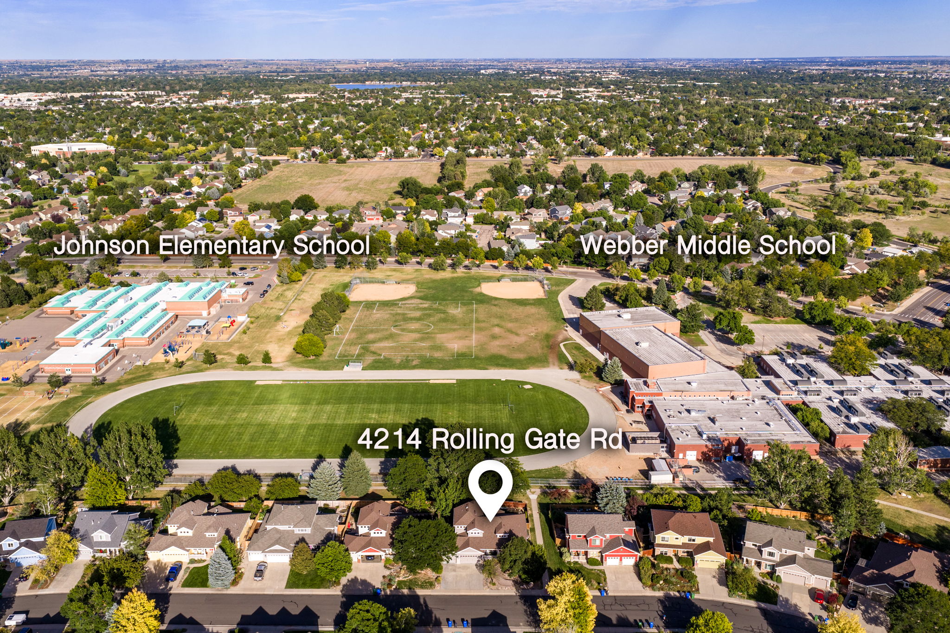
With 4,464 finished SQFT, 4214 Rolling Gate Road offers an exceptional breadth of space, appointments, and thoughtful amenities & Backs to community Open Space + trails on 2 sides! (both the east & south)
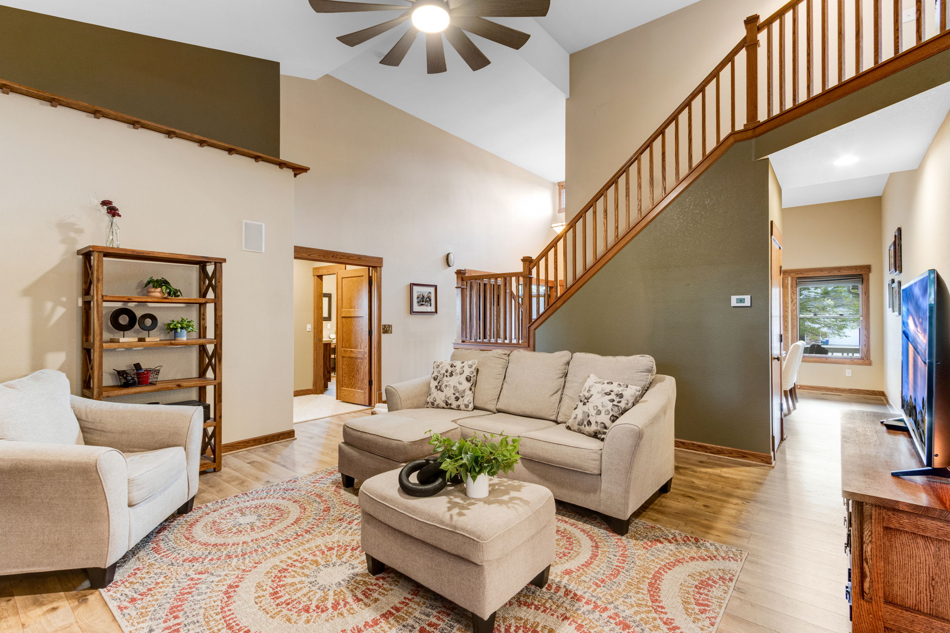
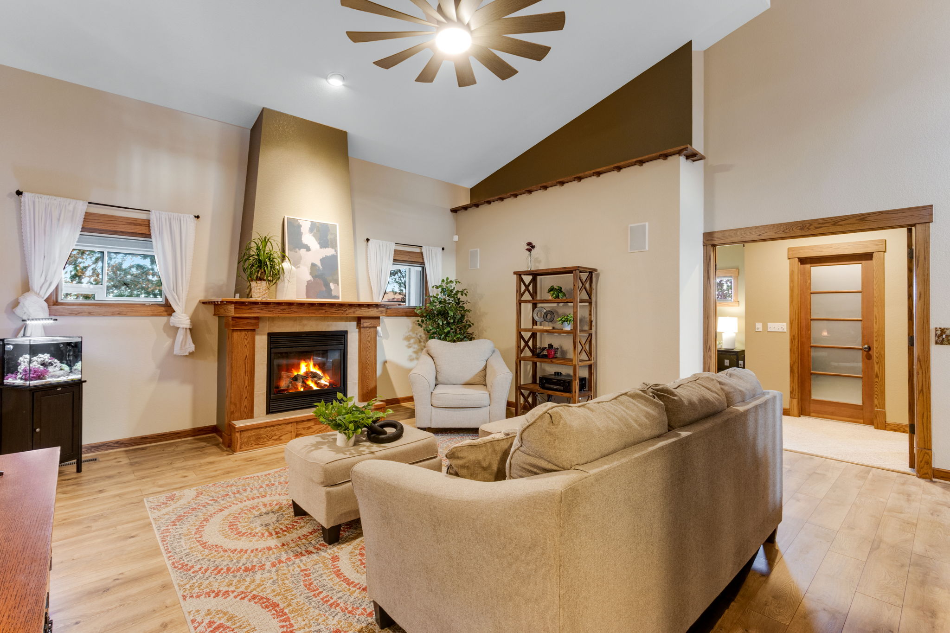
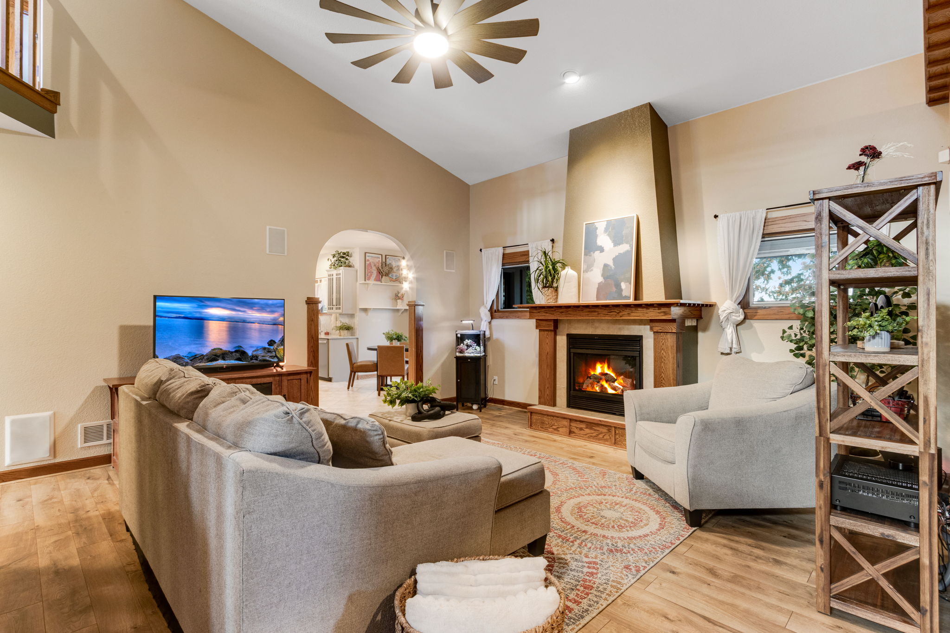
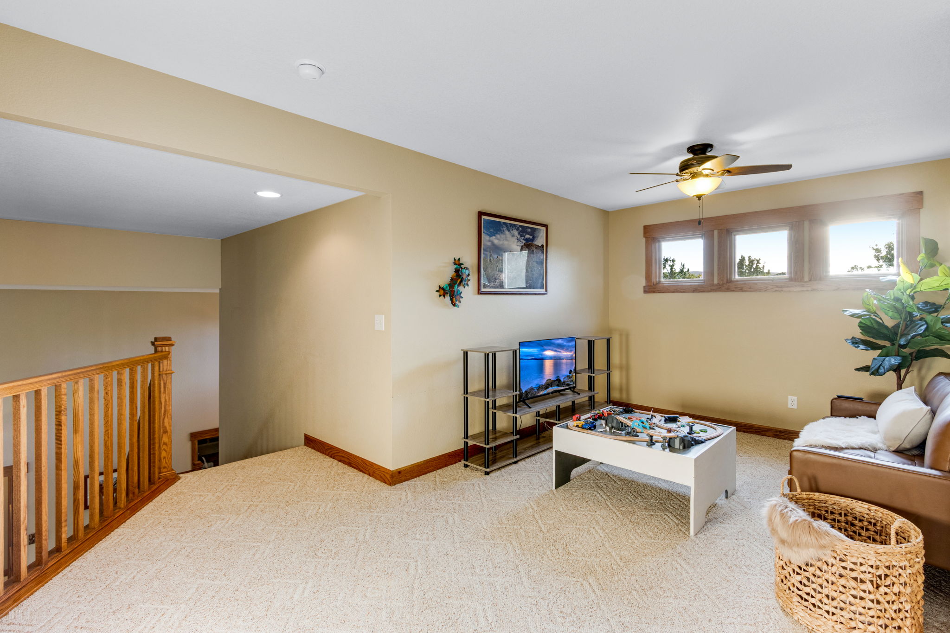
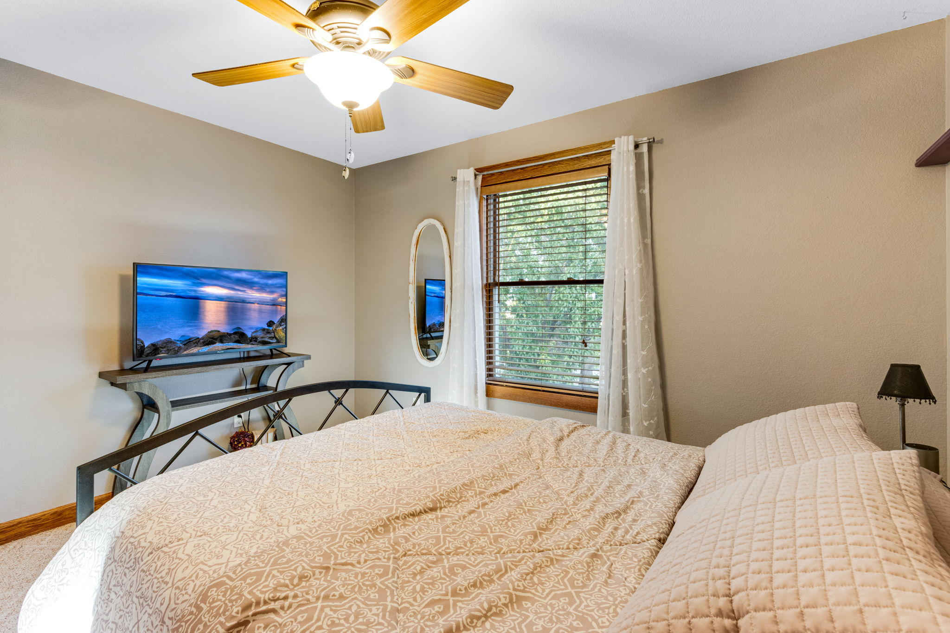
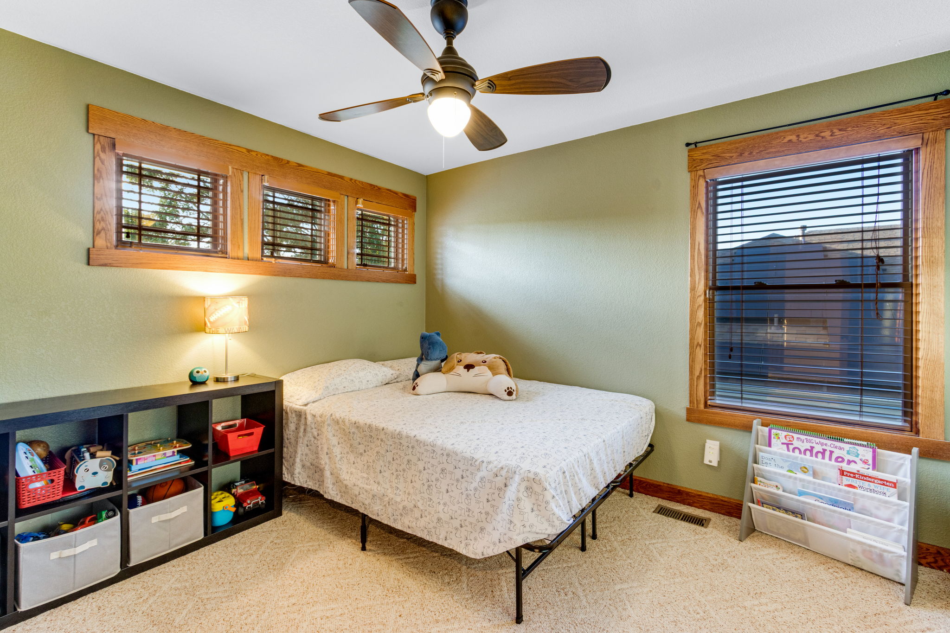
5 Bdrms, 5 Baths, Fully Insulated, Finished + Heated 3 Car Garage, Gorgeous cased windows, Soaring Vaulted Ceiling, Airy + Bright with newer LVP floors, cozy Gas Fireplace centerpiece in the main level family room + warm/soft neutral interior paint colors and all Bdrms boast walk-in closets.
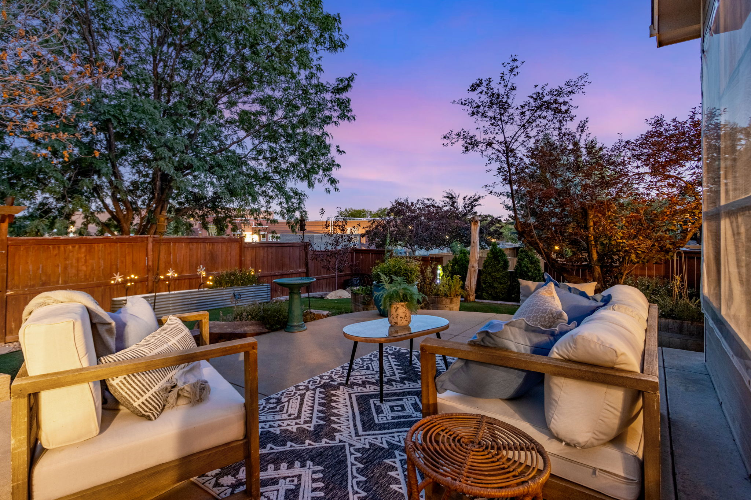
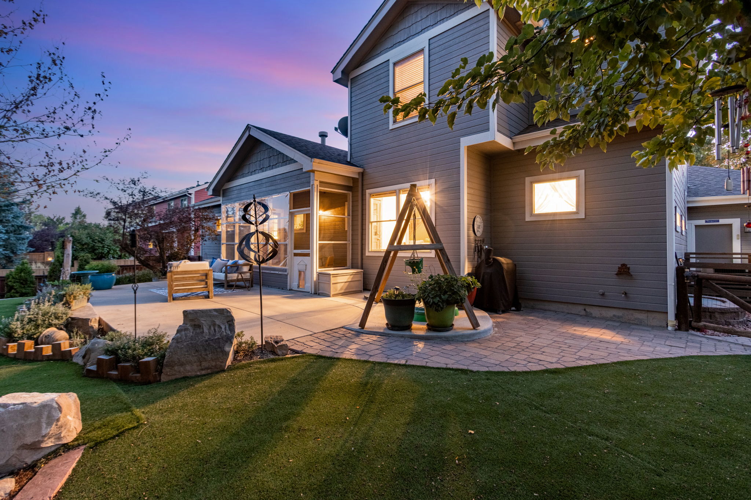
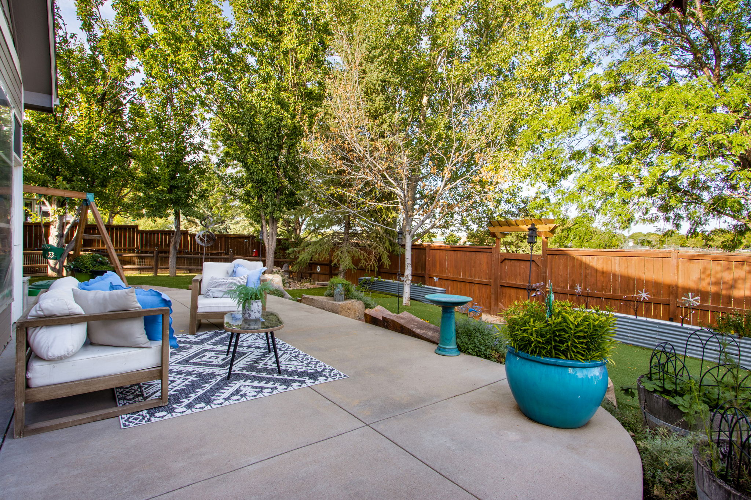
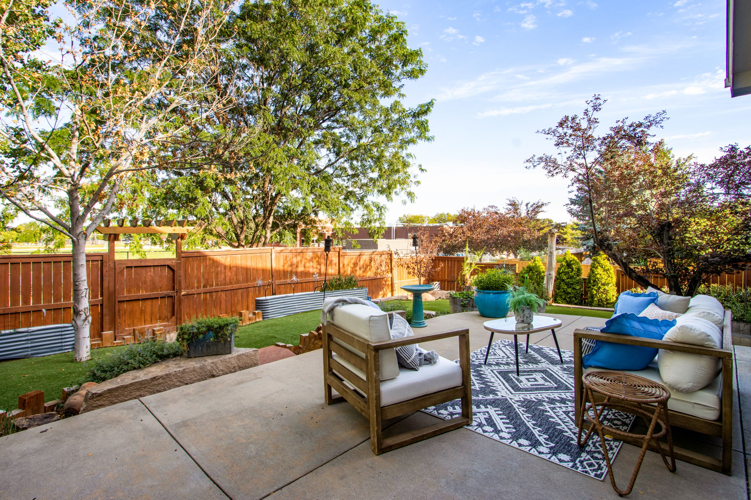
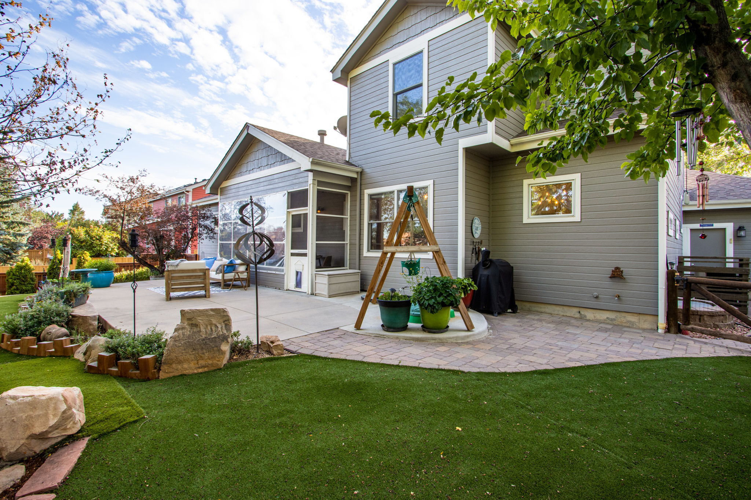
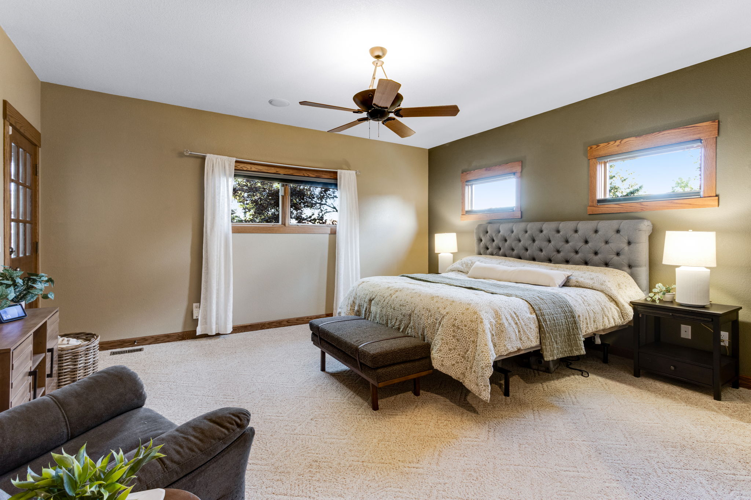
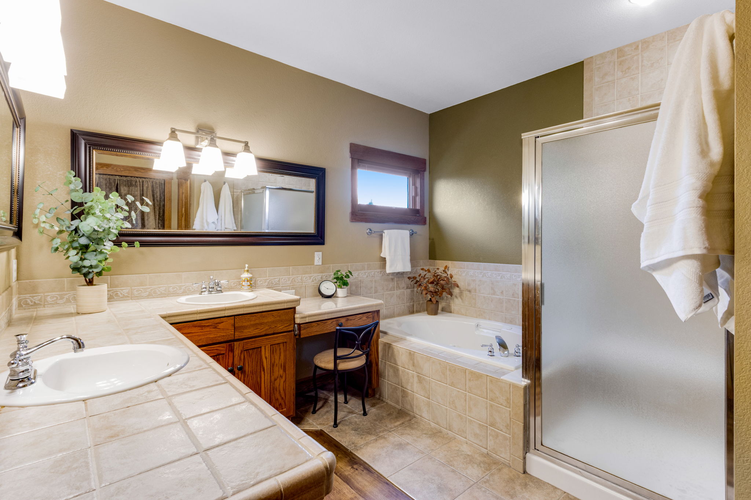
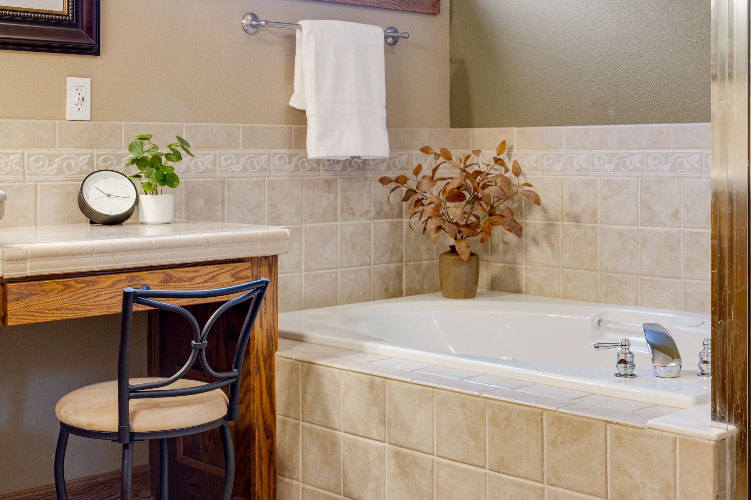
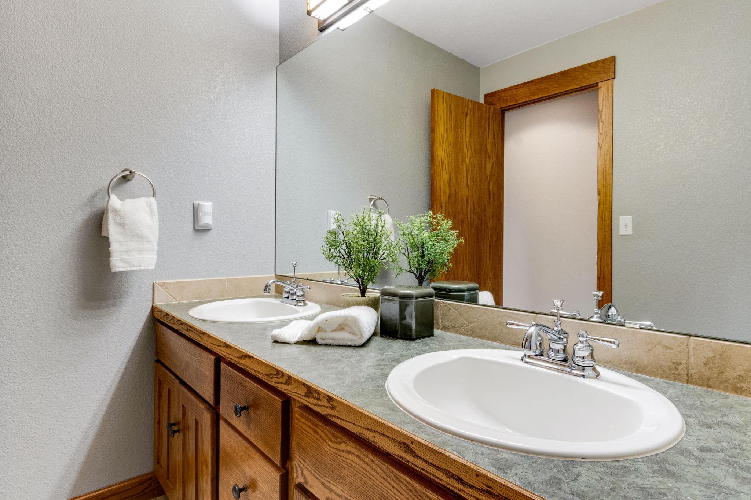
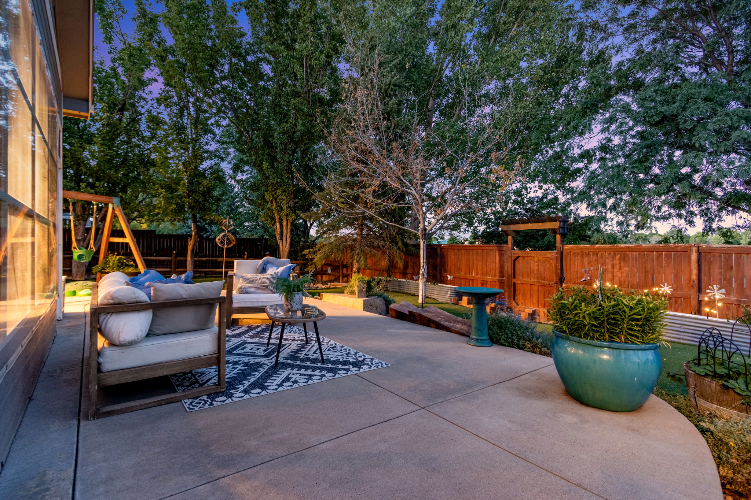
The Oversized Main Level Primary Suite - features its own wing with a walk-in closet + 5-Piece Bathroom + Jetted Spa tub + private outdoor access to the patio. At nearly 600 SQFT, the outdoor enjoyment options are endless full privacy fence + xeriscaped in front and back (turf.)
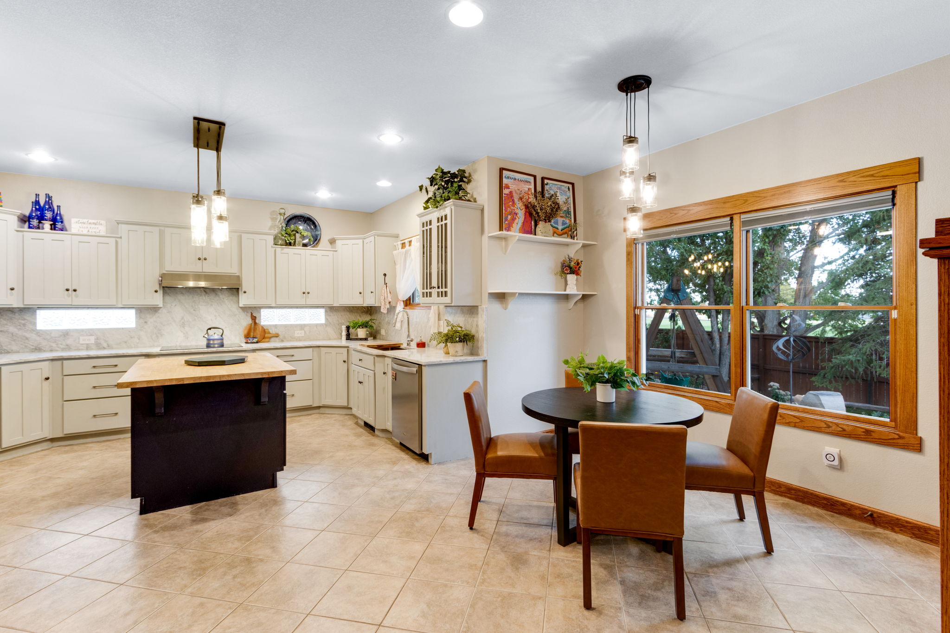
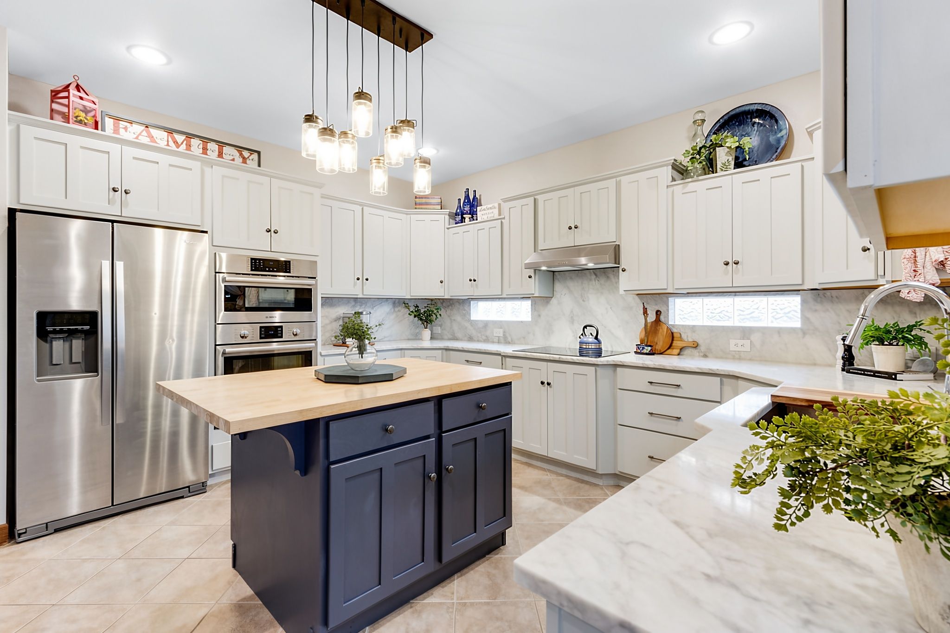
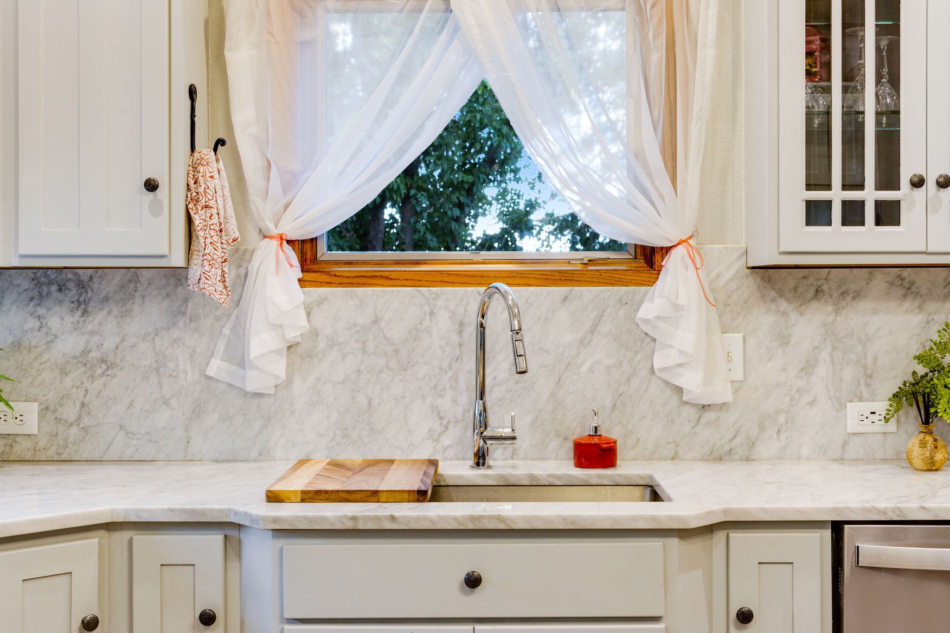
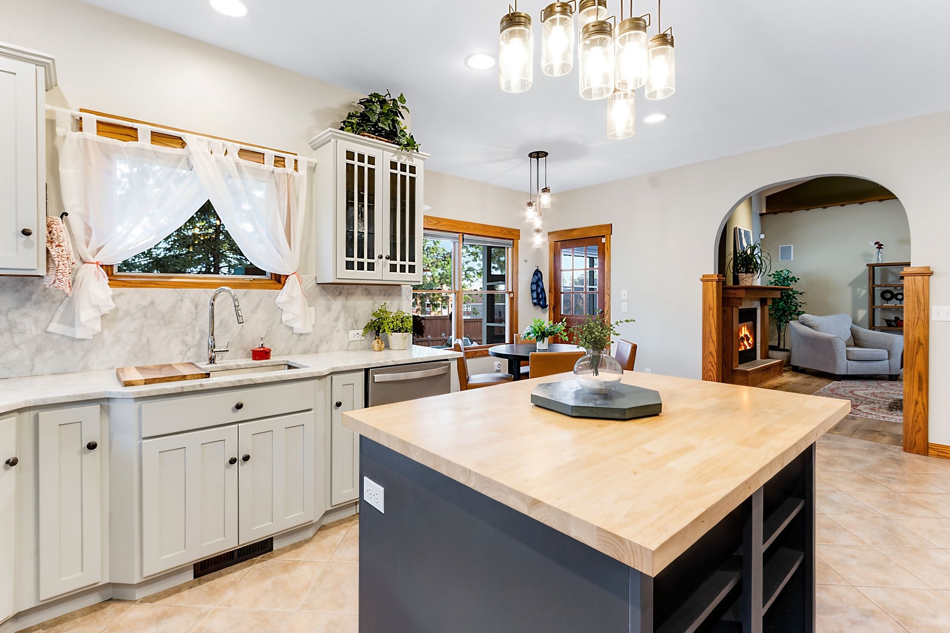
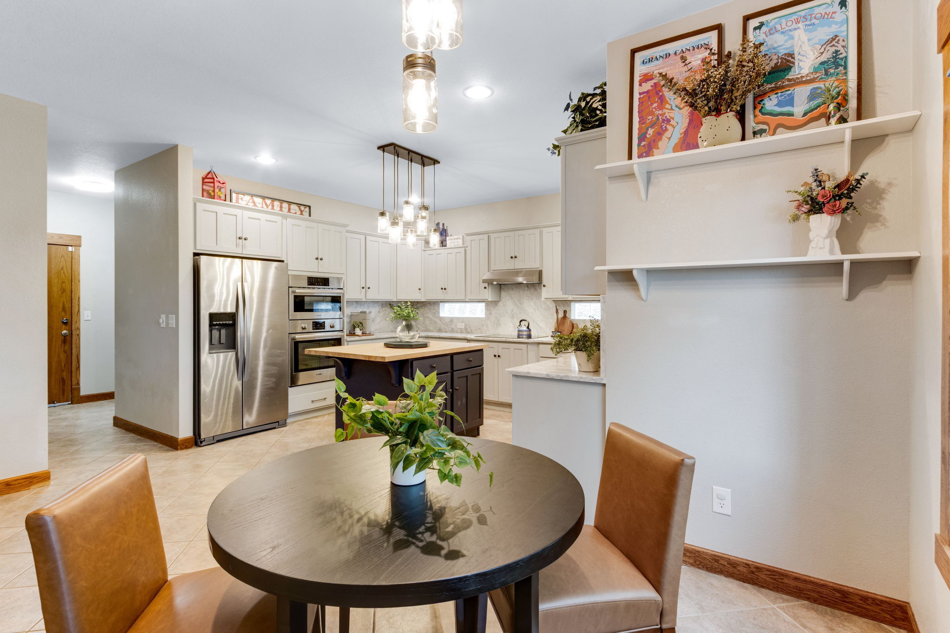
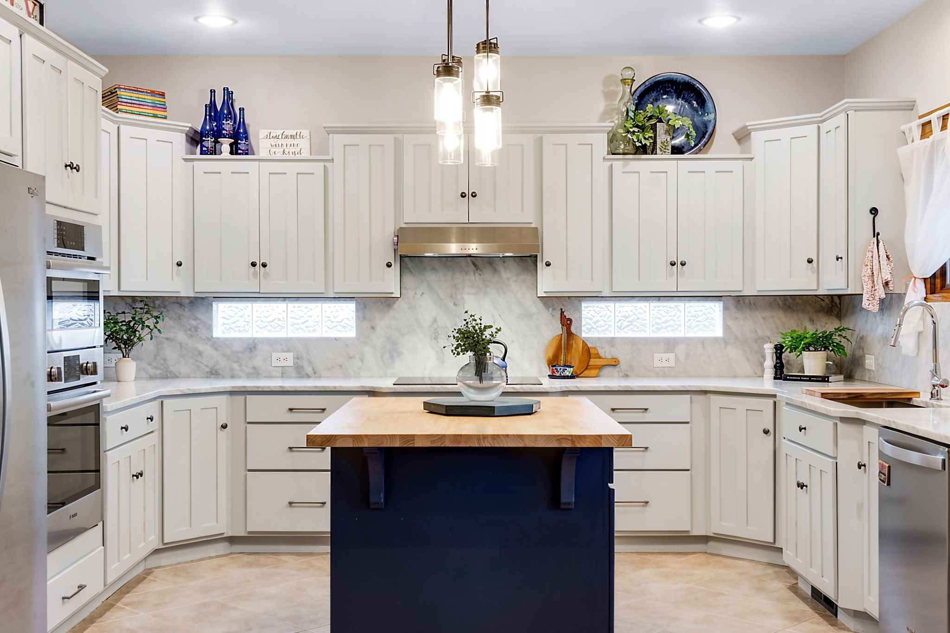
The Epicurean's eat-in kitchen was perfectly updated & remodeled w/ spacious Carrara marble countertops & backsplash, walk-in pantry, butcher block island, all stainless appliances + Bosch double wall ovens top one (converts to microwave.)
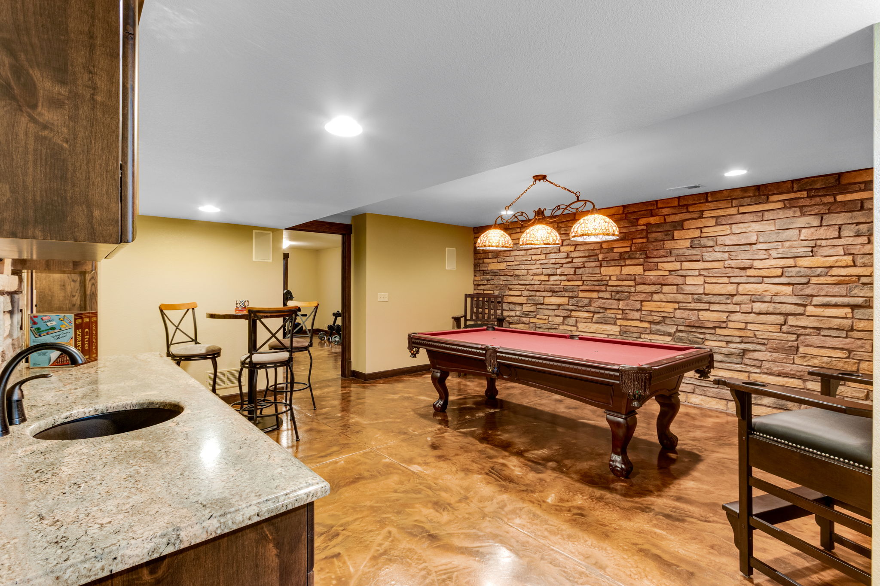
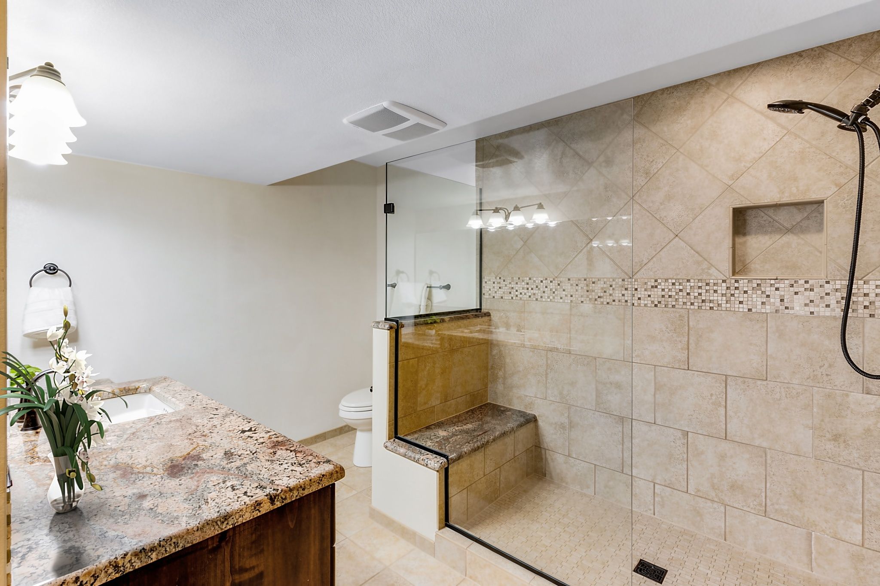
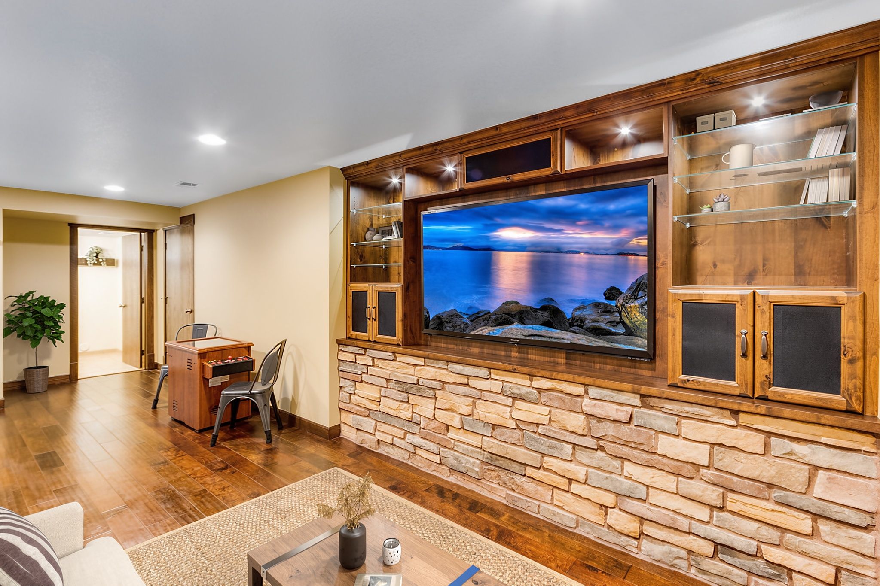
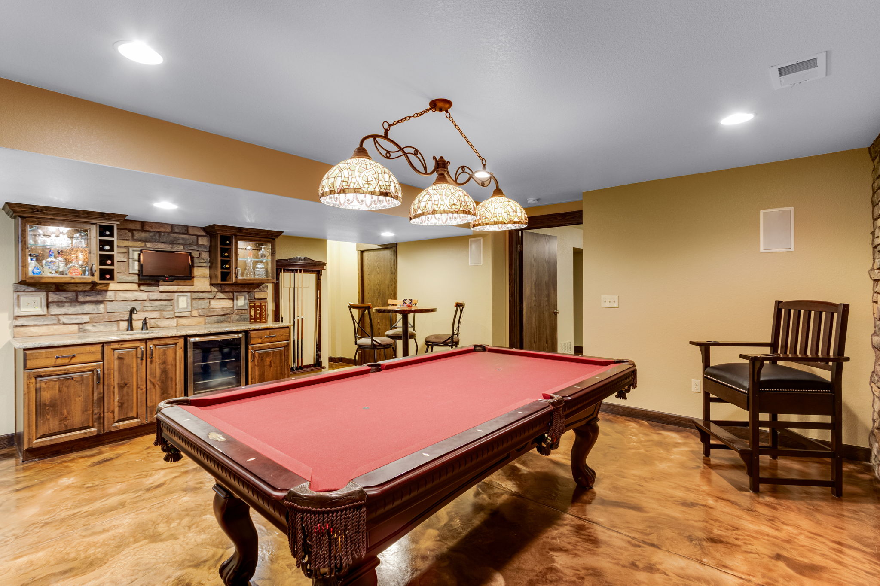
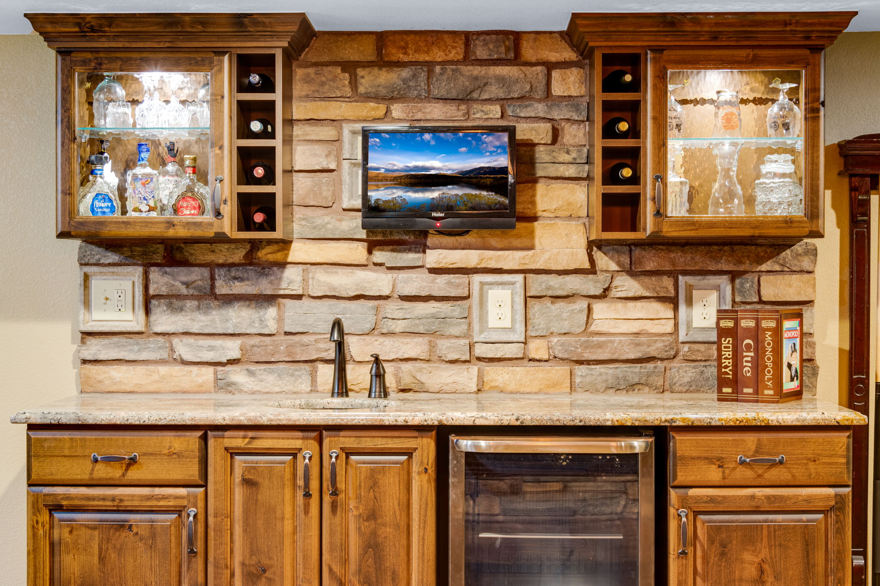
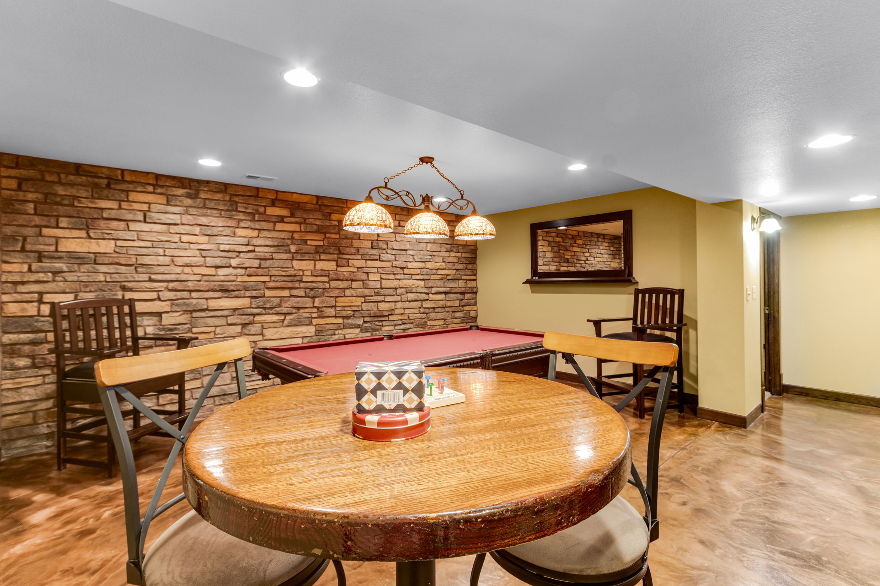
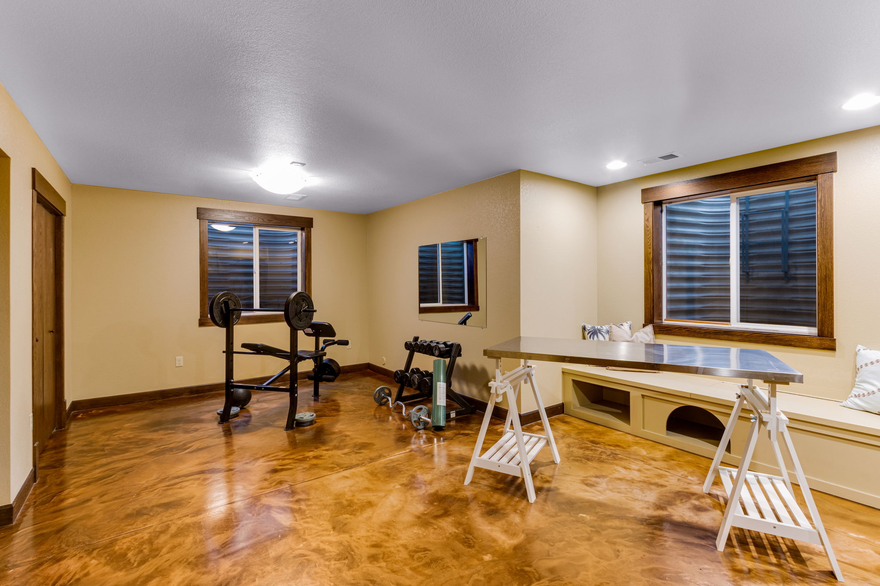
Lower level features a Spacious private secondary "primary suite" at 16 x 15 with its own walk-in closet & decadent bathroom with heated floors! The finished lower level features a media/theatre room includes 3D TV, Integrated speakers, low-maintenance epoxy coated floors, Granite + Stone wetbar, pool table, Massive flex-space/studio or 5th Bedroom + large private suite (ensuite with its own 3/4 bath.)
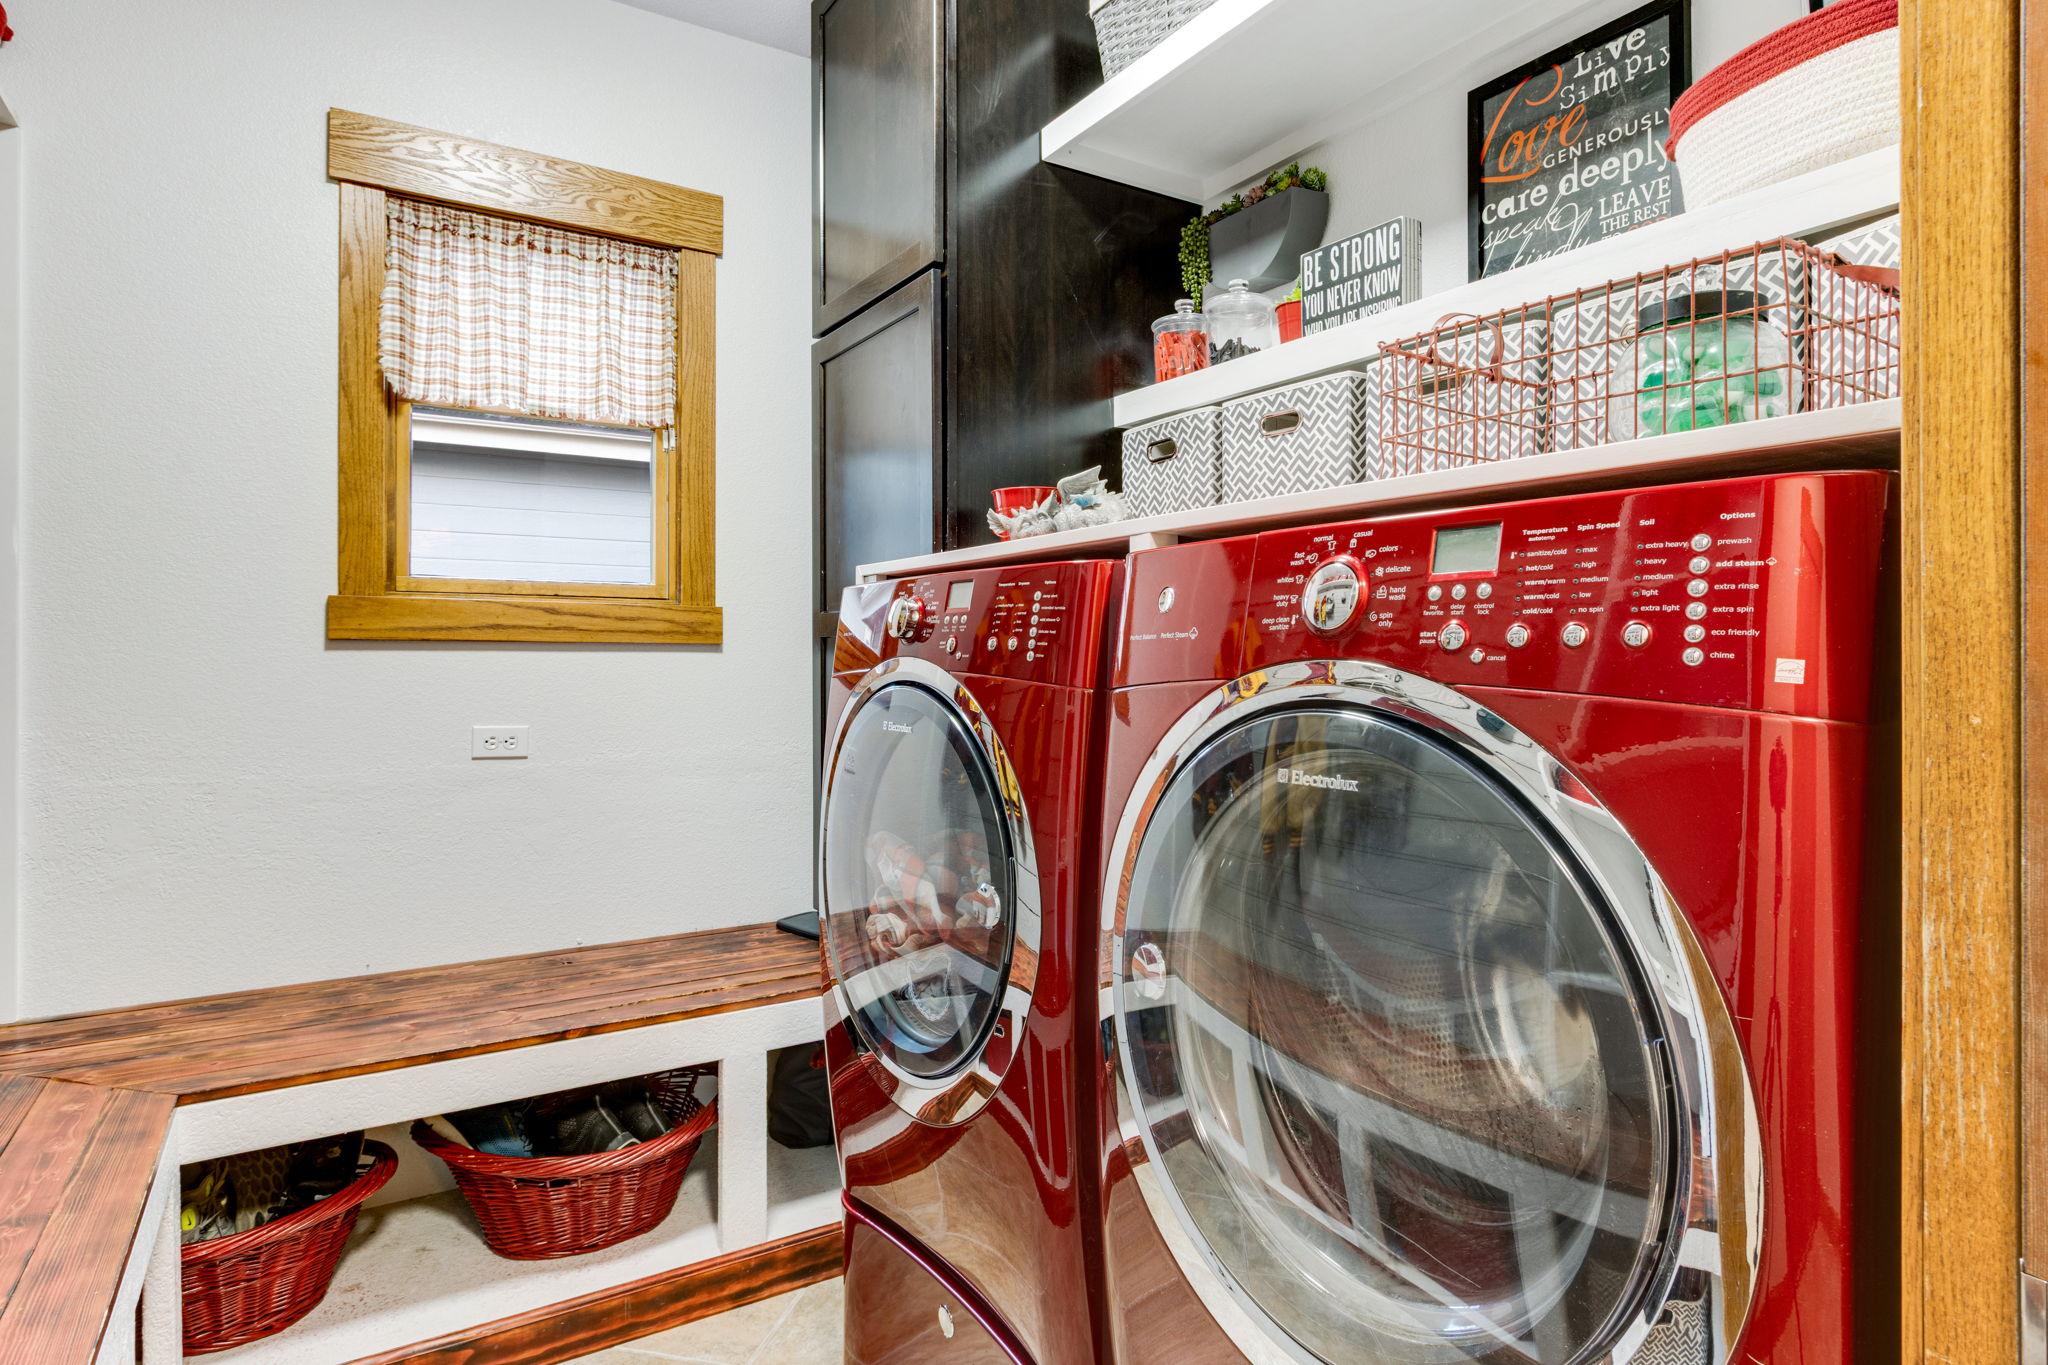
Added insulation on the ceiling + solid core doors throughout. 2021 50 gal H2O heater and all appliances included, shiny red Electrolux Washer & Dryer, even includes frost free freezer in the basement. *Extensive list of inclusions!
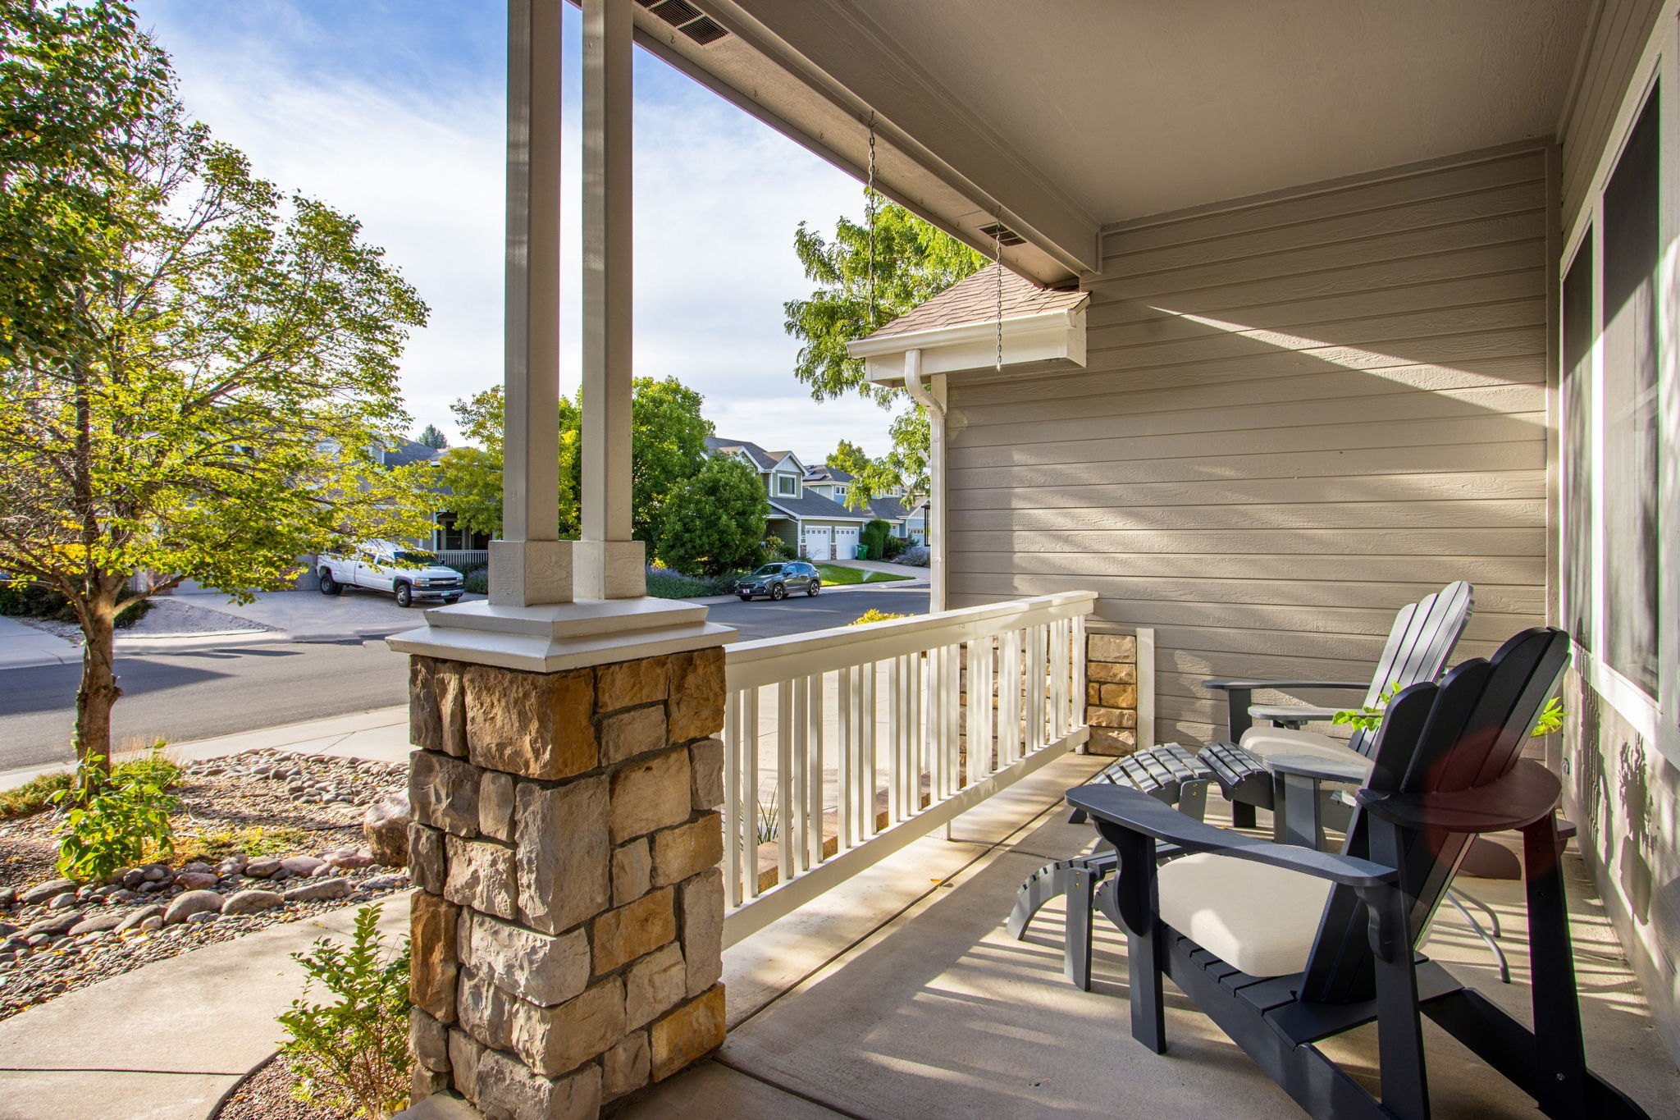
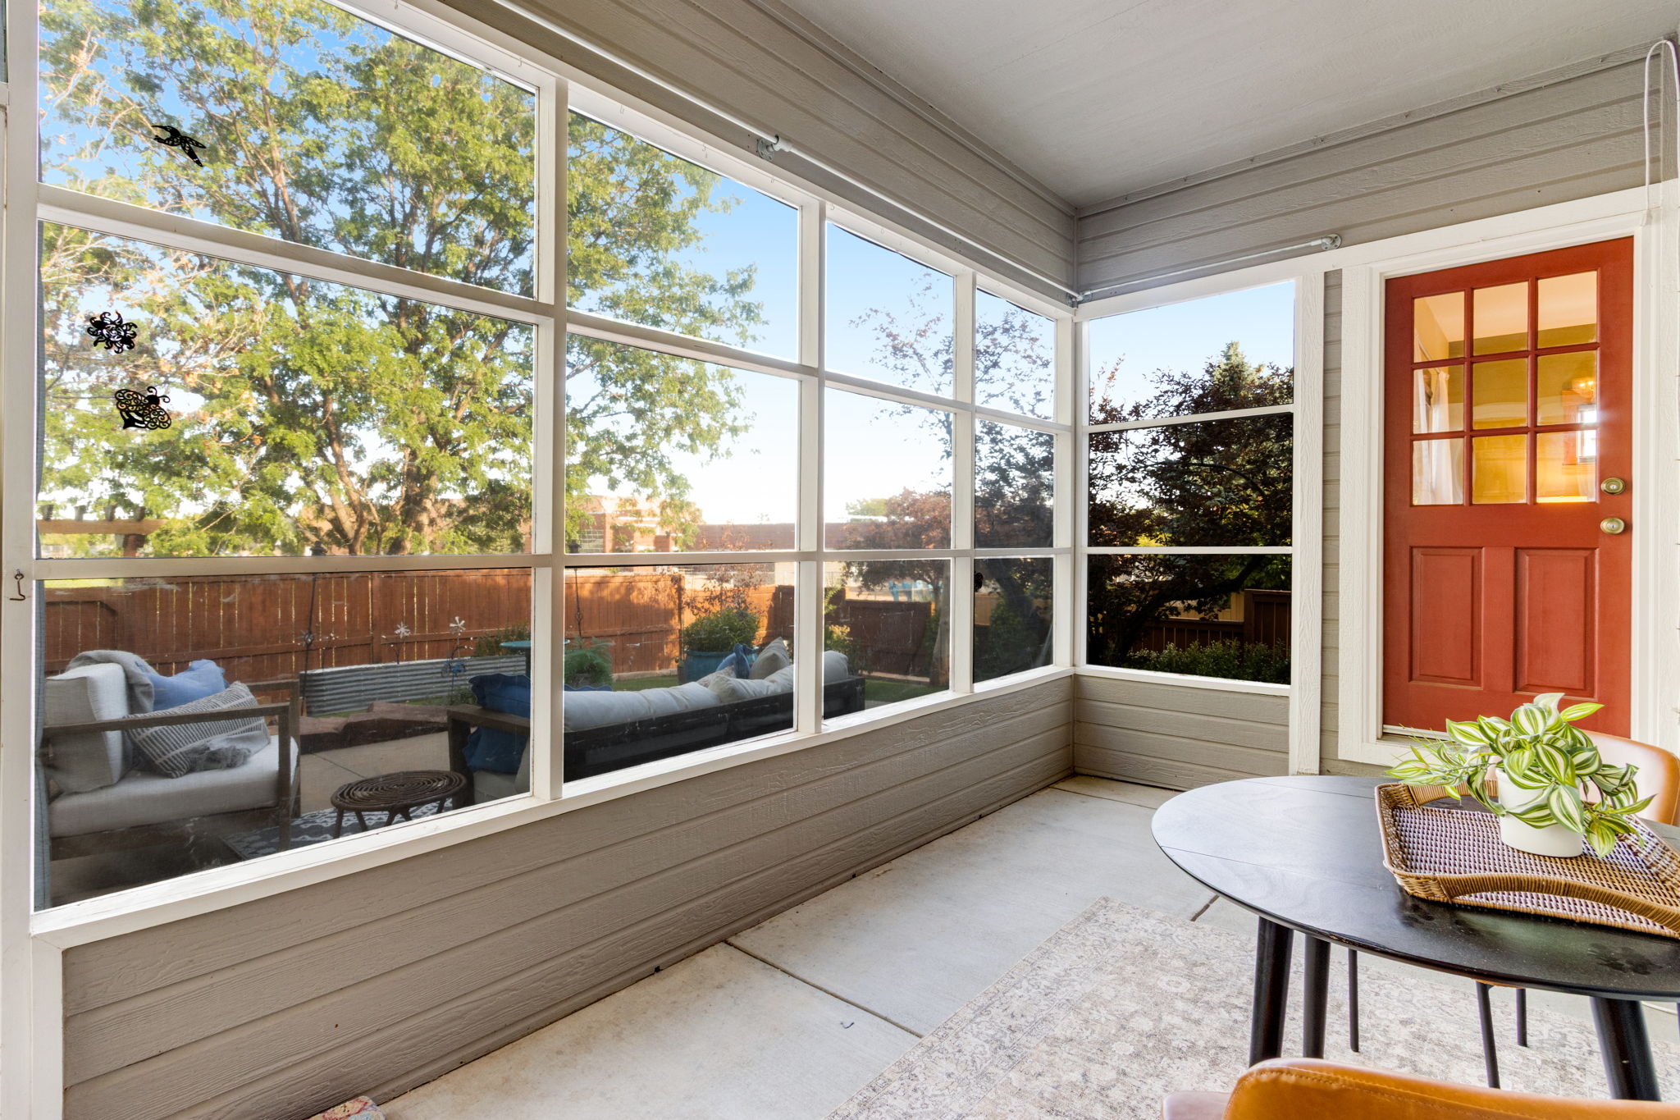
Tucked along the east side of the home, the sunroom offers a tranquil retreat-perfect for morning coffee. Only $450/annual HOA. Close to the Cathy Fromme Prairie, Horsetooth Reservoir, Webber & Johnson, and Westfield Park + Pool!
Listing Information
- Address: 4214 Rolling Gate Road, Fort Collins
- Price: $869,900
- County: Larimer
- MLS: IRES 1068539
- Style: Residential-Detached
- Community: Gates at Woodridge
- Bedrooms: 5
- Bathrooms: 5
- Garage spaces: 3
- Year built: 2002
- HOA Fees: $450
- Total Square Feet: 4,541
- Taxes: $5,003
- Total Finished Square Fee: 4,464
Property Features
Style: 2 Story Construction: Wood/Frame, Stone Roof: Composition Roof Common Amenities: Common Recreation/Park Area, Hiking/Biking Trails Association Fee Includes: Common Amenities Outdoor Features: Lawn Sprinkler System, Storage Buildings, Patio, Enclosed Porch, Heated Garage, Oversized Garage Location Description: House/Lot Faces W,
Within City Limits Fences: Enclosed Fenced Area, Wood Fence Lot Improvements: Street Paved, Curbs, Sidewalks, Street Light Road Access: City Street Road Surface At Property Line: Blacktop Road Basement/Foundation: Full Basement, 90%+ Finished Basement, Slab, Built-In Radon Heating: Forced Air, 2 or more Heat Sources, Humidifier Cooling: Central Air, Ceiling Fan, Attic Fan, Whole House Fan Inclusions: Window Coverings, Electric Range/Oven, Self-Cleaning Oven, Double Oven, Dishwasher, Refrigerator, Bar Refrigerator, Clothes Washer, Clothes Dryer, Microwave, Freezer, Jetted Bath Tub, Security System
Owned, Garage Door Opener, Disposal, Smoke Alarm(s) Energy Features: Southern Exposure, Double Pane Windows, Set Back
Thermostat Design Features: Eat-in Kitchen, Separate Dining Room, Cathedral/Vaulted Ceilings, Open Floor Plan, Workshop, Pantry, Stain/Natural Trim, Walk-in Closet, Loft, Washer/Dryer Hookups, Wood Floors, Kitchen Island, Media Room, Theater, Two Primary Suites, 9ft+ Ceilings, Sunroom, Split Bedroom Floor Plan Primary Bedroom/Bath:Luxury Features Primary Bath, 5 Piece Primary Bath Fireplaces: Re-circulating Fireplace, Gas Fireplace, Gas Logs Included, Living Room Fireplace Utilities: Natural Gas, Electric, Cable TV Available, Satellite Avail, High Speed Avail Water/Sewer: City Water, City Sewer Ownership Type: Private Owner Occupied By: Owner Occupied Possession: Specific Date Property Disclosures: Seller's Property
Disclosure Flood Plain: Minimal Risk Possible Usage: Single Family
School Information
- High School: Rocky Mountain
- Middle School: Webber
- Elementary School: Johnson
Room Dimensions
- Kitchen 10 x 14
- Dining Room 12 x 13
- Living Room 17 x 19
- Family Room 10 x 21
- Master Bedroom 15 x 16
- Bedroom 2 11 x 12
- Bedroom 3 11 x 11
- Bedroom 4 15 x 20
- Bedroom 5 14 x 16
- Laundry 7 x 8
- Rec Room 17 x 18
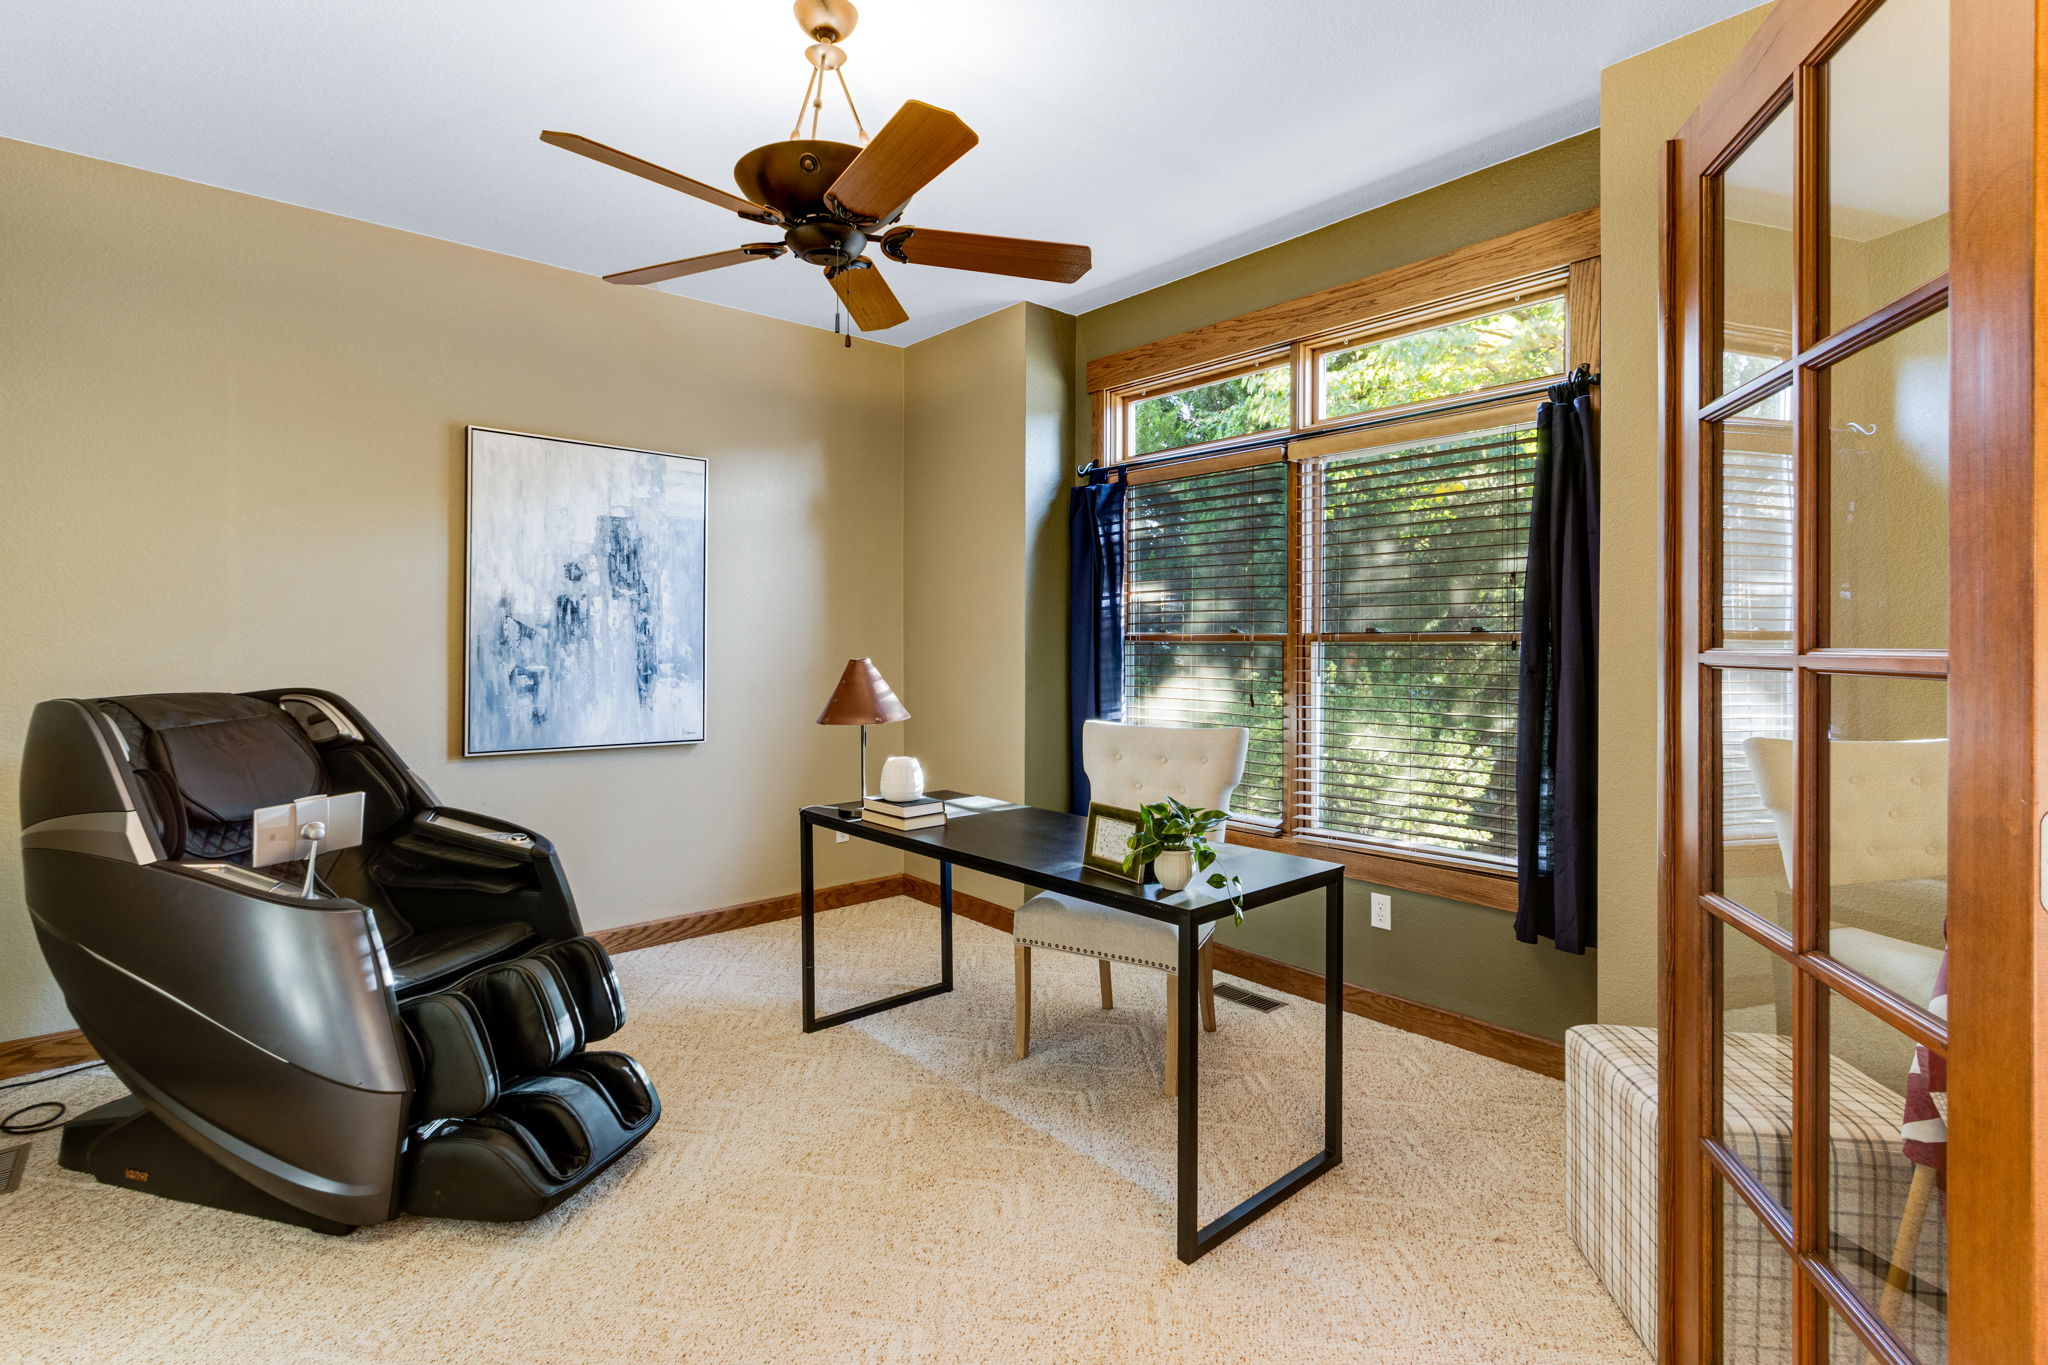
- Study/Office 12 x 13
Gallery