
1204 Southridge Dr, Fort Collins $575,000 ACTIVE!
Our Featured Listings > 1204 Southridge Drive


Fort Collins
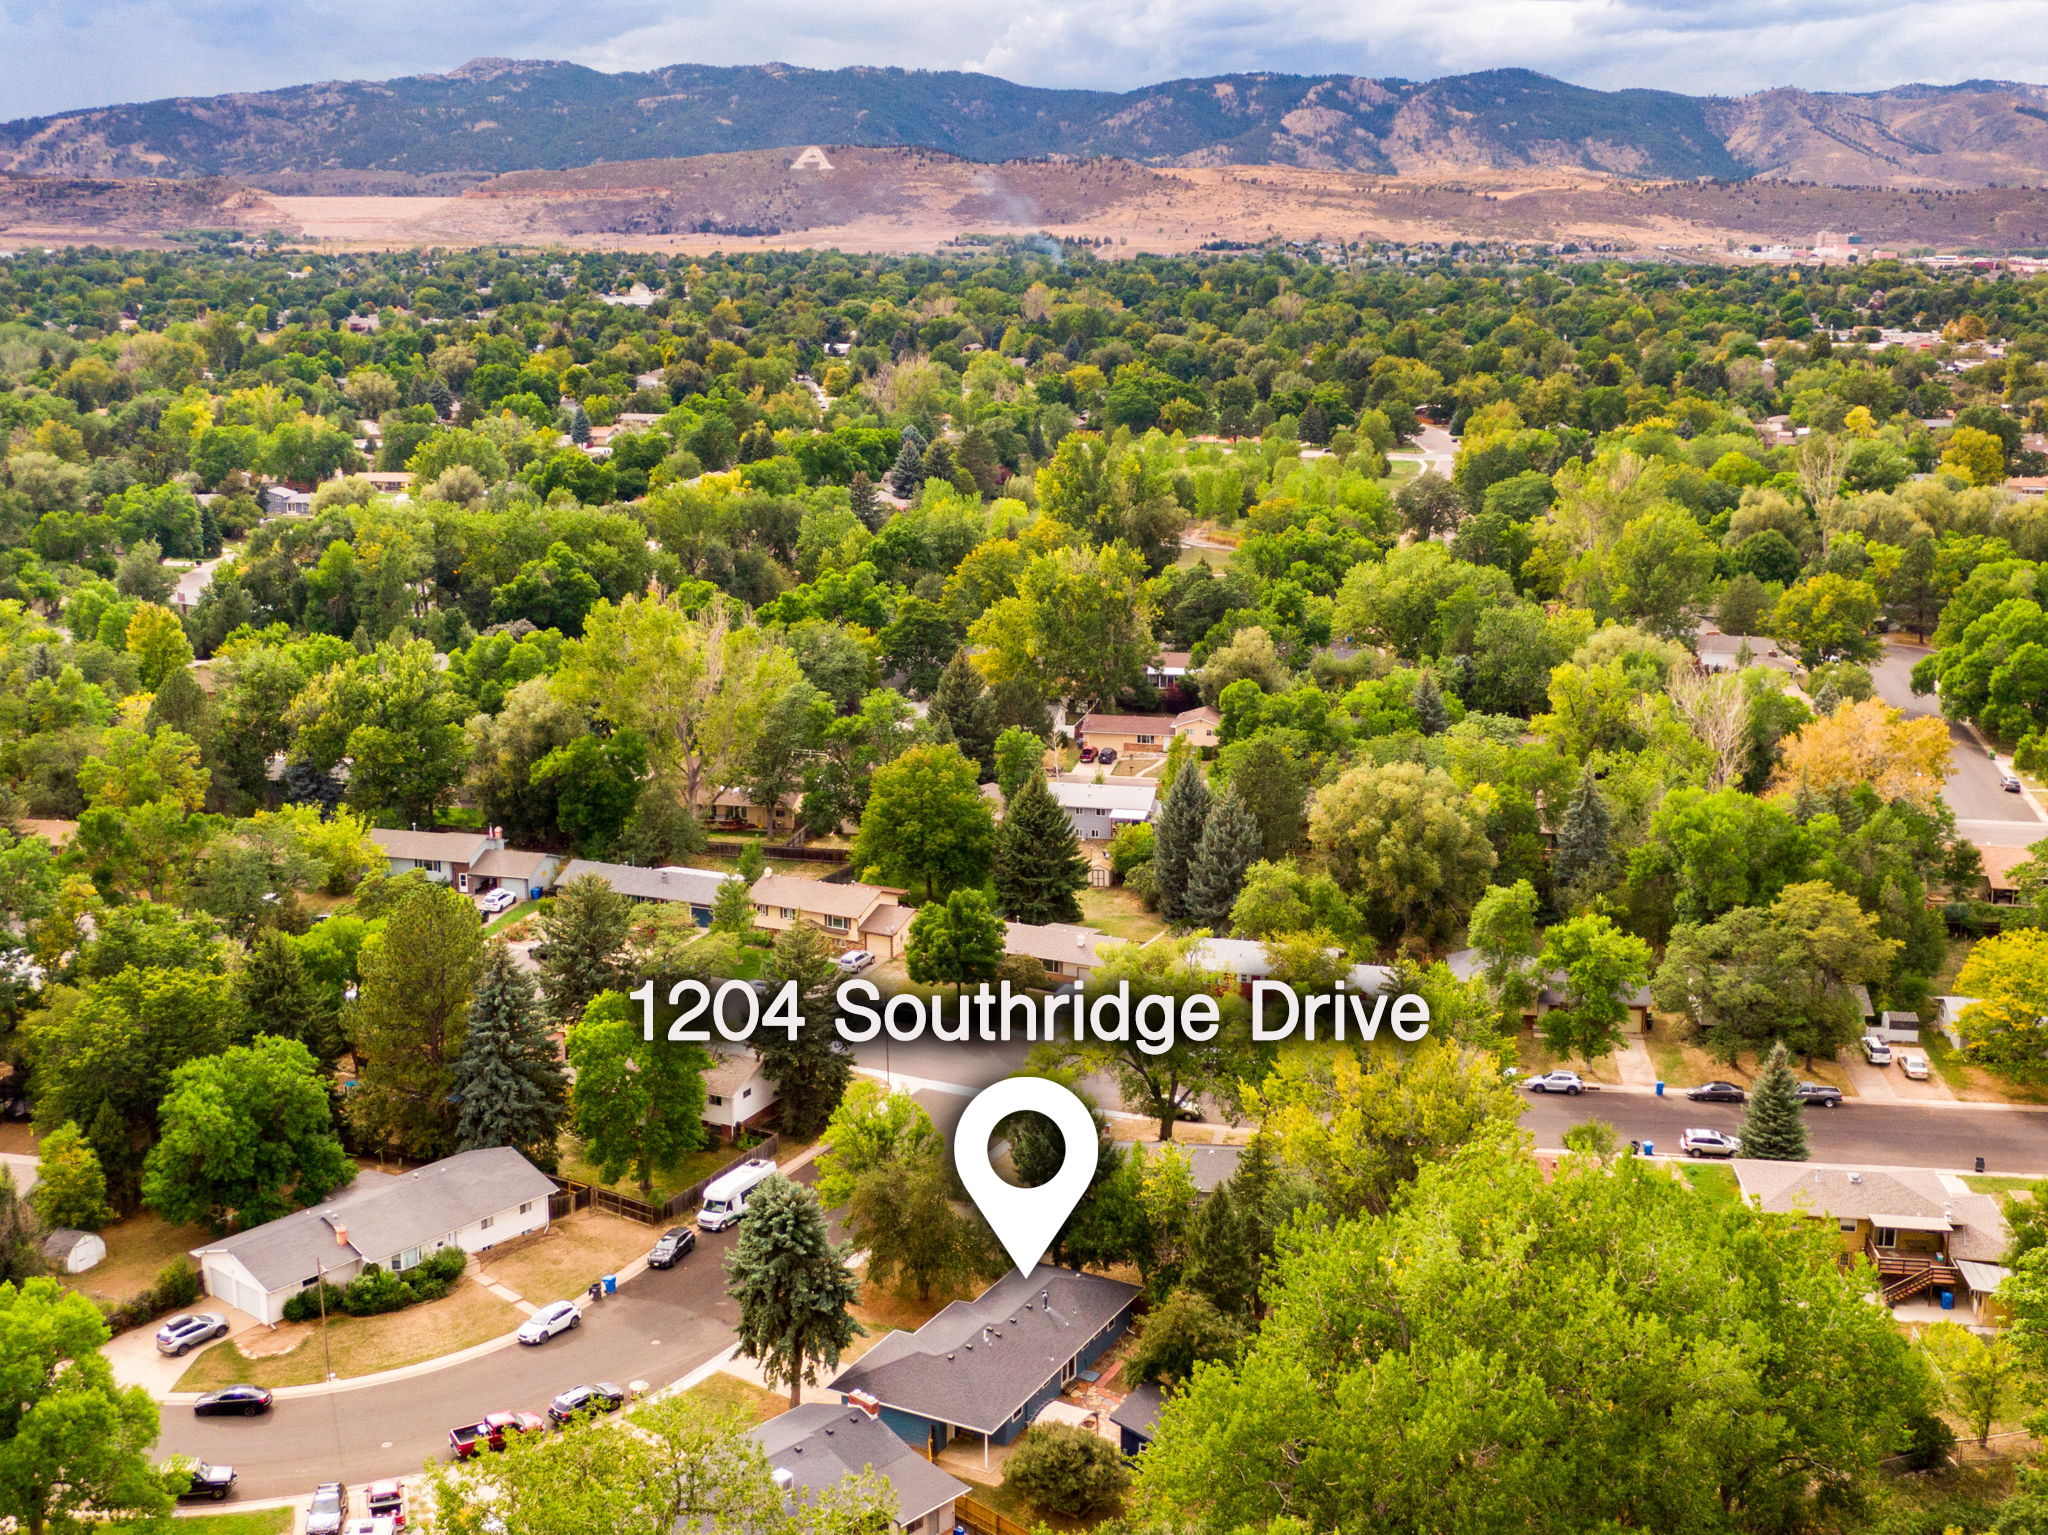
Single Family Home built in 1965 with a 14,036 SqFt lot in Subdivision: Fairview
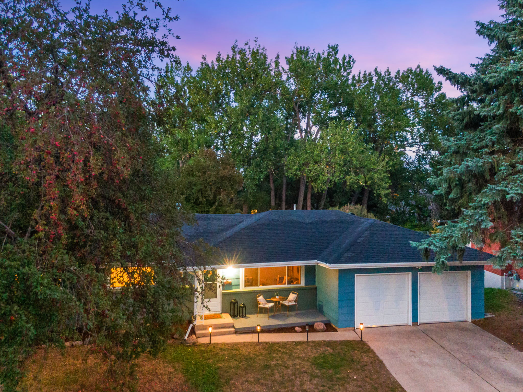
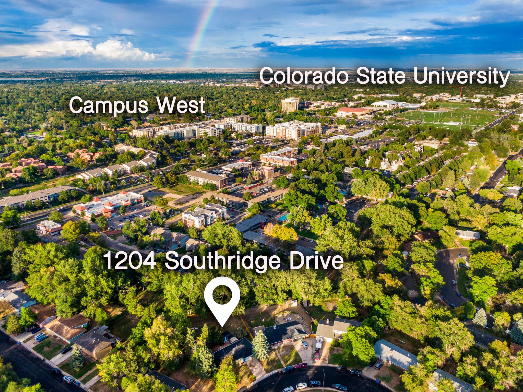
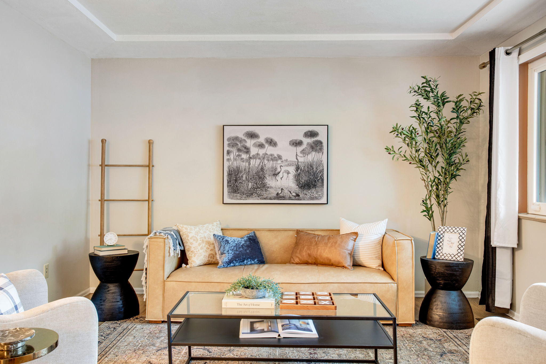
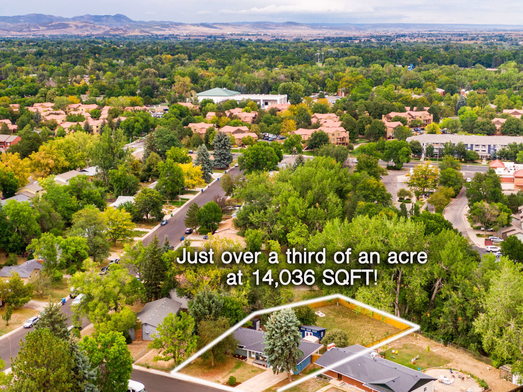
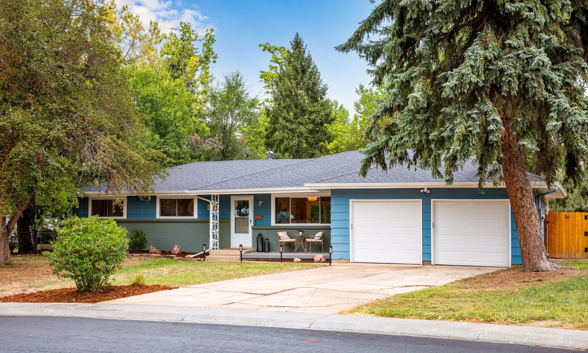
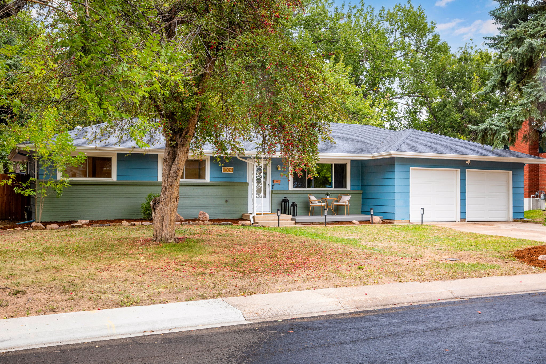
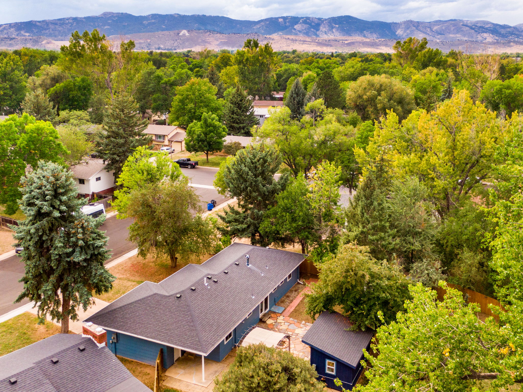
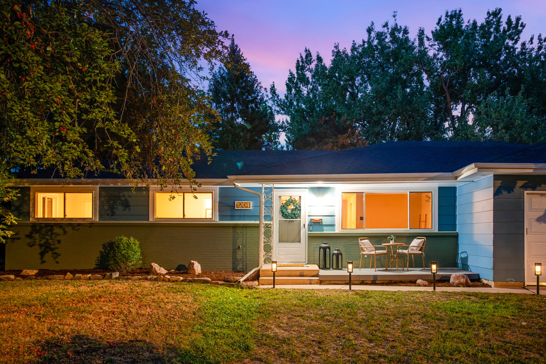
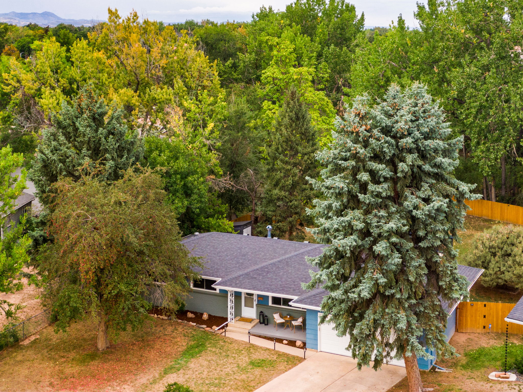
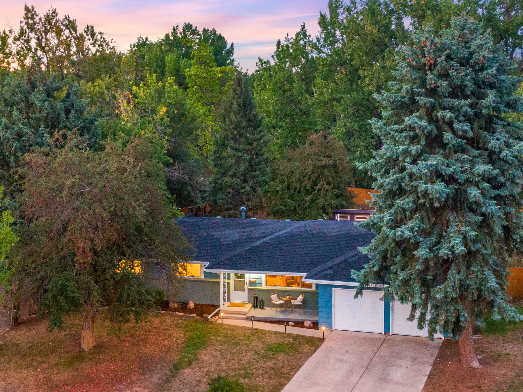
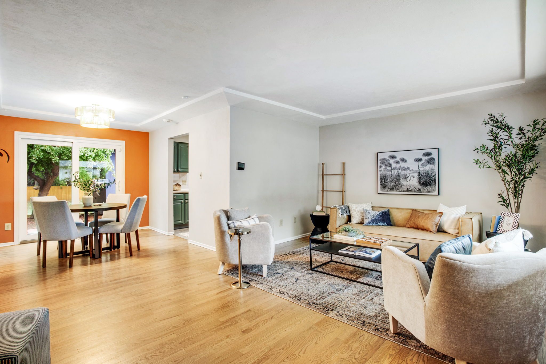
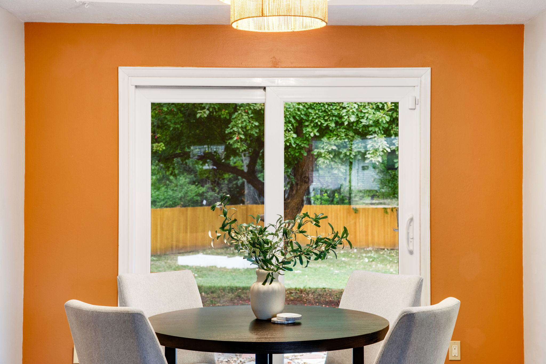
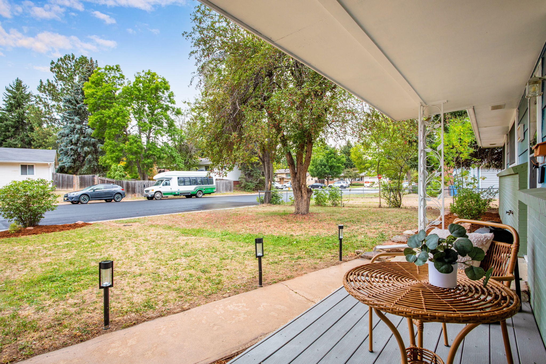
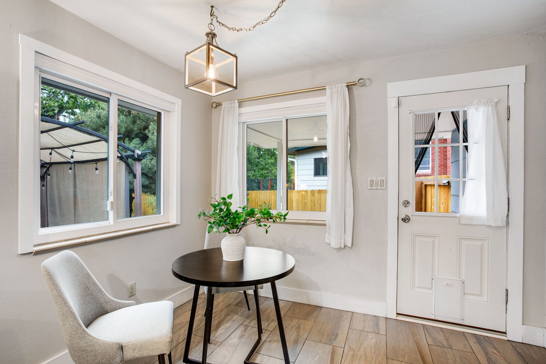
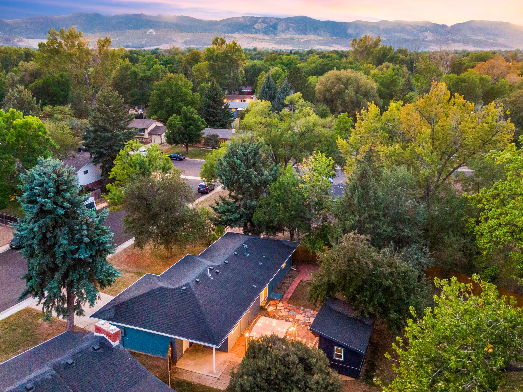
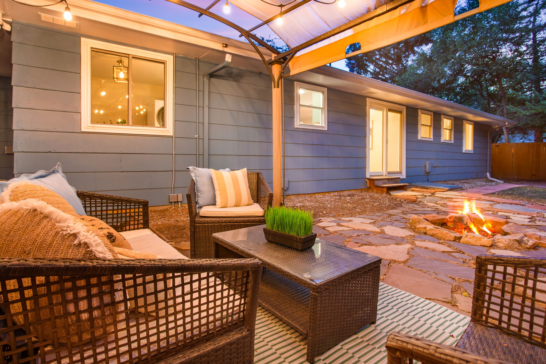
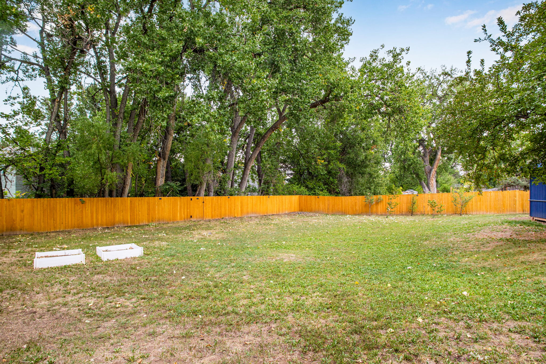
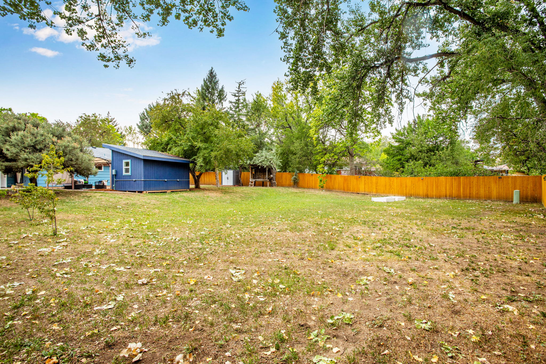
Thoughtfully Updated Mid-Century Retreat in the Heart of Fort Collins! South facing - sunny exposure - tucked into the Fairview community, southwest of CSU. 1204 Southridge Drive features updated Mid-Century modern character with an exceptional 14,036-square-foot lot with abundant mature trees and a massive backyard!
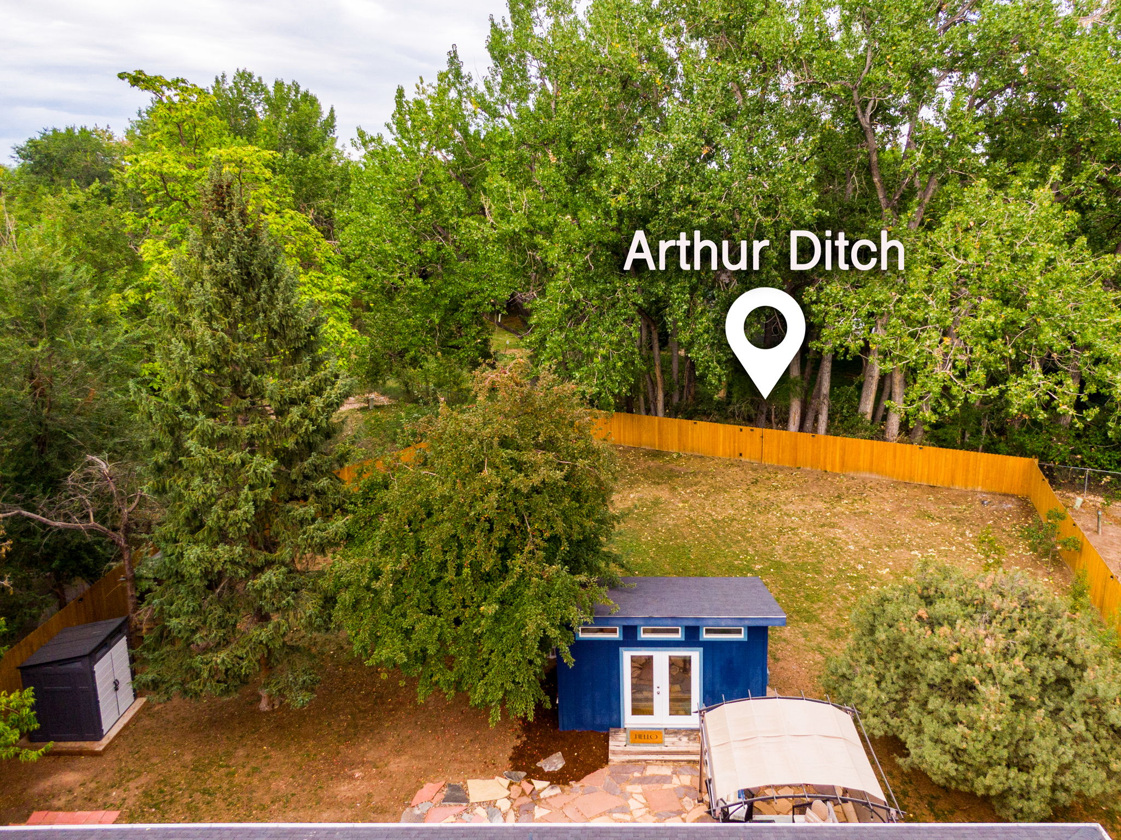
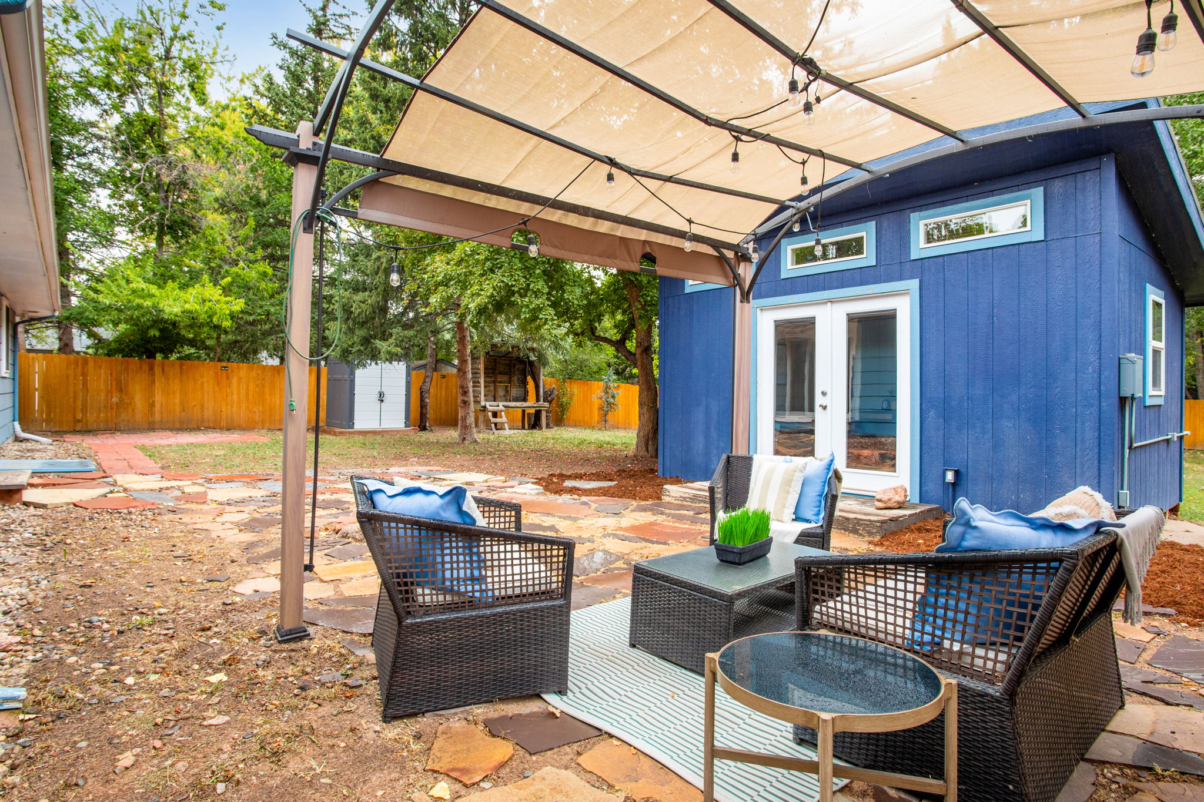
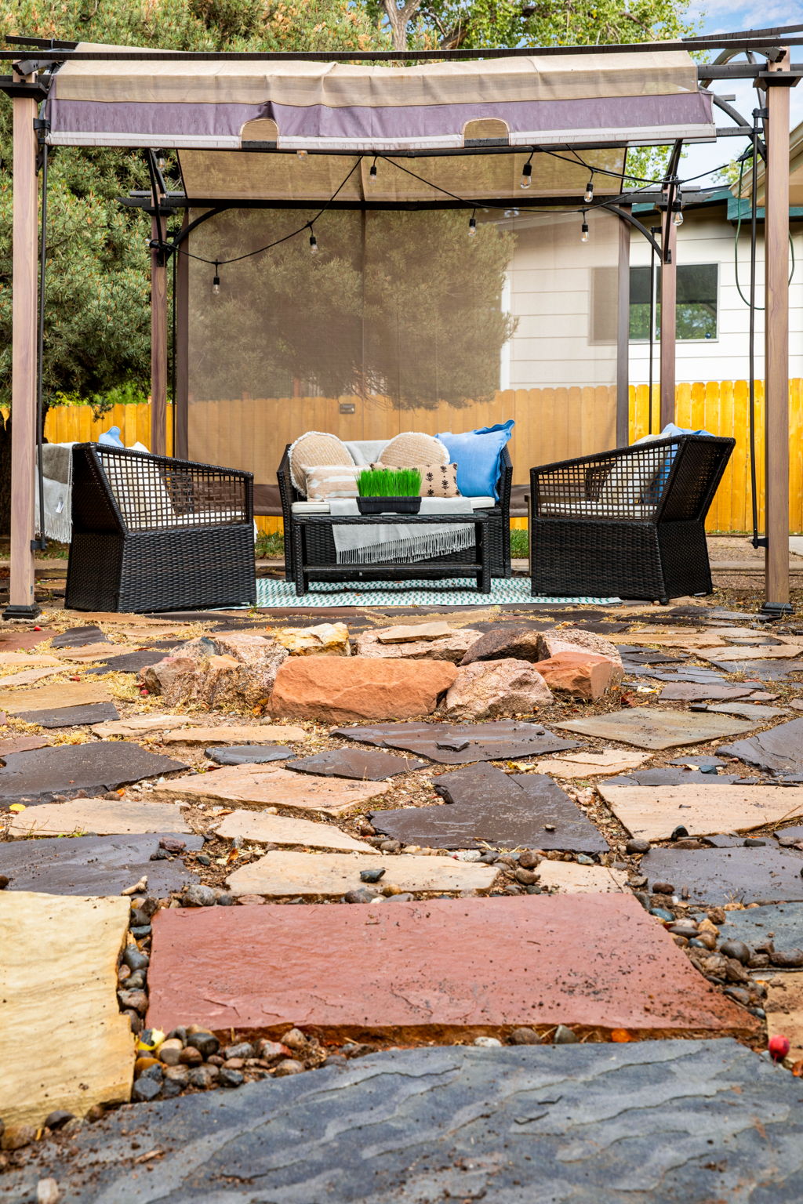
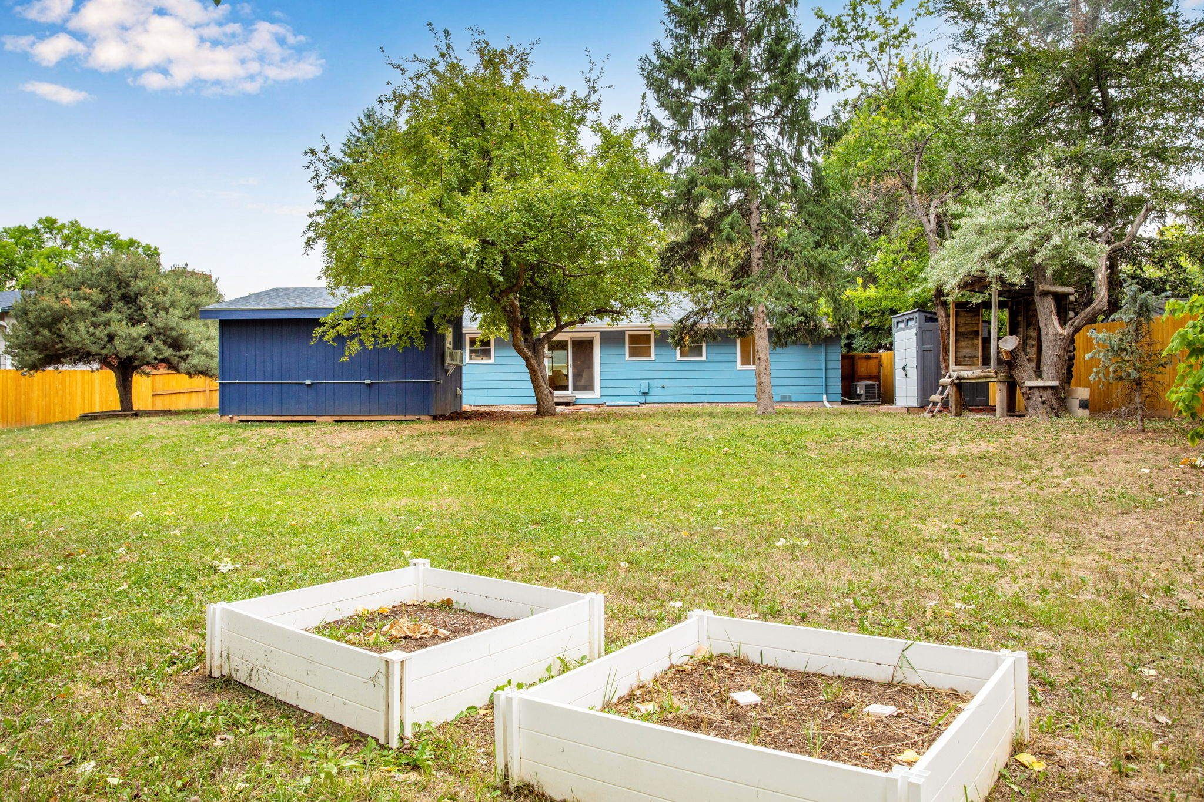
Nearly everything updated in this adorable remodeled Ranch backing to Open Space/Historic Arthur Ditch corridor, on over a third of an acre! Surrounded by a New privacy fence with access gates and its own orchard on the east side (peaches, pear and cherries), fill your days with exceptional outdoor entertaining & no HOA!
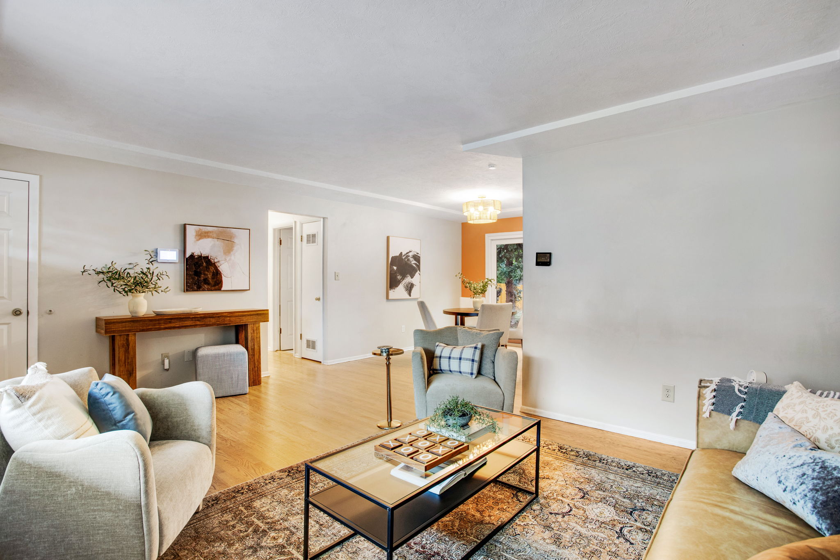
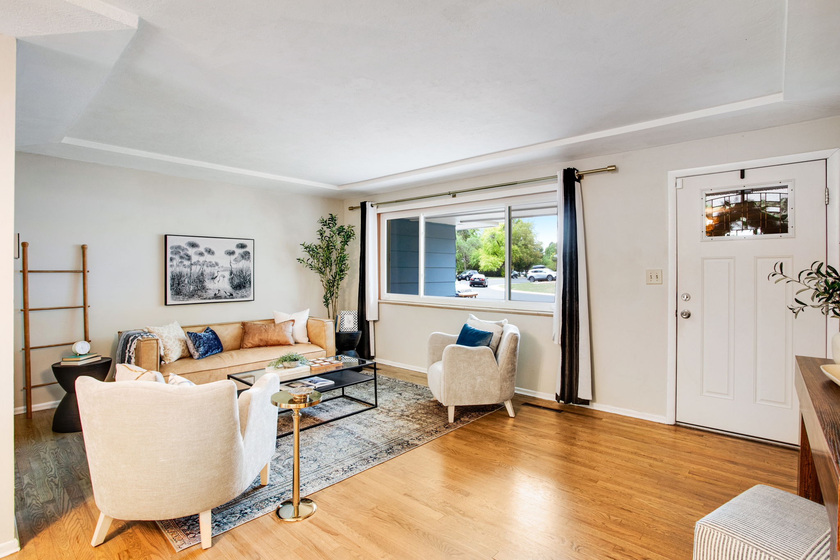
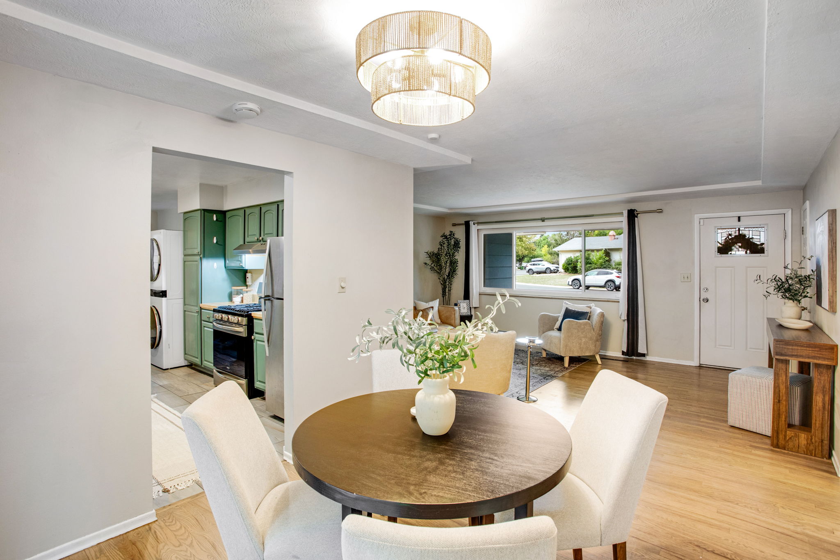
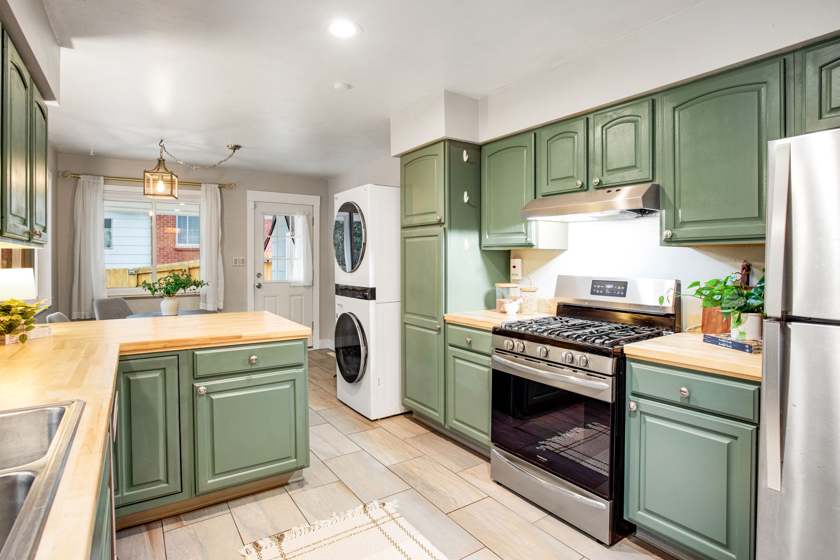
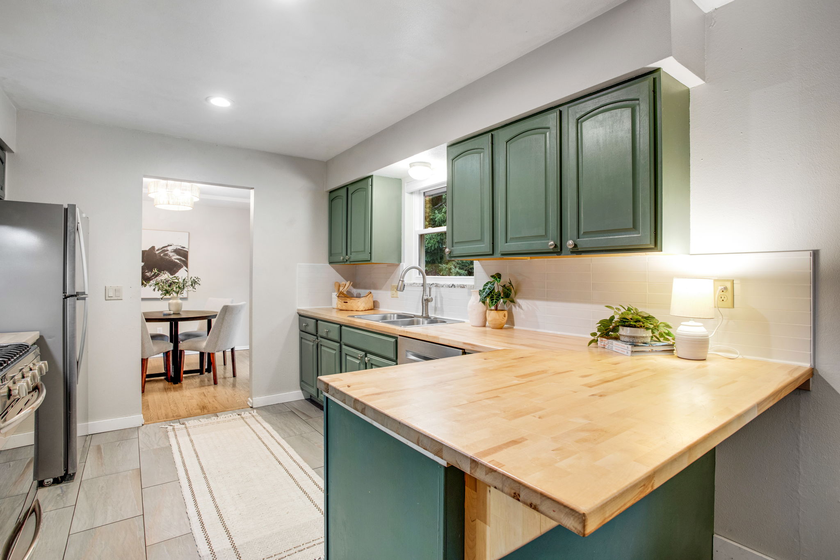
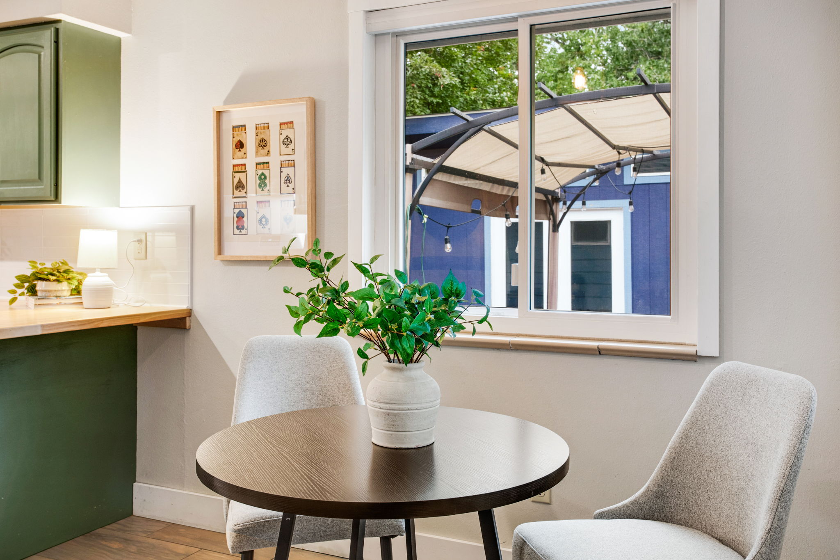
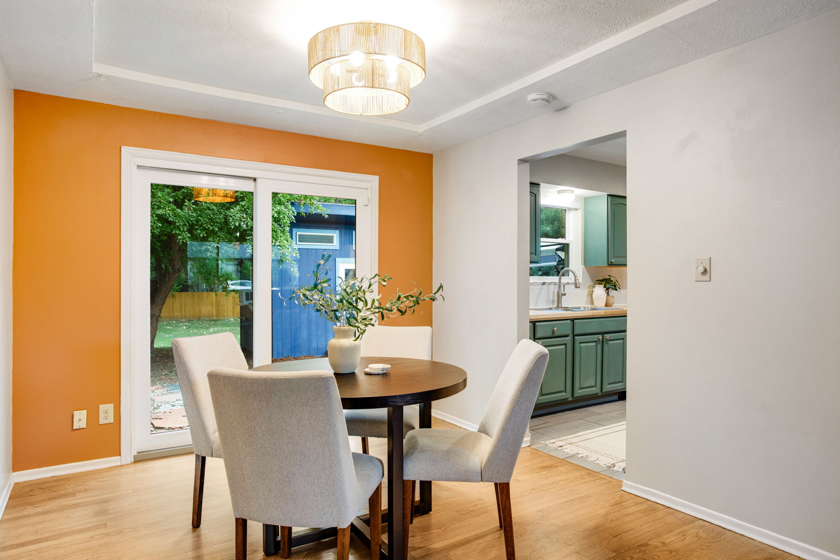
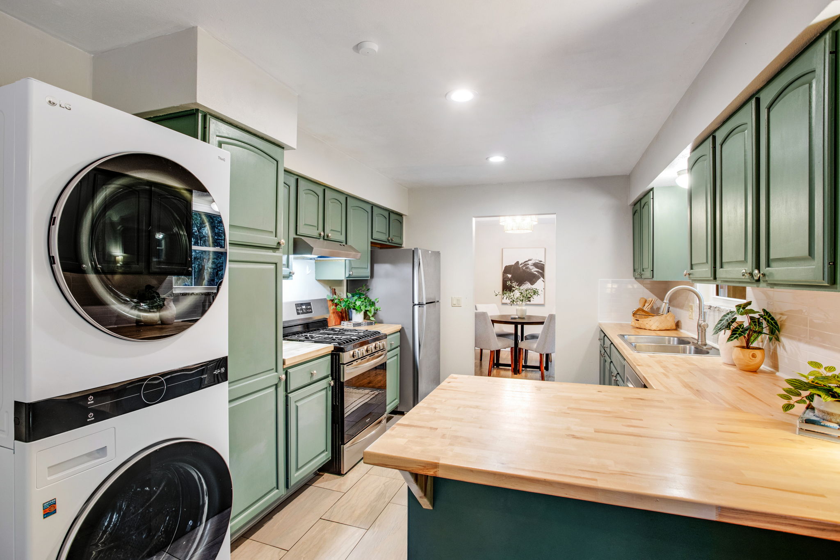
Newer Roof 2018, Newer HVAC 2021 Furnace & central AC & H2O heater, active radon mitigation system, newer double pane vinyl windows, Includes newer Thin Q LG washer and dryer! Modern organic aesthic appeal - Charming Kitchen & multiple dining areas,
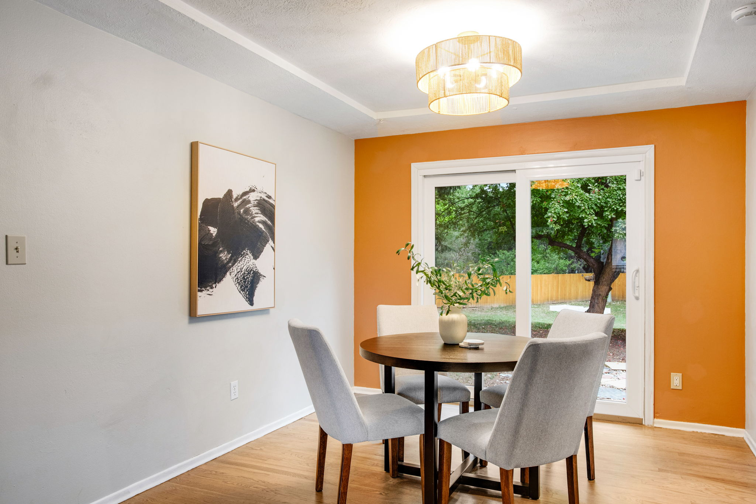
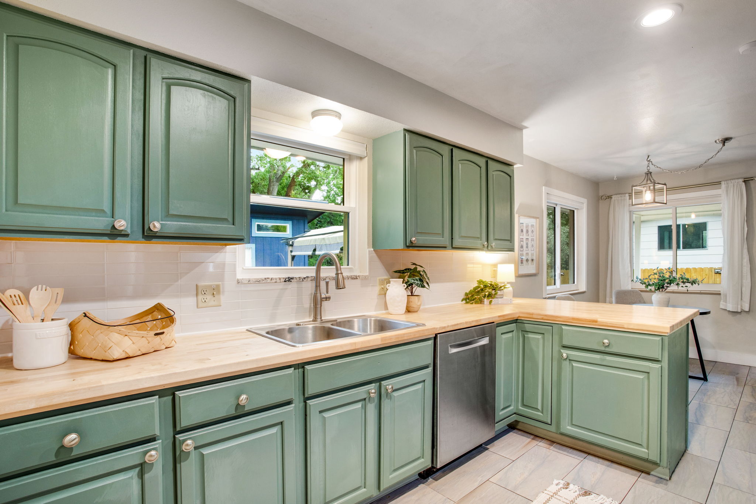
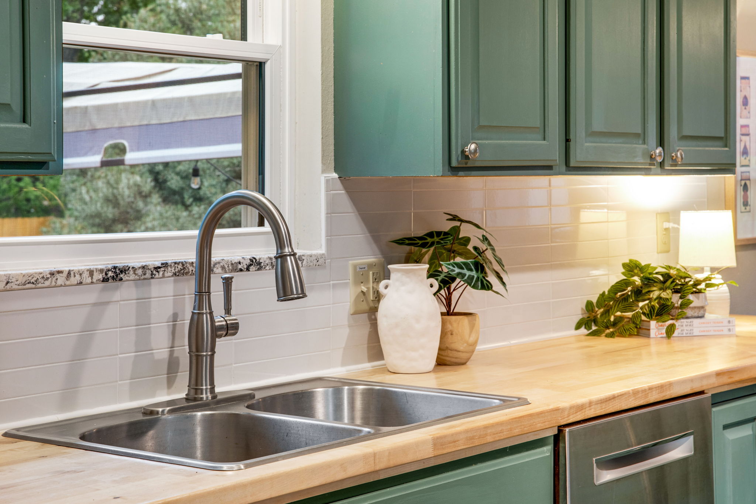
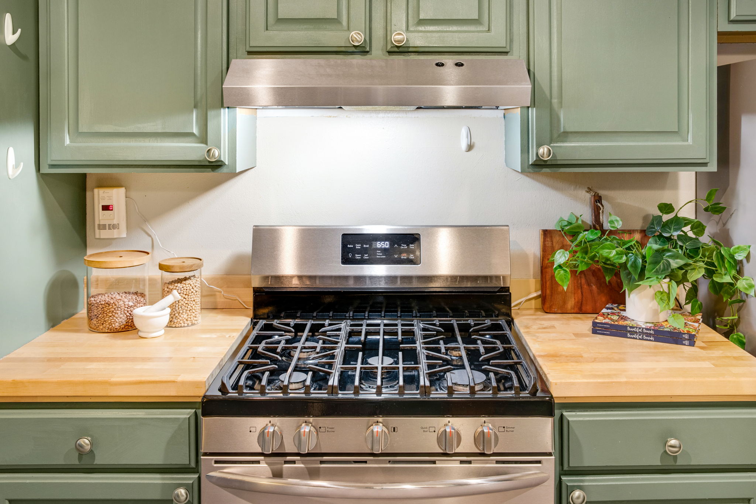
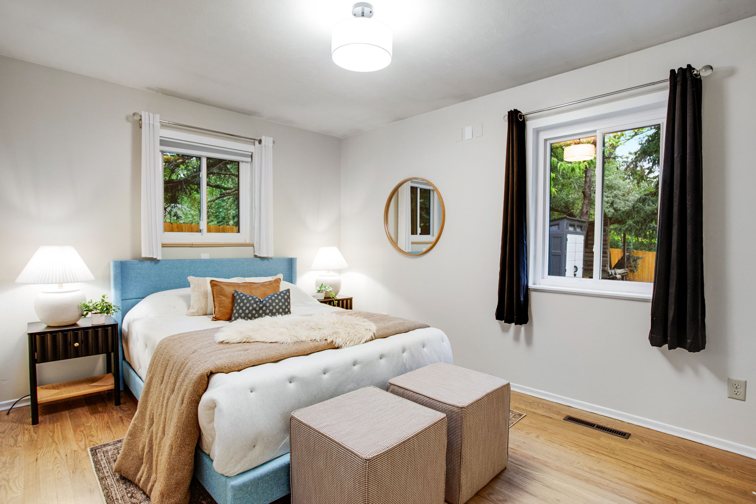
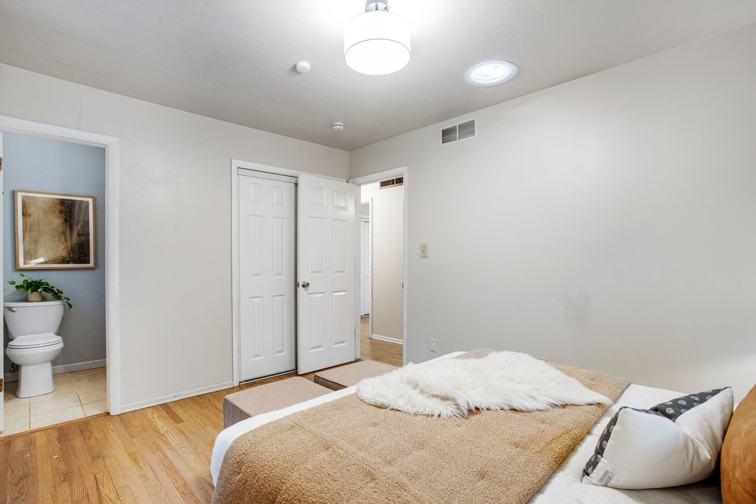
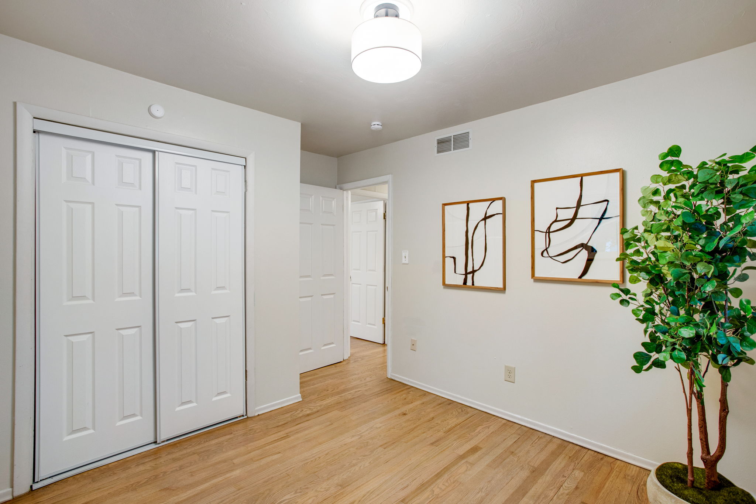
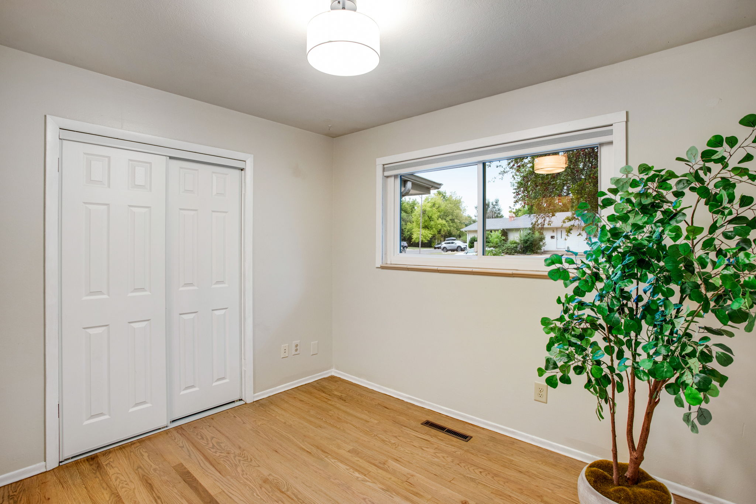
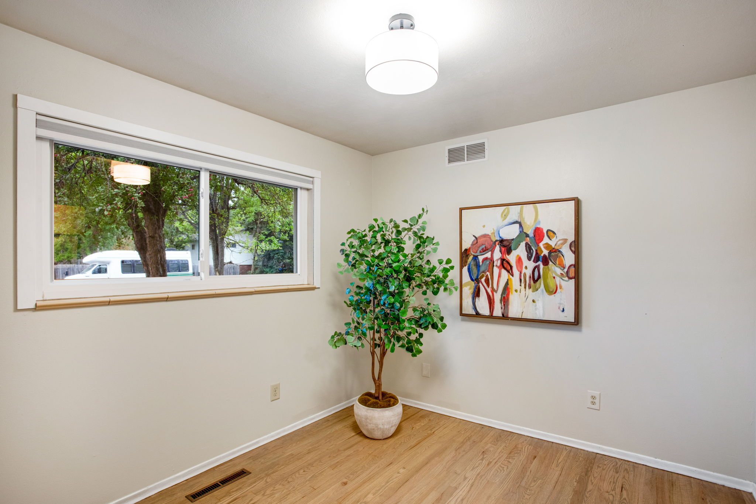
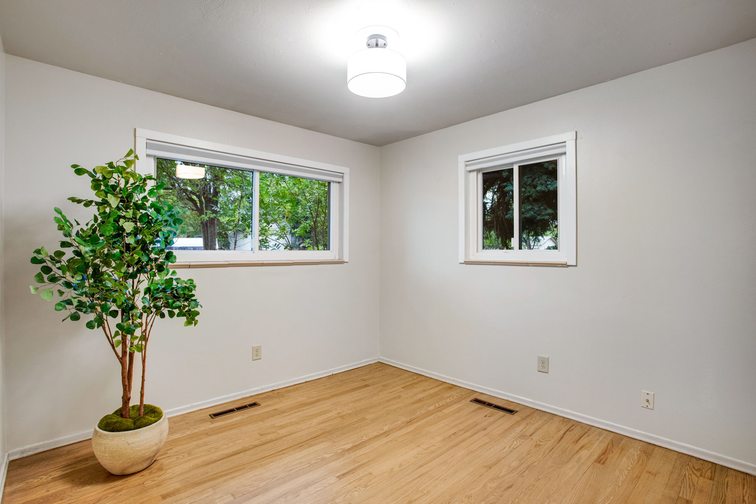
Site finished Hardwood floors, fresh interior paint, pretty sage green cabinetry in the kitchen, butcher block countertops & new horizontal stack tile backsplash, all Stainless appliances, gas range + vented hood, upgraded Bosch dishwsher.
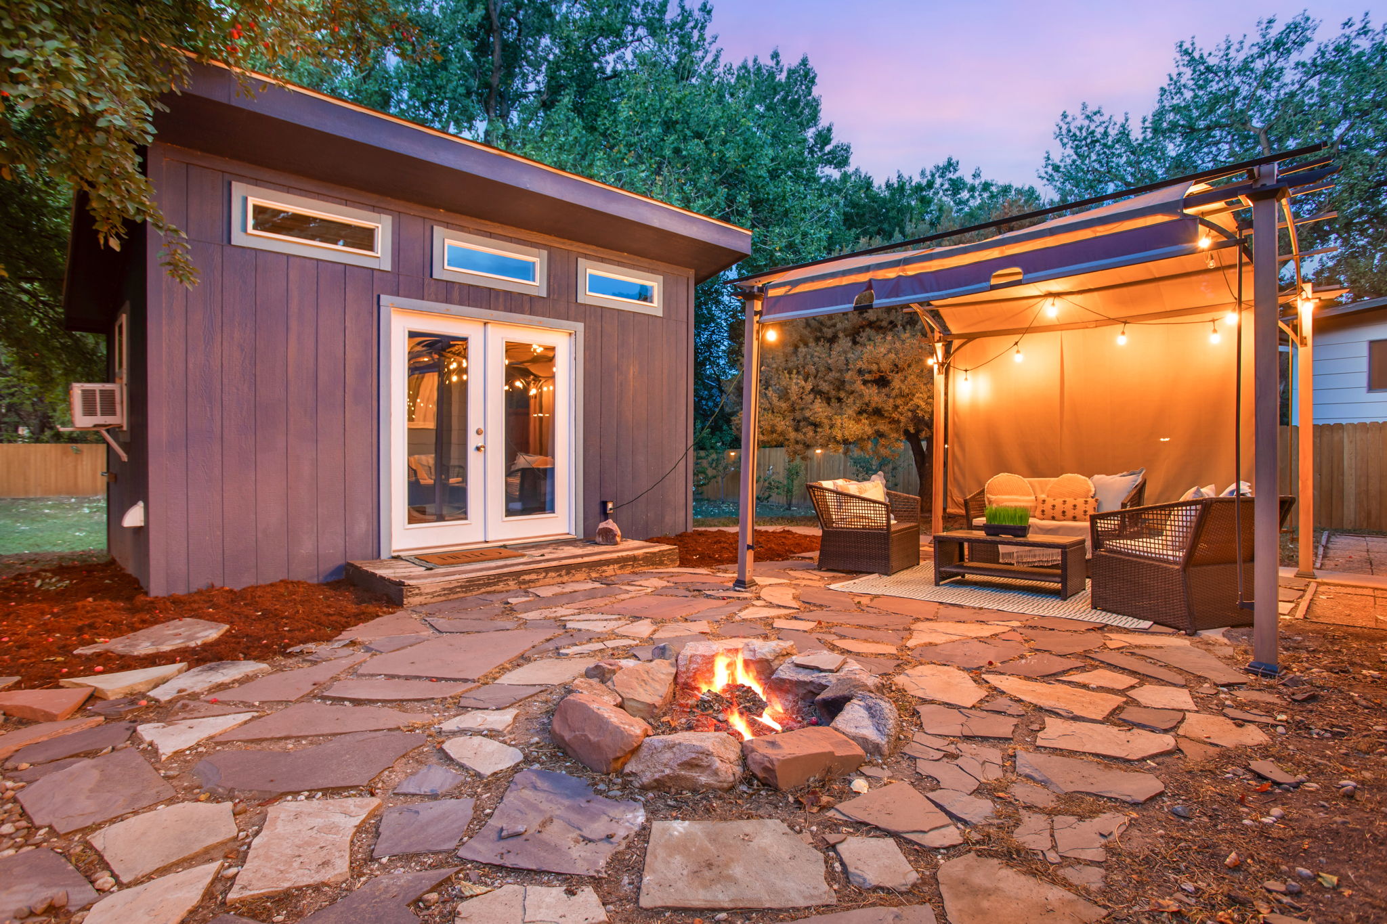
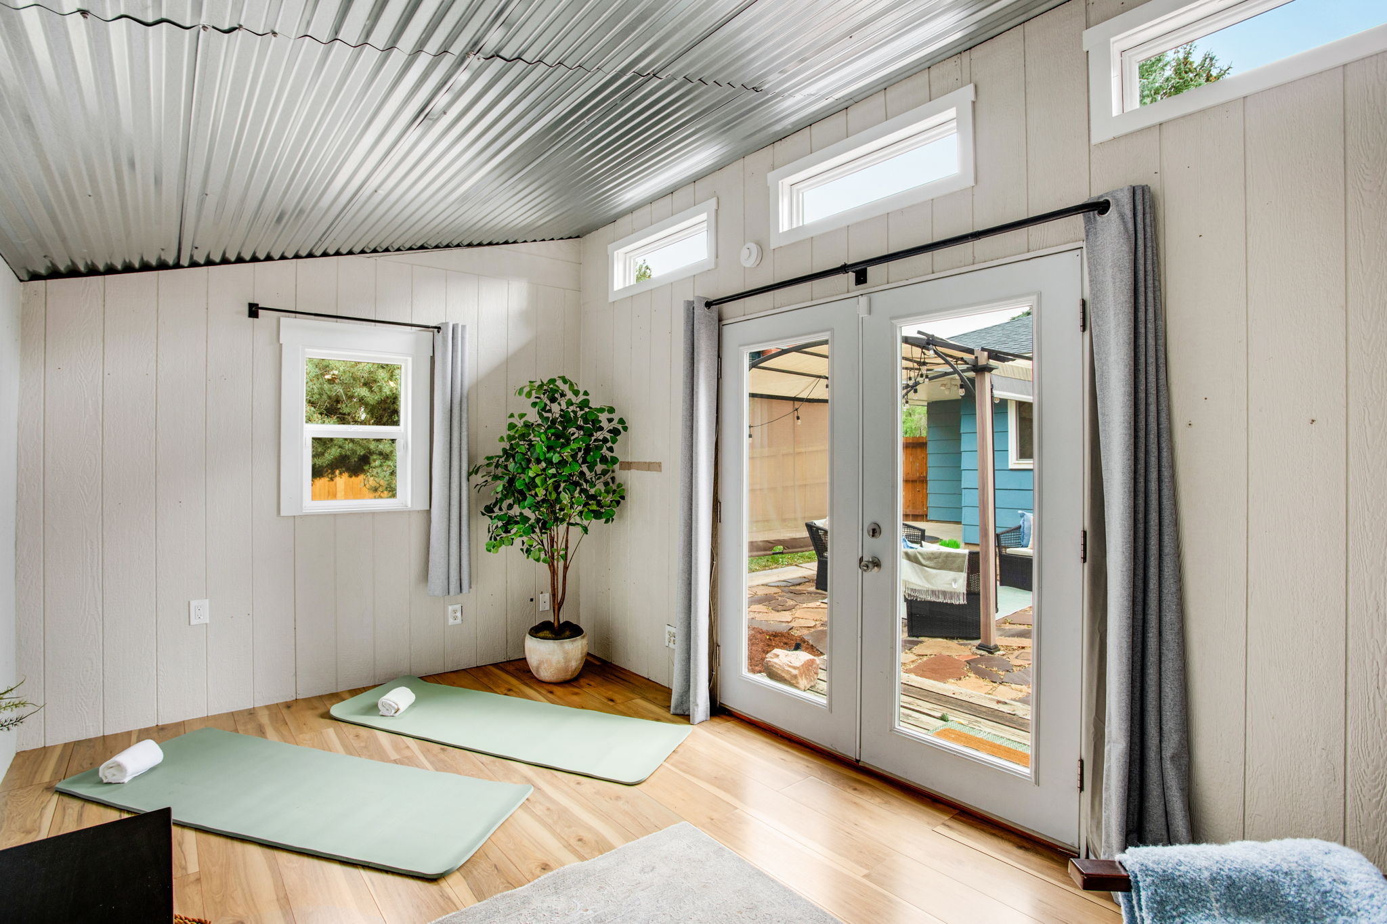
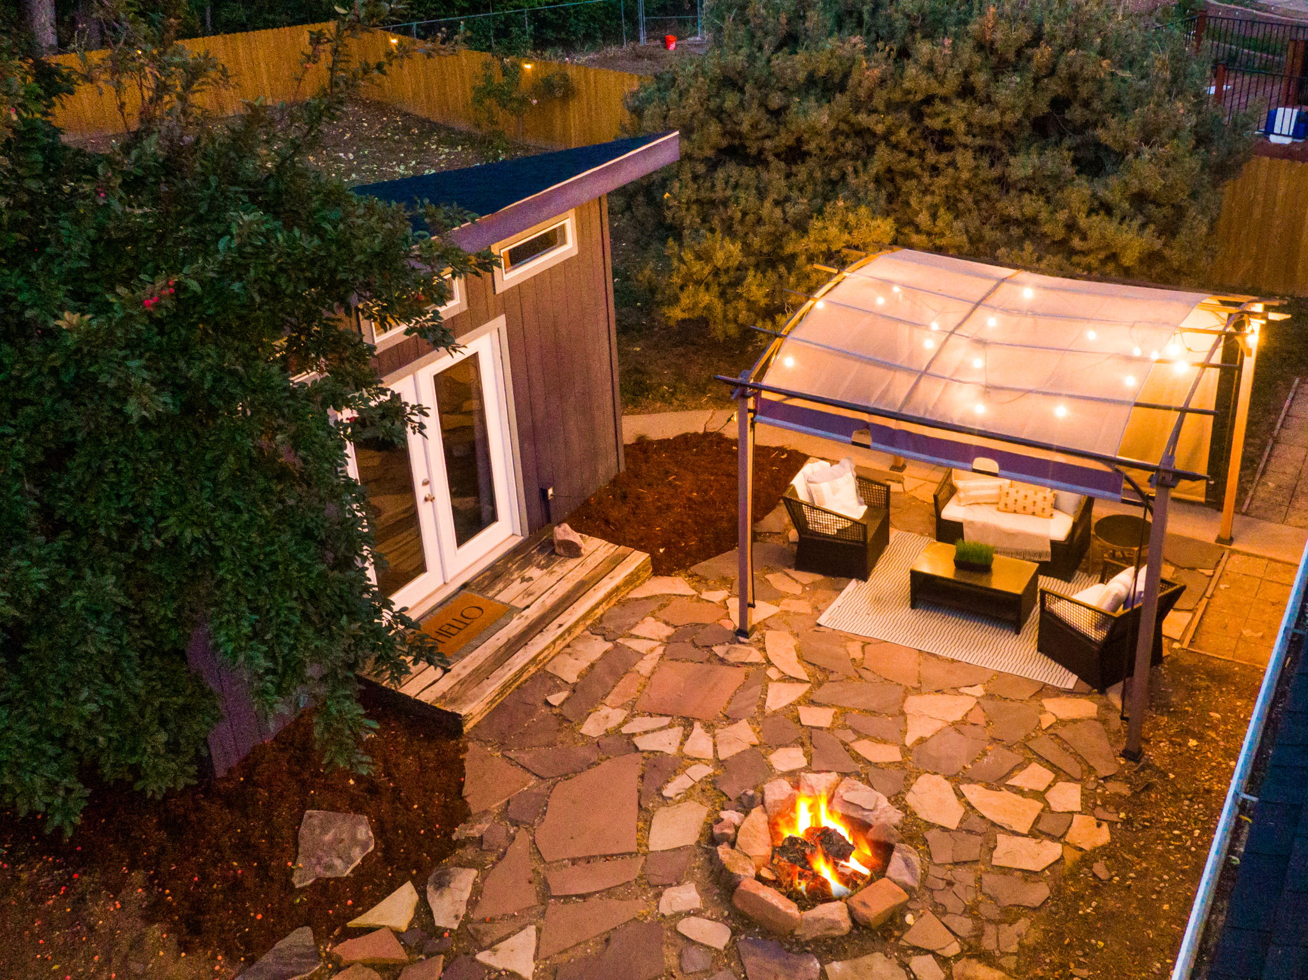
Newer structural wiring, video doorbell & cameras, newer wifi garage door openers. Detached finished Studio or an ideal quiet work-from-home space, creative studio, hobby room providing valuable flexible space completely separate from the main residence! *Total SQFT does include the finished detached studio/office in back, with full electricity and LVP floors, wall AC.
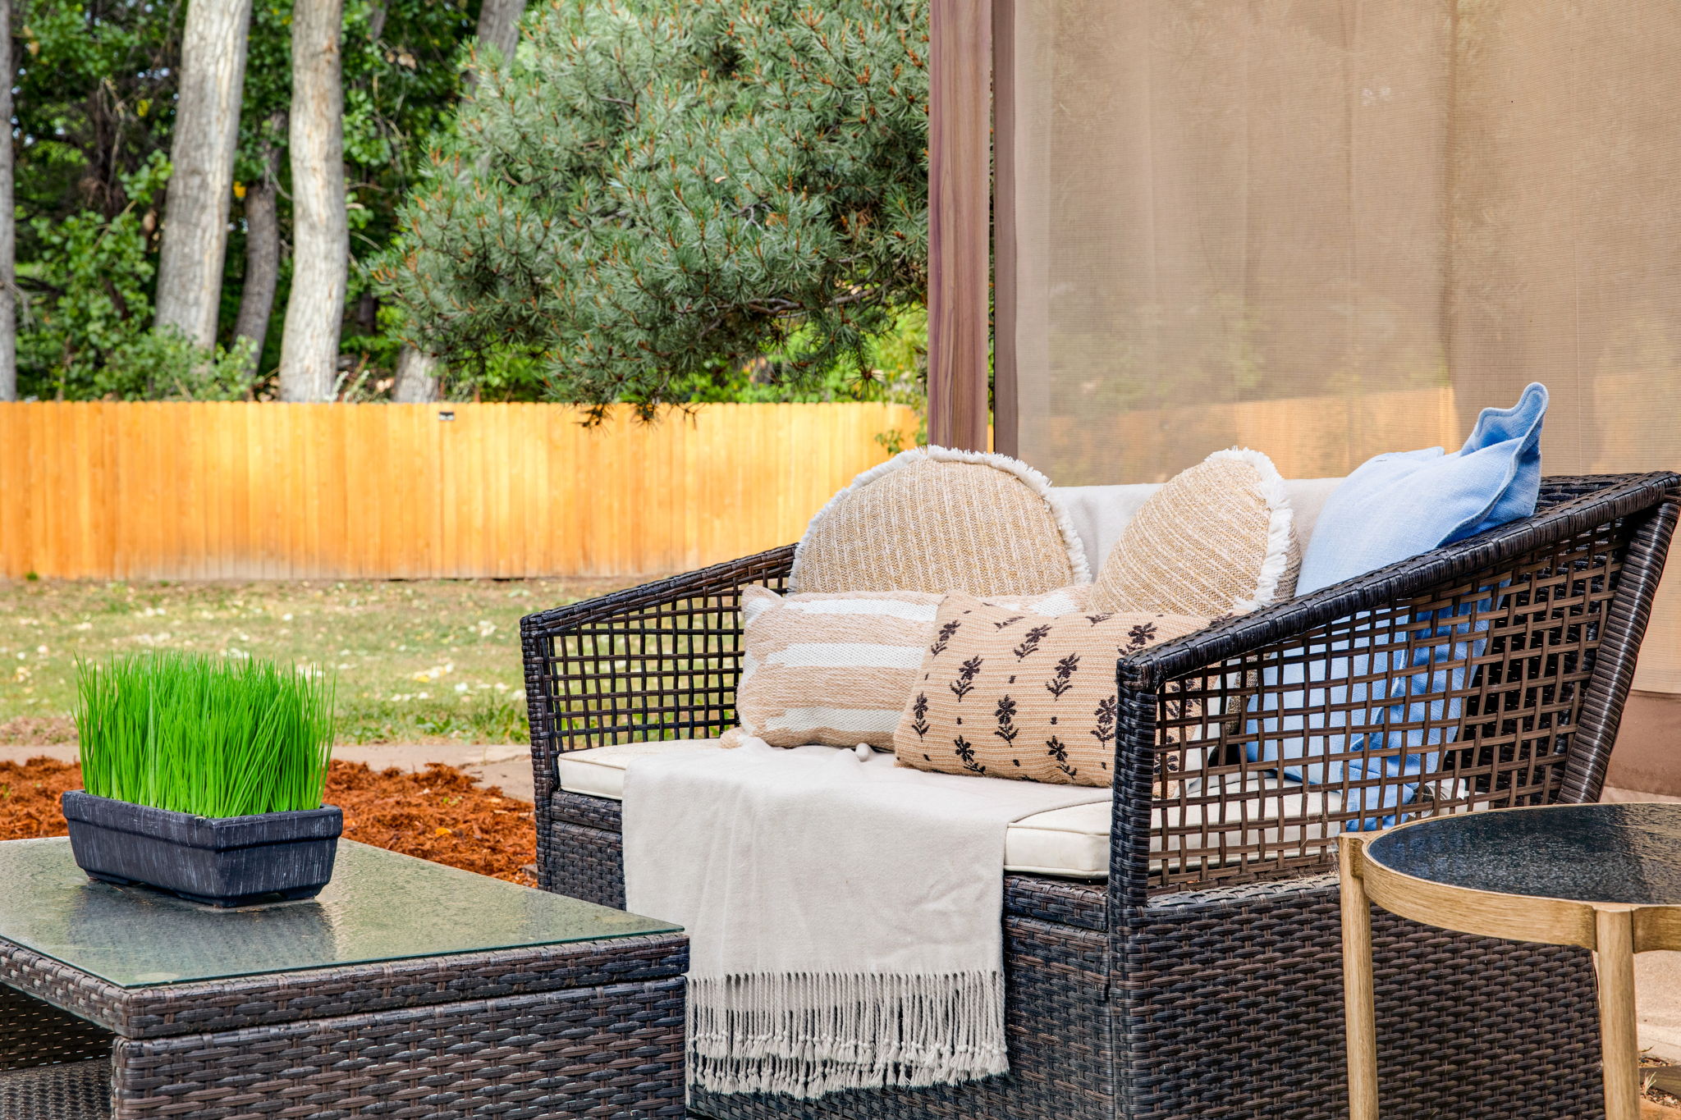
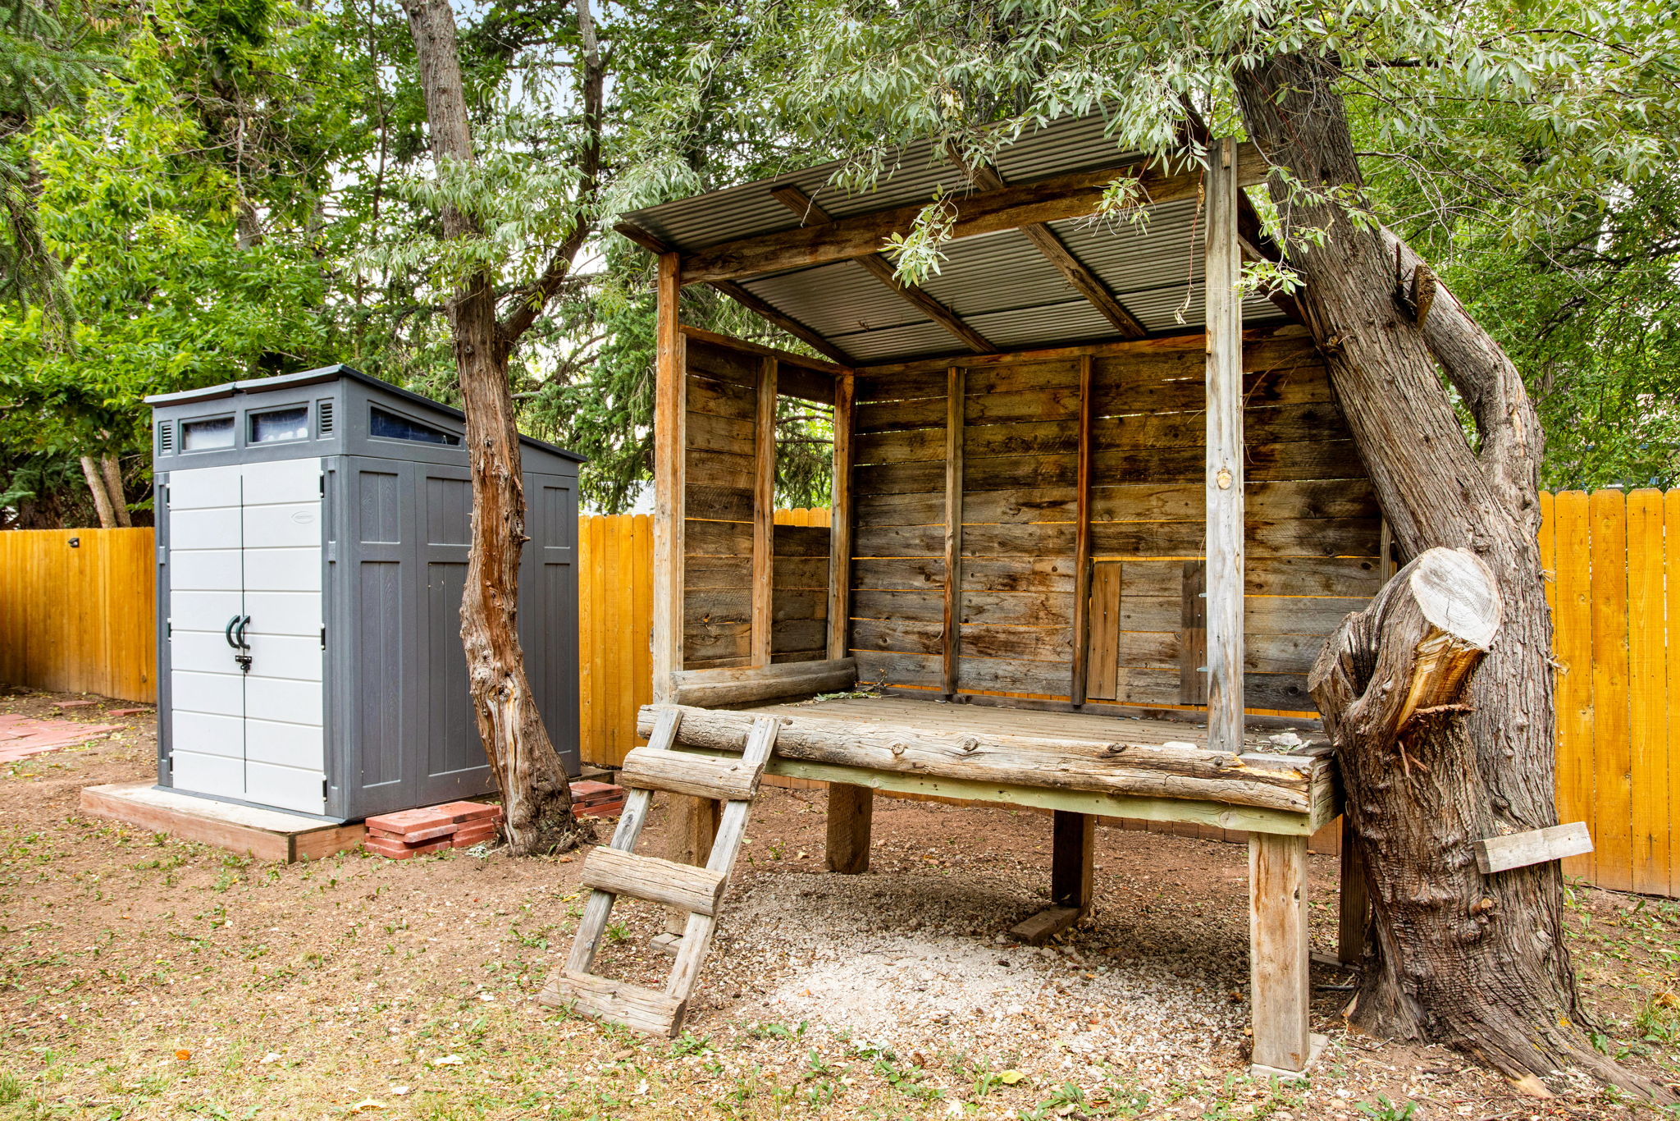
All appliances included, rustic wood stage stays in backyard, along with the Suncast garden/storage shed. Arthur Ditch corridor, is one of Fort Collins' earliest irrigation waterways, the unique property enjoys an especially distinctive natural backdrop.
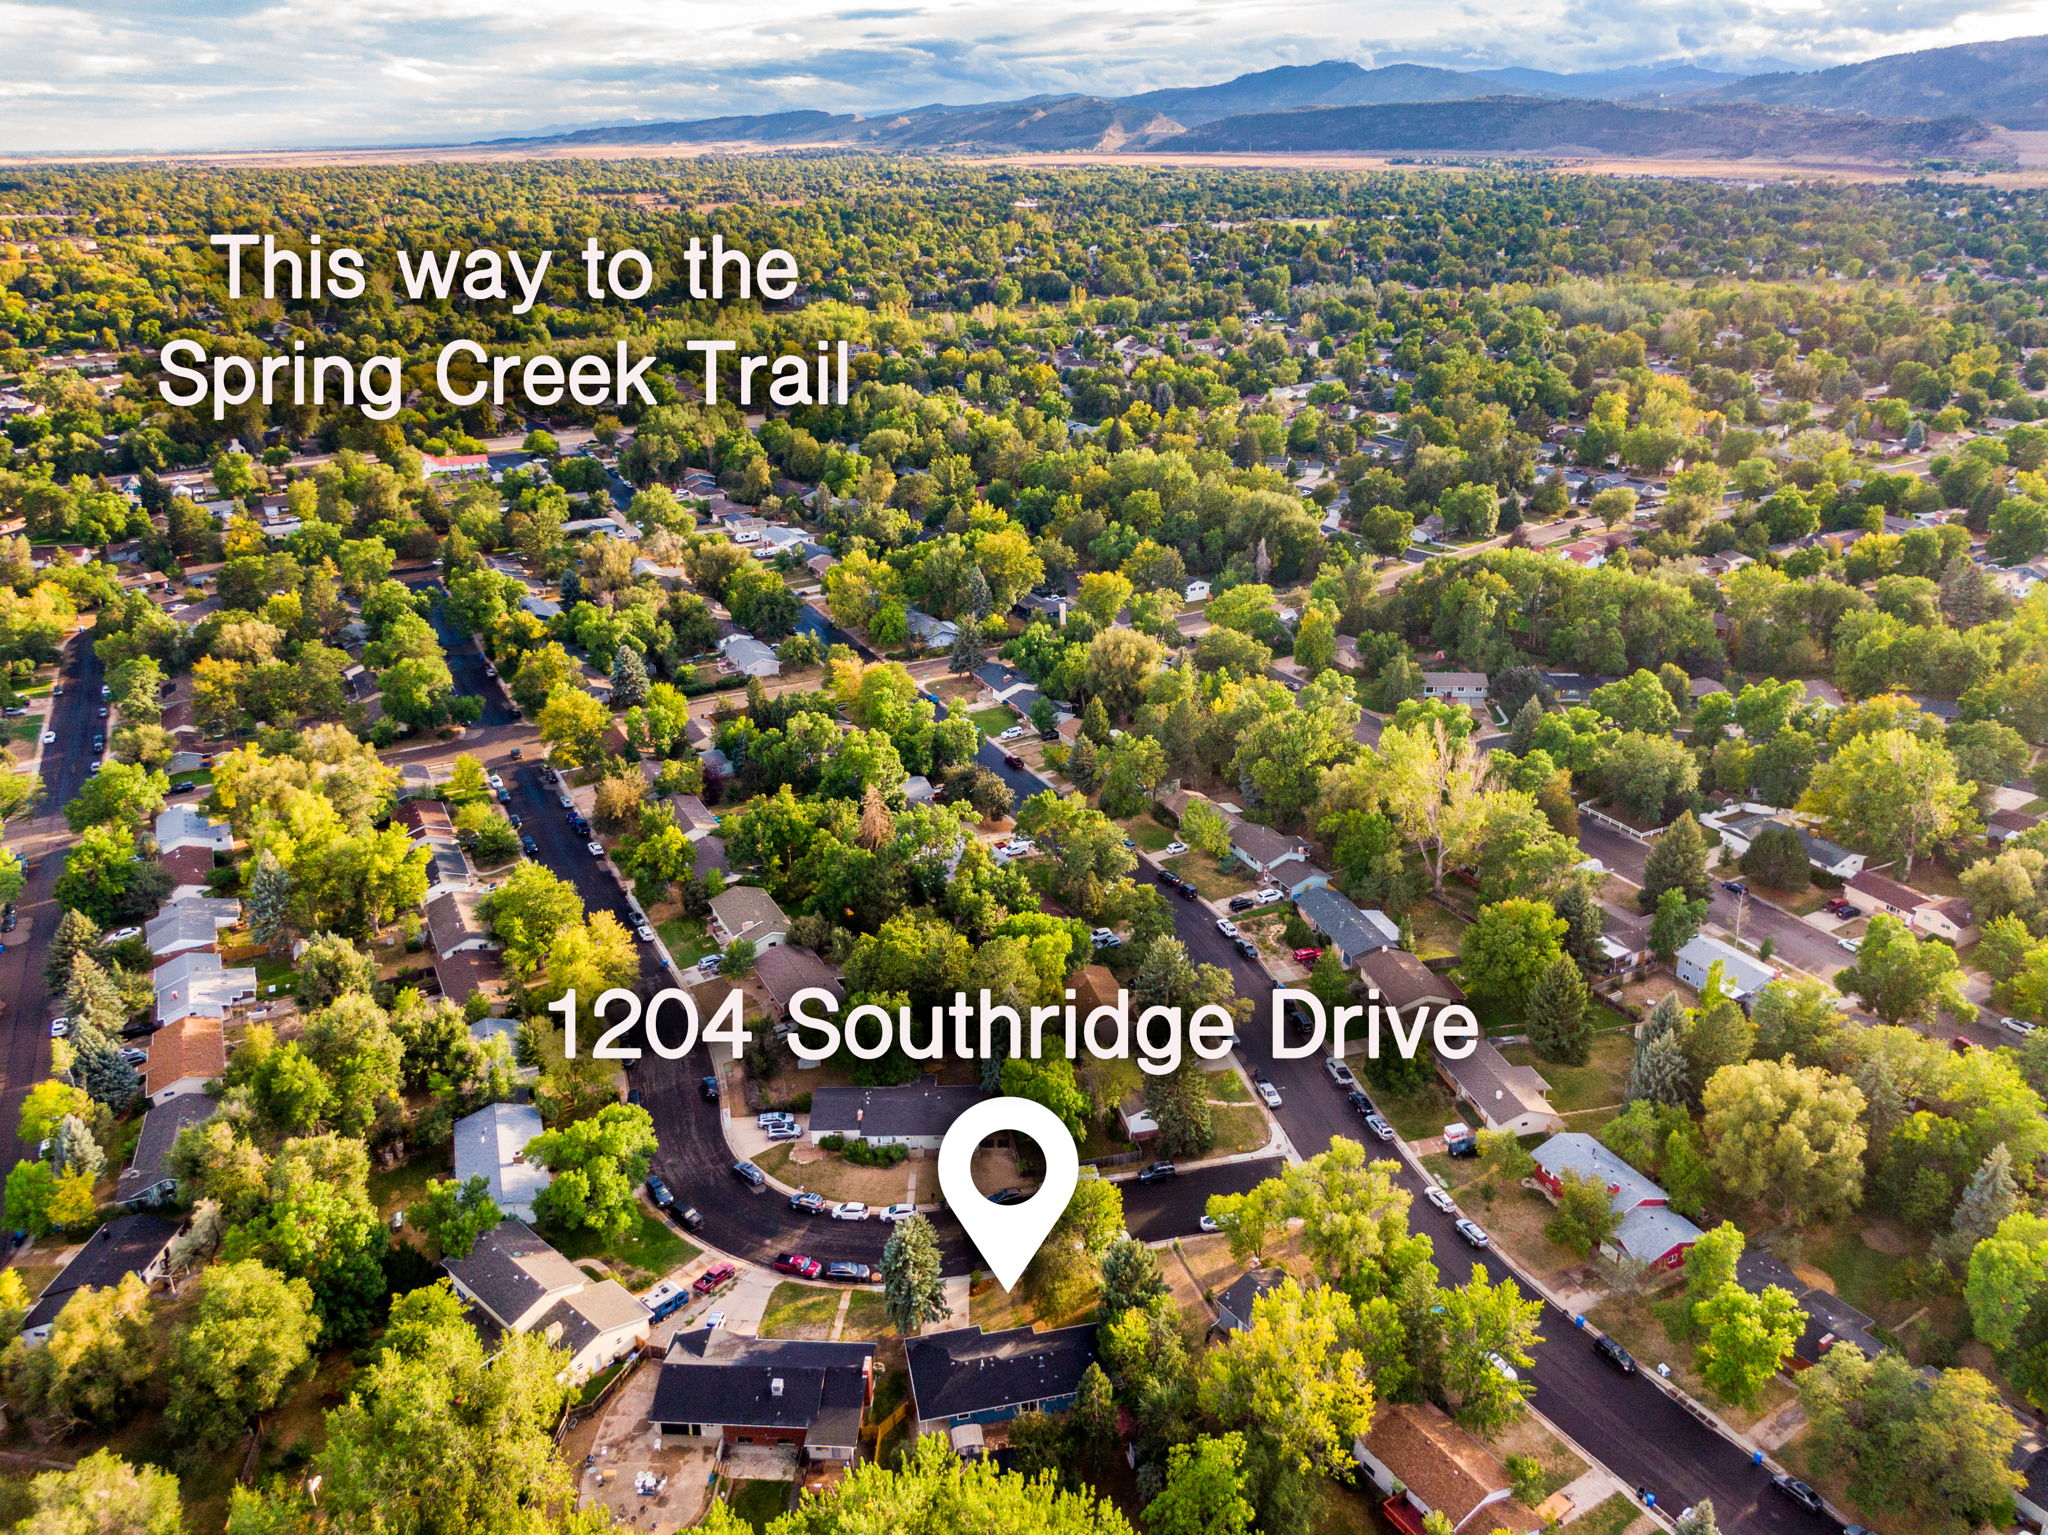
Established in 1869 and originally fed by the Poudre River, Arthur Ditch has been woven into the landscape and history of Fort Collins for more than 150 years. Easy access to the Spring Creek trail, restaurants and shopping!
Listing Information
- Address: 1204 Southridge Dr, Fort Collins
- Price: $575,000
- County: Larimer
- MLS: IRES 1069227 - RECO 9703404
- Style: Residential - Detached
- Community: Fairview
- Bedrooms: 3
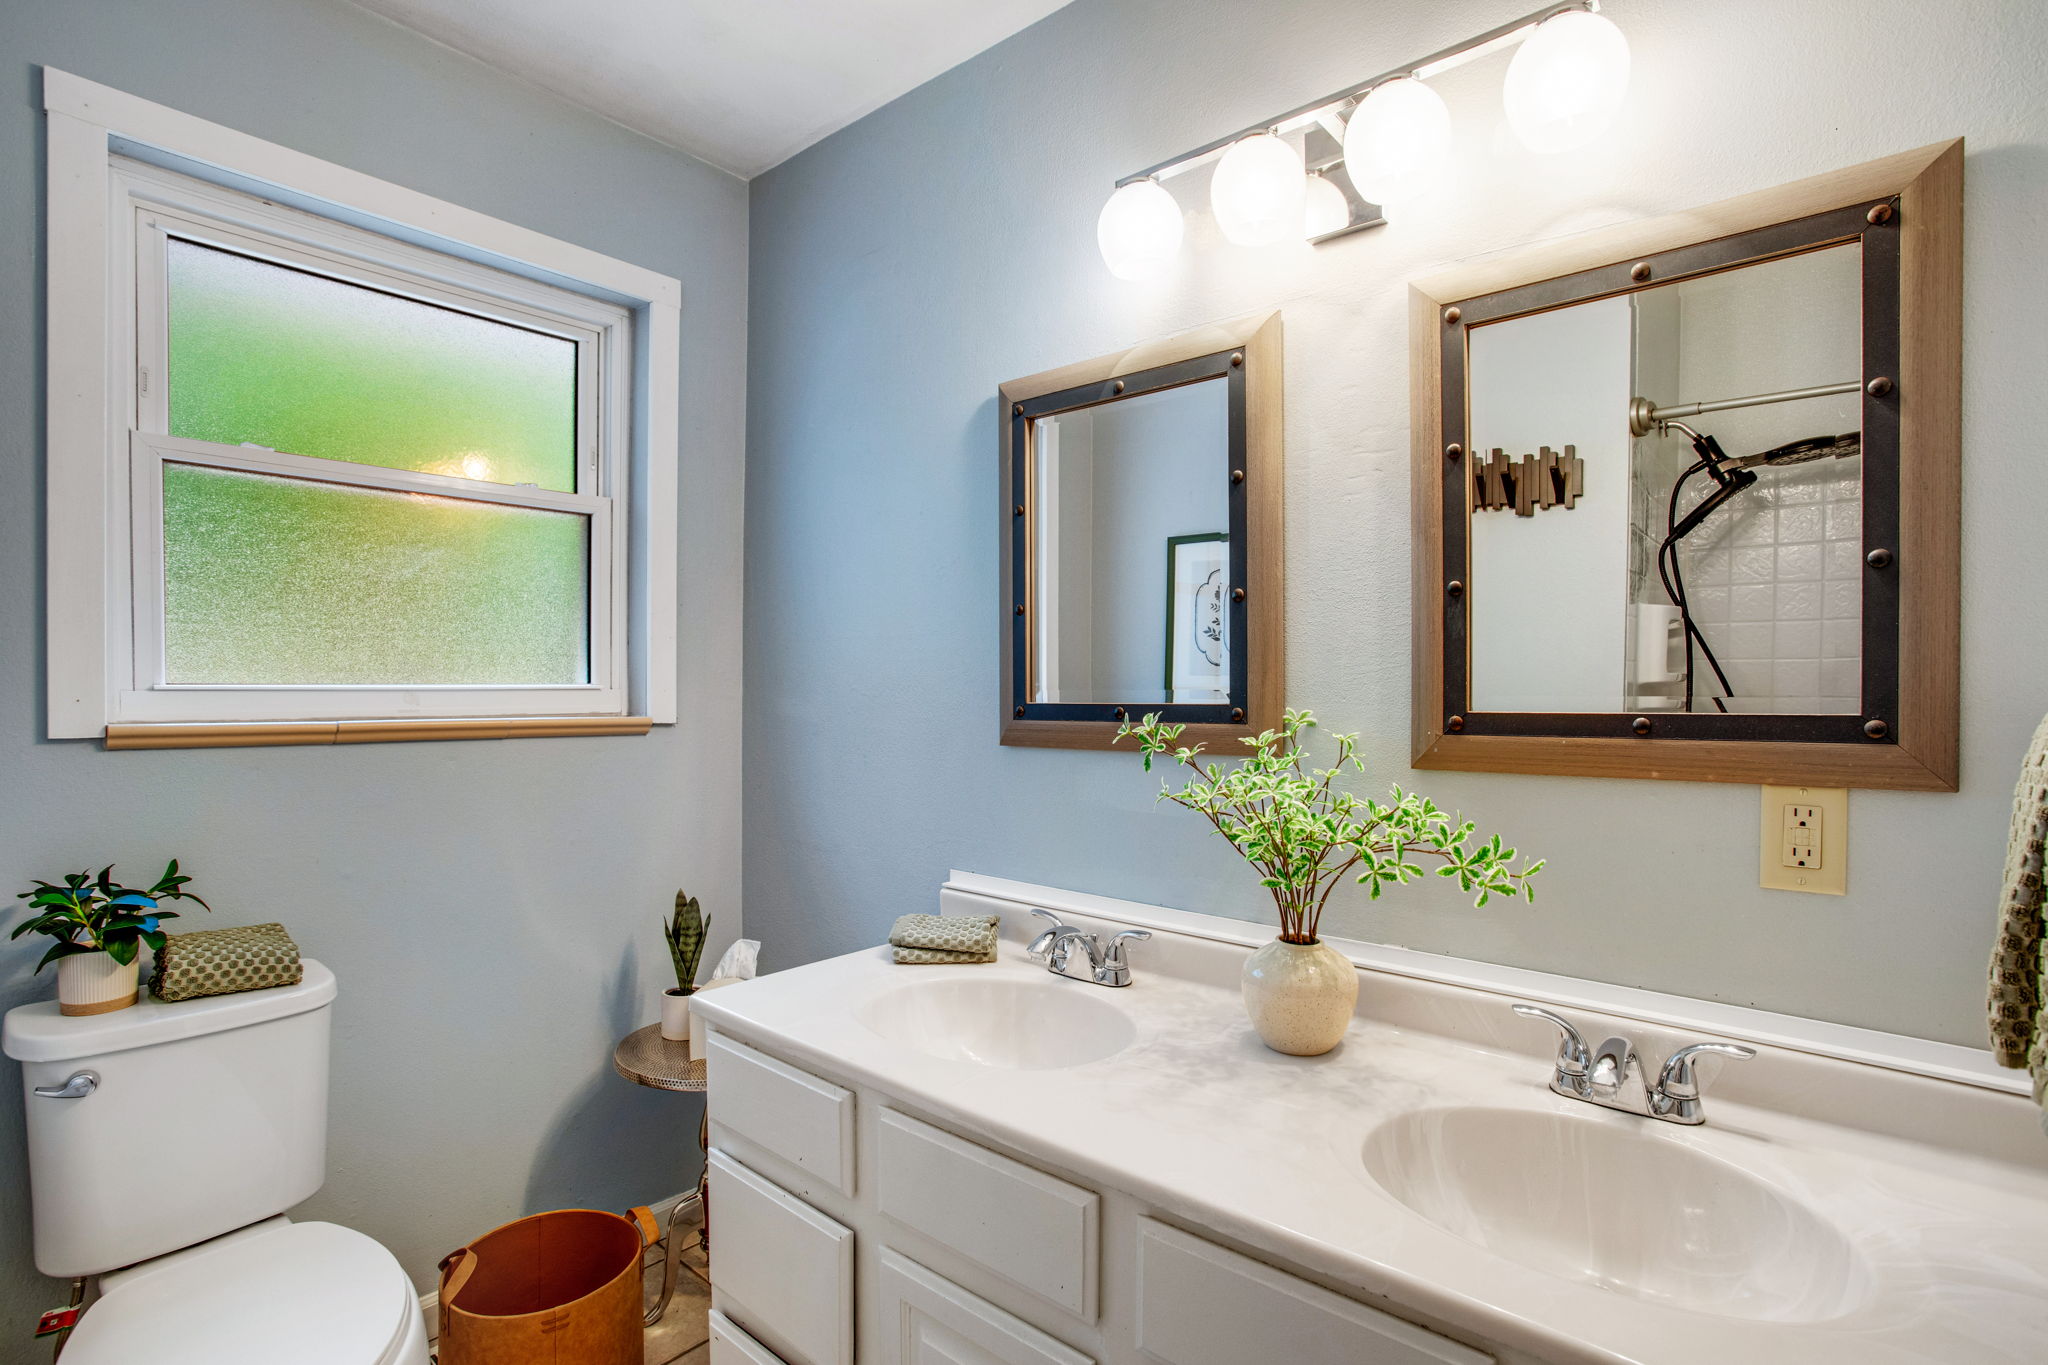
- Bathrooms: 2
- Garage spaces: 2
- Year built: 1965
- HOA Fees: N/A
- Total Square Feet: 1,331
- Taxes: $3,457
- Total Finished Square Fee: 1,331
Property Features
Style: 1 Story/Ranch Construction: Wood/Frame Roof: Composition Roof Outdoor Features: Storage Buildings, Patio, Deck, Oversized Garage Location Description: Wooded Lot, Evergreen Trees, Deciduous Trees, Rolling Lot, Orchard, Outbuildings, House/Lot Faces S, Within City Limits Fences: Enclosed Fenced Area, Wood Fence Lot Improvements: Street Paved, Curbs, Gutters, Sidewalks, Street Light, Fire Hydrant within 500 Feet Road Access: City Street Road Surface At Property Line: Blacktop Road Basement/Foundation: No Basement, Crawl Space, Built-In Radon Heating: Forced Air Cooling: Central Air Inclusions: Window Coverings, Gas Range/Oven, Dishwasher, Refrigerator, Clothes Washer, Clothes Dryer, Security System Owned, Garage Door Opener, Disposal, Smoke Alarm(s) Energy Features: Southern Exposure, Double Pane Windows Design Features: Eat-in Kitchen, Open Floor Plan, Washer/Dryer Hookups, Wood Floors Primary Bedroom/Bath: Half Primary Bath Disabled Accessibility: Main Floor Bath, Main Level Bedroom, Stall Shower, Main Level Laundry Utilities: Natural Gas, Electric, Cable TV Available, Satellite Avail, High Speed Avail Water/Sewer: City Water, City Sewer Ownership Type: Private Owner Occupied By: Owner Occupied Possession: Delivery of Deed Property Disclosures: Seller's Property Disclosure, Lead Paint Disclosure Flood Plain: Minimal Risk Possible Usage: Single Family Listing Terms: Cash, Conventional, FHA, VA Exclusions: Sellers Personal Property and Staging Items
School Information
- High School: Rocky Mountain
- Middle School: Blevins
- Elementary School: Bennett
Room Dimensions
- Kitchen 10 x 12
- Dining Room 10 x 11
- Living Room 13 x 18
- Master Bedroom 10 x 14
- Bedroom 2 10 x 10
- Bedroom 3 9 x 11
- Laundry 3 x 3
Gallery